Тask:
We were tasked with creating a concept design and visualization of a large living room. The project involved the renovation of a villa with classic architecture and modern accents in furniture and decor. The main goal of the developer was to create an attractive image of the real estate for successful sales. We needed to preserve the monumentality and proportions of the classics. At the same time we made the interior comfortable and highly relevant using modern furniture and materials. This well-thought-out concept elegantly packages the project into a status shell.
Services:
- Conceptual Interior Design
- Interior Visualization
Тask:
We were tasked with creating a concept design and visualization of a large living room. The project involved the renovation of a villa with classic architecture and modern accents in furniture and decor. The main goal of the developer was to create an attractive image of the real estate for successful sales. We needed to preserve the monumentality and proportions of the classics. At the same time we made the interior comfortable and highly relevant using modern furniture and materials. This well-thought-out concept elegantly packages the project into a status shell.
Services:
- Conceptual Interior Design
- Interior Visualization
Тask:
We were tasked with creating a concept design and visualization of a large living room. The project involved the renovation of a villa with classic architecture and modern accents in furniture and decor. The main goal of the developer was to create an attractive image of the real estate for successful sales. We needed to preserve the monumentality and proportions of the classics. At the same time we made the interior comfortable and highly relevant using modern furniture and materials. This well-thought-out concept elegantly packages the project into a status shell.
Services:
- Conceptual Interior Design
- Interior Visualization

Тask:
We were tasked with creating a concept design and visualization of a large living room. The project involved the renovation of a villa with classic architecture and modern accents in furniture and decor. The main goal of the developer was to create an attractive image of the real estate for successful sales. We needed to preserve the monumentality and proportions of the classics. At the same time we made the interior comfortable and highly relevant using modern furniture and materials. This well-thought-out concept elegantly packages the project into a status shell.
Services:
- Conceptual Interior Design
- Interior Visualization
Harmony of Historical Monumentality and Modern Comfort
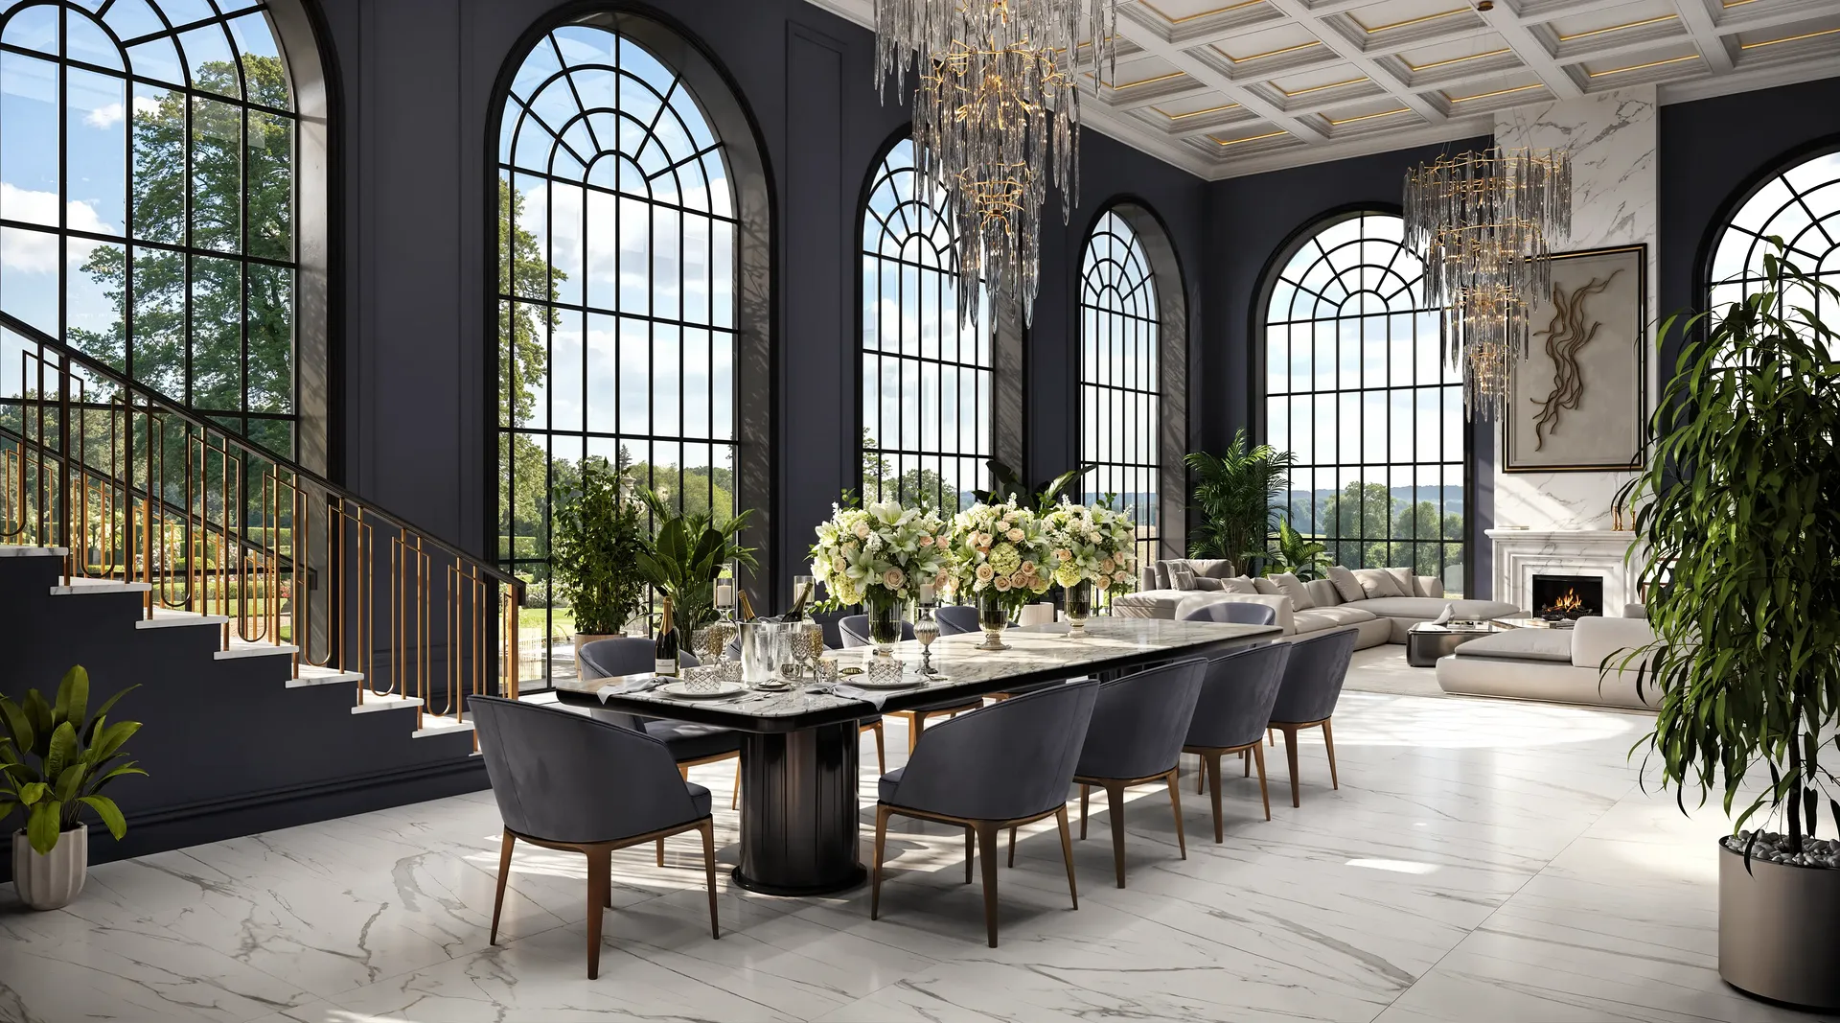

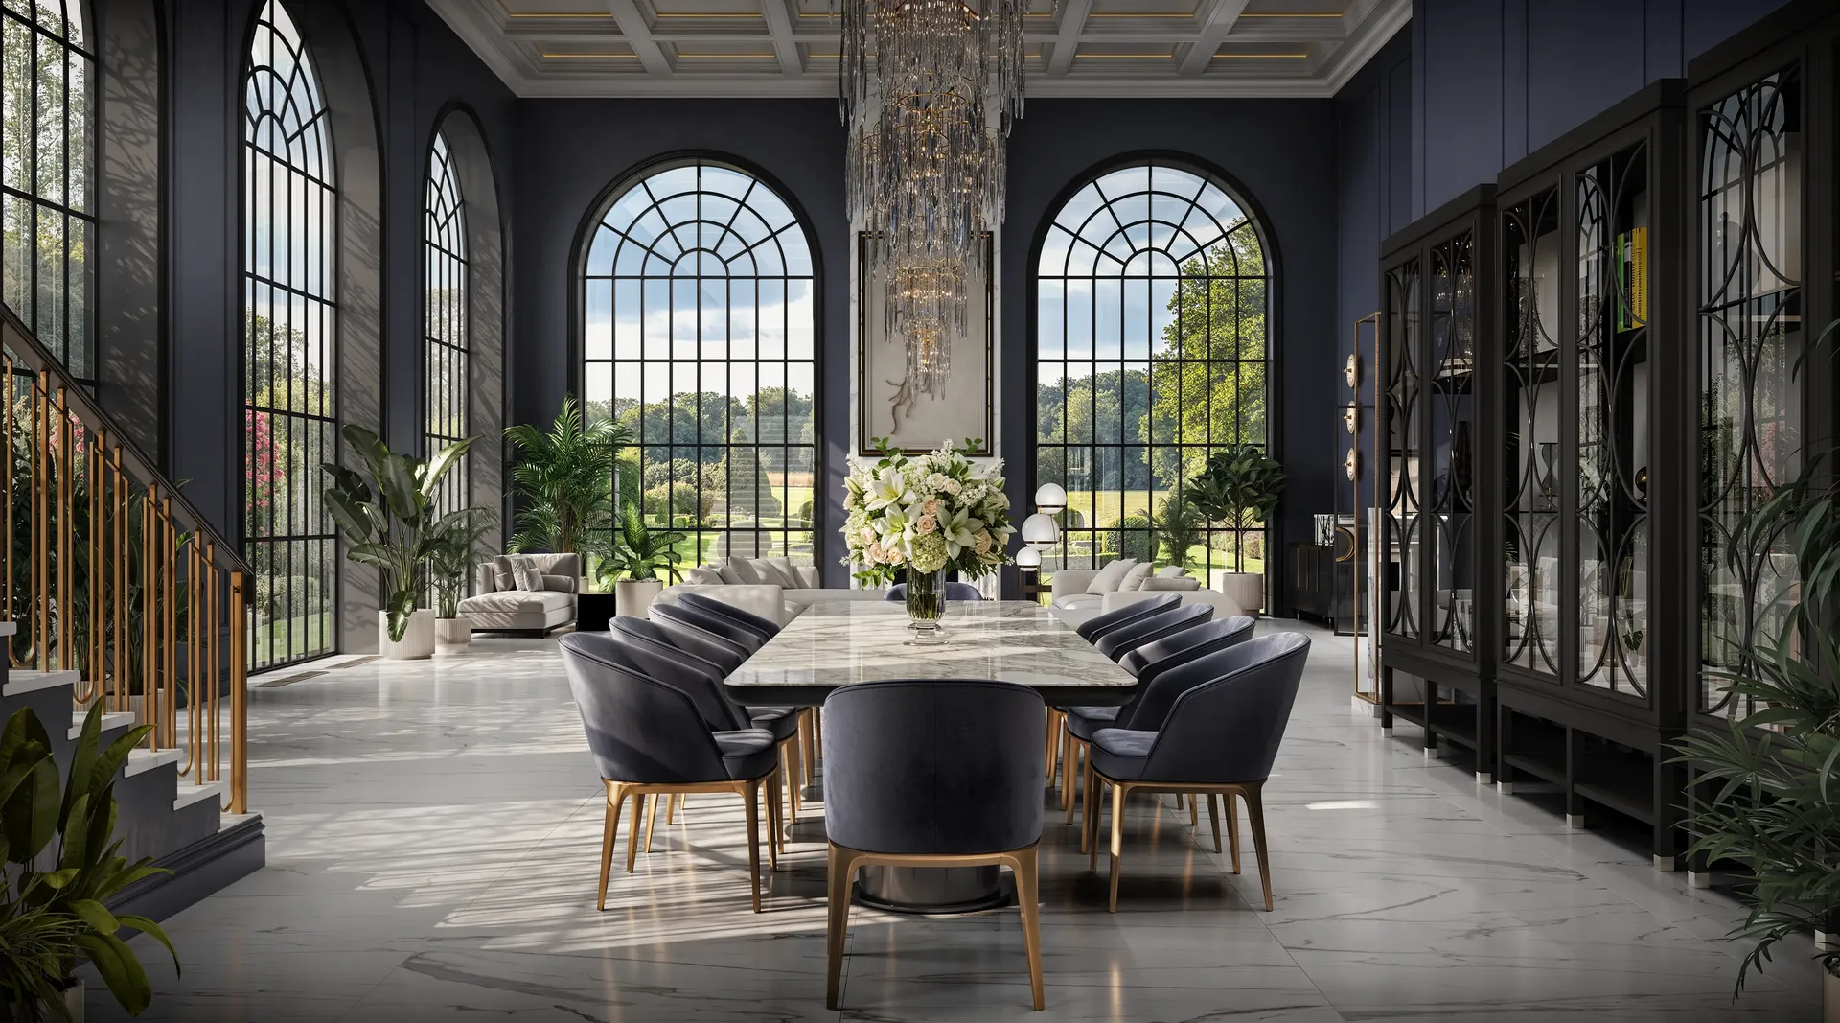
In this project we wanted to create a grand living room hall. It feels like the interior of a country villa and a luxurious social residence at the same time. High floor-to-ceiling arched windows reveal a magnificent view of the garden. The space is literally bathed in daylight. Dark blue walls become a deep and noble frame for the landscape. This solution instantly increases the visual value of the property.
In this project we wanted to create a grand living room hall. It feels like the interior of a country villa and a luxurious social residence at the same time. High floor-to-ceiling arched windows reveal a magnificent view of the garden. The space is literally bathed in daylight. Dark blue walls become a deep and noble frame for the landscape. This solution instantly increases the visual value of the property.
In this project we wanted to create a grand living room hall. It feels like the interior of a country villa and a luxurious social residence at the same time. High floor-to-ceiling arched windows reveal a magnificent view of the garden. The space is literally bathed in daylight. Dark blue walls become a deep and noble frame for the landscape. This solution instantly increases the visual value of the property.
In this project we wanted to create a grand living room hall. It feels like the interior of a country villa and a luxurious social residence at the same time. High floor-to-ceiling arched windows reveal a magnificent view of the garden. The space is literally bathed in daylight. Dark blue walls become a deep and noble frame for the landscape. This solution instantly increases the visual value of the property.
In this project we wanted to create a grand living room hall. It feels like the interior of a country villa and a luxurious social residence at the same time. High floor-to-ceiling arched windows reveal a magnificent view of the garden. The space is literally bathed in daylight. Dark blue walls become a deep and noble frame for the landscape. This solution instantly increases the visual value of the property.
In this project we wanted to create a grand living room hall. It feels like the interior of a country villa and a luxurious social residence at the same time. High floor-to-ceiling arched windows reveal a magnificent view of the garden. The space is literally bathed in daylight. Dark blue walls become a deep and noble frame for the landscape. This solution instantly increases the visual value of the property.
In this project we wanted to create a grand living room hall. It feels like the interior of a country villa and a luxurious social residence at the same time. High floor-to-ceiling arched windows reveal a magnificent view of the garden. The space is literally bathed in daylight. Dark blue walls become a deep and noble frame for the landscape. This solution instantly increases the visual value of the property.
In this project we wanted to create a grand living room hall. It feels like the interior of a country villa and a luxurious social residence at the same time. High floor-to-ceiling arched windows reveal a magnificent view of the garden. The space is literally bathed in daylight. Dark blue walls become a deep and noble frame for the landscape. This solution instantly increases the visual value of the property.
In this project we wanted to create a grand living room hall. It feels like the interior of a country villa and a luxurious social residence at the same time. High floor-to-ceiling arched windows reveal a magnificent view of the garden. The space is literally bathed in daylight. Dark blue walls become a deep and noble frame for the landscape. This solution instantly increases the visual value of the property.
In this project we wanted to create a grand living room hall. It feels like the interior of a country villa and a luxurious social residence at the same time. High floor-to-ceiling arched windows reveal a magnificent view of the garden. The space is literally bathed in daylight. Dark blue walls become a deep and noble frame for the landscape. This solution instantly increases the visual value of the property.


The living room is organized as a single open-plan hall. The lounge area with large light sofas smoothly flows into the dining room with a massive marble table. The kitchen with a wine cabinet and an island is visible through the glass doors. A large staircase made of light marble with LED step lighting visually balances the arched windows. It supports the feeling of classicism and establishes the premium status of the space.
The living room is organized as a single open-plan hall. The lounge area with large light sofas smoothly flows into the dining room with a massive marble table. The kitchen with a wine cabinet and an island is visible through the glass doors. A large staircase made of light marble with LED step lighting visually balances the arched windows. It supports the feeling of classicism and establishes the premium status of the space.
The living room is organized as a single open-plan hall. The lounge area with large light sofas smoothly flows into the dining room with a massive marble table. The kitchen with a wine cabinet and an island is visible through the glass doors. A large staircase made of light marble with LED step lighting visually balances the arched windows. It supports the feeling of classicism and establishes the premium status of the space.
The living room is organized as a single open-plan hall. The lounge area with large light sofas smoothly flows into the dining room with a massive marble table. The kitchen with a wine cabinet and an island is visible through the glass doors. A large staircase made of light marble with LED step lighting visually balances the arched windows. It supports the feeling of classicism and establishes the premium status of the space.
The living room is organized as a single open-plan hall. The lounge area with large light sofas smoothly flows into the dining room with a massive marble table. The kitchen with a wine cabinet and an island is visible through the glass doors. A large staircase made of light marble with LED step lighting visually balances the arched windows. It supports the feeling of classicism and establishes the premium status of the space.
The living room is organized as a single open-plan hall. The lounge area with large light sofas smoothly flows into the dining room with a massive marble table. The kitchen with a wine cabinet and an island is visible through the glass doors. A large staircase made of light marble with LED step lighting visually balances the arched windows. It supports the feeling of classicism and establishes the premium status of the space.
The living room is organized as a single open-plan hall. The lounge area with large light sofas smoothly flows into the dining room with a massive marble table. The kitchen with a wine cabinet and an island is visible through the glass doors. A large staircase made of light marble with LED step lighting visually balances the arched windows. It supports the feeling of classicism and establishes the premium status of the space.
The living room is organized as a single open-plan hall. The lounge area with large light sofas smoothly flows into the dining room with a massive marble table. The kitchen with a wine cabinet and an island is visible through the glass doors. A large staircase made of light marble with LED step lighting visually balances the arched windows. It supports the feeling of classicism and establishes the premium status of the space.
The living room is organized as a single open-plan hall. The lounge area with large light sofas smoothly flows into the dining room with a massive marble table. The kitchen with a wine cabinet and an island is visible through the glass doors. A large staircase made of light marble with LED step lighting visually balances the arched windows. It supports the feeling of classicism and establishes the premium status of the space.
The living room is organized as a single open-plan hall. The lounge area with large light sofas smoothly flows into the dining room with a massive marble table. The kitchen with a wine cabinet and an island is visible through the glass doors. A large staircase made of light marble with LED step lighting visually balances the arched windows. It supports the feeling of classicism and establishes the premium status of the space.
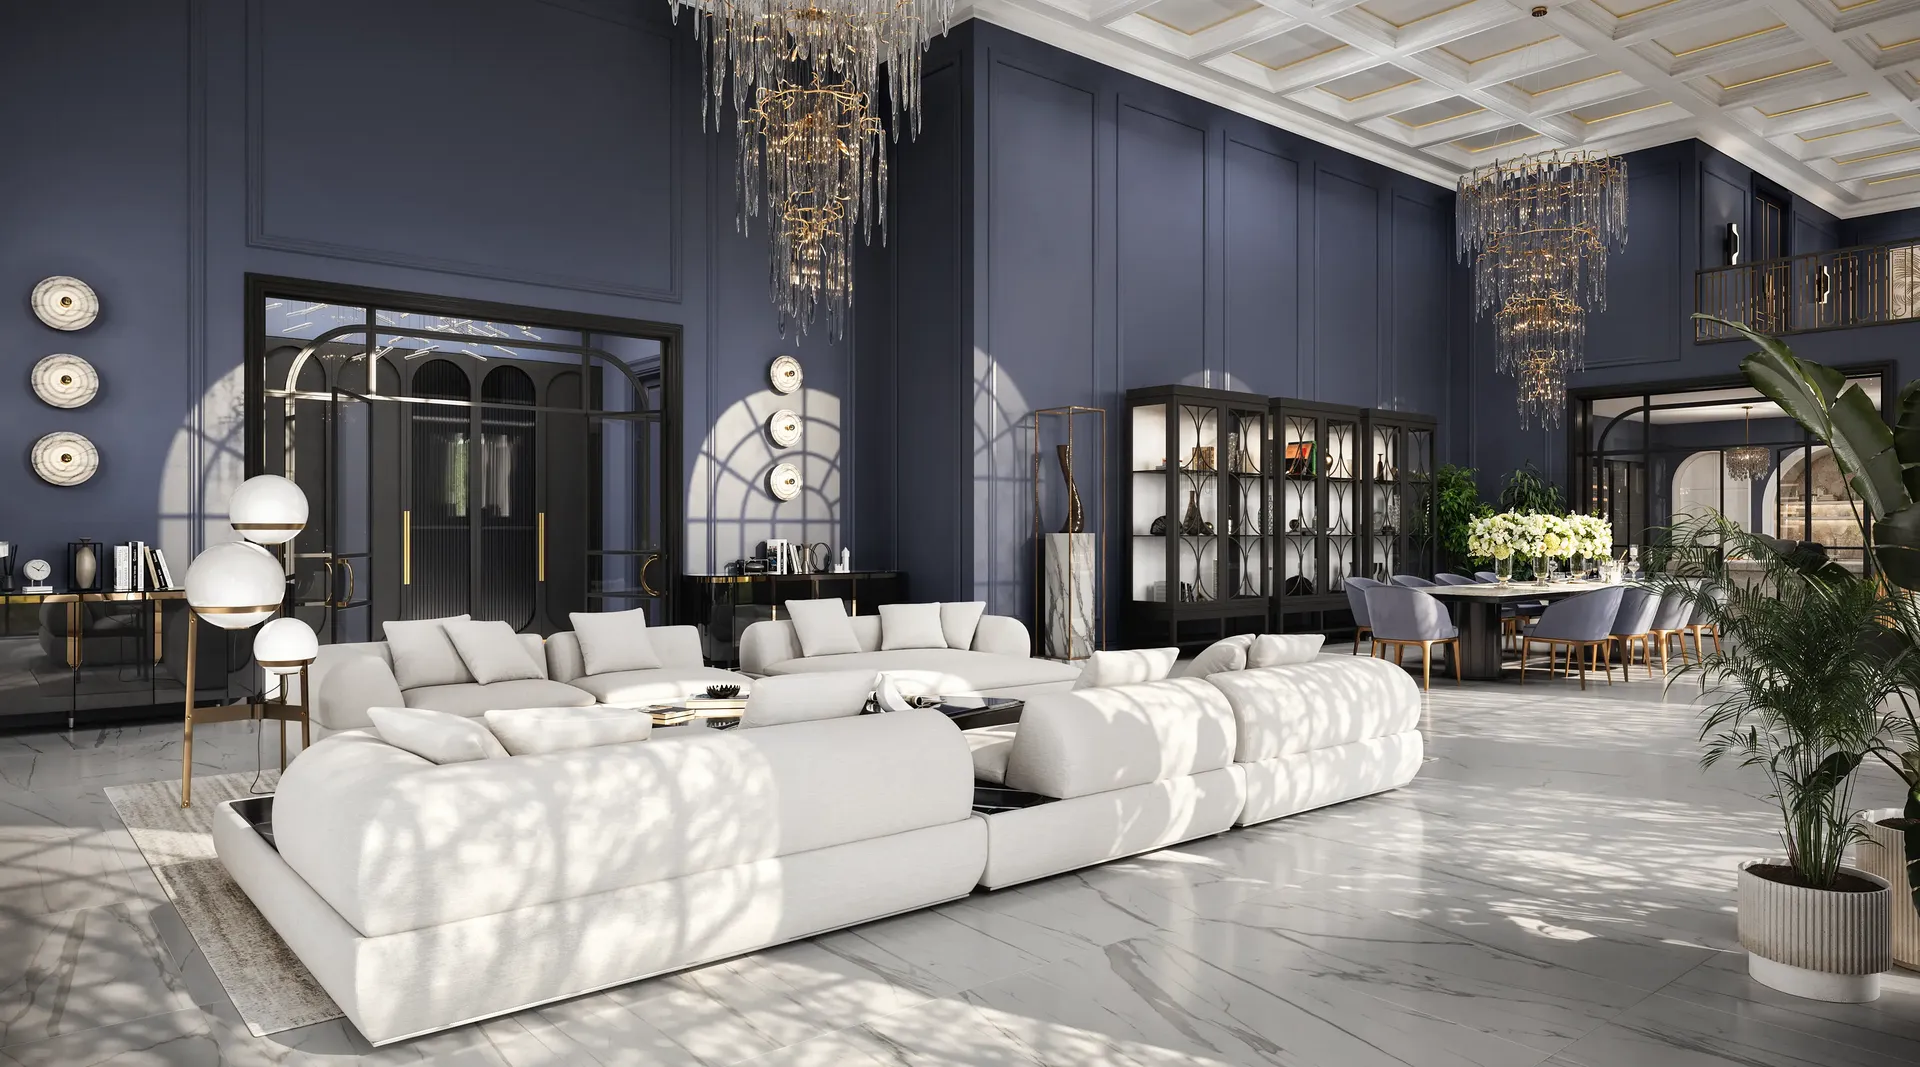
The palette is based on the contrast between dark blue walls and an almost white marble floor. Because of this warm wood tones and brass details read especially expressively. The lounge group is made in a light fabric without an active texture. It absolutely does not argue with the stone pattern and architecture. Dining chairs in muted blue-grey velvet add an intimate evening chic to the interior.
The palette is based on the contrast between dark blue walls and an almost white marble floor. Because of this warm wood tones and brass details read especially expressively. The lounge group is made in a light fabric without an active texture. It absolutely does not argue with the stone pattern and architecture. Dining chairs in muted blue-grey velvet add an intimate evening chic to the interior.
The palette is based on the contrast between dark blue walls and an almost white marble floor. Because of this warm wood tones and brass details read especially expressively. The lounge group is made in a light fabric without an active texture. It absolutely does not argue with the stone pattern and architecture. Dining chairs in muted blue-grey velvet add an intimate evening chic to the interior.
The palette is based on the contrast between dark blue walls and an almost white marble floor. Because of this warm wood tones and brass details read especially expressively. The lounge group is made in a light fabric without an active texture. It absolutely does not argue with the stone pattern and architecture. Dining chairs in muted blue-grey velvet add an intimate evening chic to the interior.
The palette is based on the contrast between dark blue walls and an almost white marble floor. Because of this warm wood tones and brass details read especially expressively. The lounge group is made in a light fabric without an active texture. It absolutely does not argue with the stone pattern and architecture. Dining chairs in muted blue-grey velvet add an intimate evening chic to the interior.
The palette is based on the contrast between dark blue walls and an almost white marble floor. Because of this warm wood tones and brass details read especially expressively. The lounge group is made in a light fabric without an active texture. It absolutely does not argue with the stone pattern and architecture. Dining chairs in muted blue-grey velvet add an intimate evening chic to the interior.
The palette is based on the contrast between dark blue walls and an almost white marble floor. Because of this warm wood tones and brass details read especially expressively. The lounge group is made in a light fabric without an active texture. It absolutely does not argue with the stone pattern and architecture. Dining chairs in muted blue-grey velvet add an intimate evening chic to the interior.
The palette is based on the contrast between dark blue walls and an almost white marble floor. Because of this warm wood tones and brass details read especially expressively. The lounge group is made in a light fabric without an active texture. It absolutely does not argue with the stone pattern and architecture. Dining chairs in muted blue-grey velvet add an intimate evening chic to the interior.
The palette is based on the contrast between dark blue walls and an almost white marble floor. Because of this warm wood tones and brass details read especially expressively. The lounge group is made in a light fabric without an active texture. It absolutely does not argue with the stone pattern and architecture. Dining chairs in muted blue-grey velvet add an intimate evening chic to the interior.
The palette is based on the contrast between dark blue walls and an almost white marble floor. Because of this warm wood tones and brass details read especially expressively. The lounge group is made in a light fabric without an active texture. It absolutely does not argue with the stone pattern and architecture. Dining chairs in muted blue-grey velvet add an intimate evening chic to the interior.
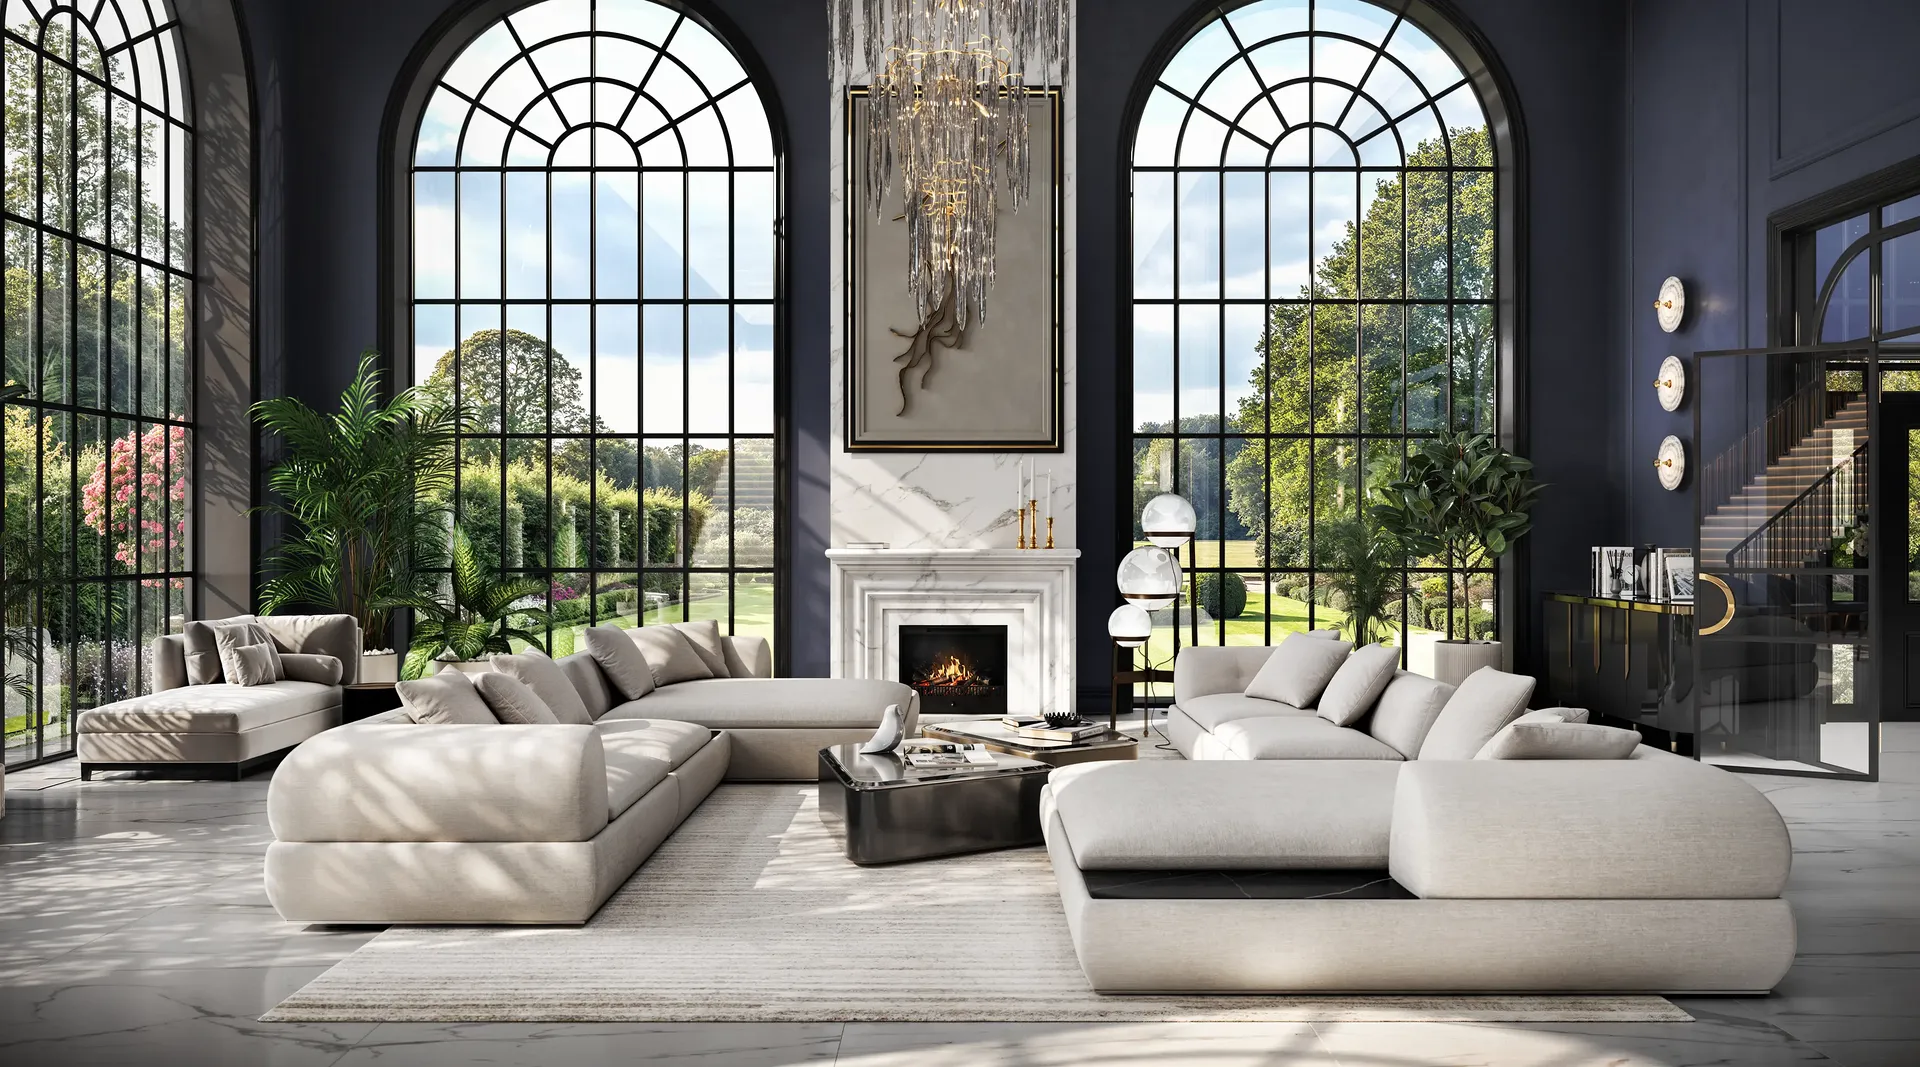
The fireplace is the compositional center of the living room. It is built into a full-height marble portal. A vertical bas-relief panel and a large crystal chandelier are located above it. Light modular sofas are assembled in a U-shaped configuration around low tables. It is very comfortable to spend long evenings here. The low seating of the furniture favorably emphasizes the ceiling height and does not block the view of the garden.
The fireplace is the compositional center of the living room. It is built into a full-height marble portal. A vertical bas-relief panel and a large crystal chandelier are located above it. Light modular sofas are assembled in a U-shaped configuration around low tables. It is very comfortable to spend long evenings here. The low seating of the furniture favorably emphasizes the ceiling height and does not block the view of the garden.
The fireplace is the compositional center of the living room. It is built into a full-height marble portal. A vertical bas-relief panel and a large crystal chandelier are located above it. Light modular sofas are assembled in a U-shaped configuration around low tables. It is very comfortable to spend long evenings here. The low seating of the furniture favorably emphasizes the ceiling height and does not block the view of the garden.
The fireplace is the compositional center of the living room. It is built into a full-height marble portal. A vertical bas-relief panel and a large crystal chandelier are located above it. Light modular sofas are assembled in a U-shaped configuration around low tables. It is very comfortable to spend long evenings here. The low seating of the furniture favorably emphasizes the ceiling height and does not block the view of the garden.
The fireplace is the compositional center of the living room. It is built into a full-height marble portal. A vertical bas-relief panel and a large crystal chandelier are located above it. Light modular sofas are assembled in a U-shaped configuration around low tables. It is very comfortable to spend long evenings here. The low seating of the furniture favorably emphasizes the ceiling height and does not block the view of the garden.
The fireplace is the compositional center of the living room. It is built into a full-height marble portal. A vertical bas-relief panel and a large crystal chandelier are located above it. Light modular sofas are assembled in a U-shaped configuration around low tables. It is very comfortable to spend long evenings here. The low seating of the furniture favorably emphasizes the ceiling height and does not block the view of the garden.
The fireplace is the compositional center of the living room. It is built into a full-height marble portal. A vertical bas-relief panel and a large crystal chandelier are located above it. Light modular sofas are assembled in a U-shaped configuration around low tables. It is very comfortable to spend long evenings here. The low seating of the furniture favorably emphasizes the ceiling height and does not block the view of the garden.
The fireplace is the compositional center of the living room. It is built into a full-height marble portal. A vertical bas-relief panel and a large crystal chandelier are located above it. Light modular sofas are assembled in a U-shaped configuration around low tables. It is very comfortable to spend long evenings here. The low seating of the furniture favorably emphasizes the ceiling height and does not block the view of the garden.
The fireplace is the compositional center of the living room. It is built into a full-height marble portal. A vertical bas-relief panel and a large crystal chandelier are located above it. Light modular sofas are assembled in a U-shaped configuration around low tables. It is very comfortable to spend long evenings here. The low seating of the furniture favorably emphasizes the ceiling height and does not block the view of the garden.
The fireplace is the compositional center of the living room. It is built into a full-height marble portal. A vertical bas-relief panel and a large crystal chandelier are located above it. Light modular sofas are assembled in a U-shaped configuration around low tables. It is very comfortable to spend long evenings here. The low seating of the furniture favorably emphasizes the ceiling height and does not block the view of the garden.
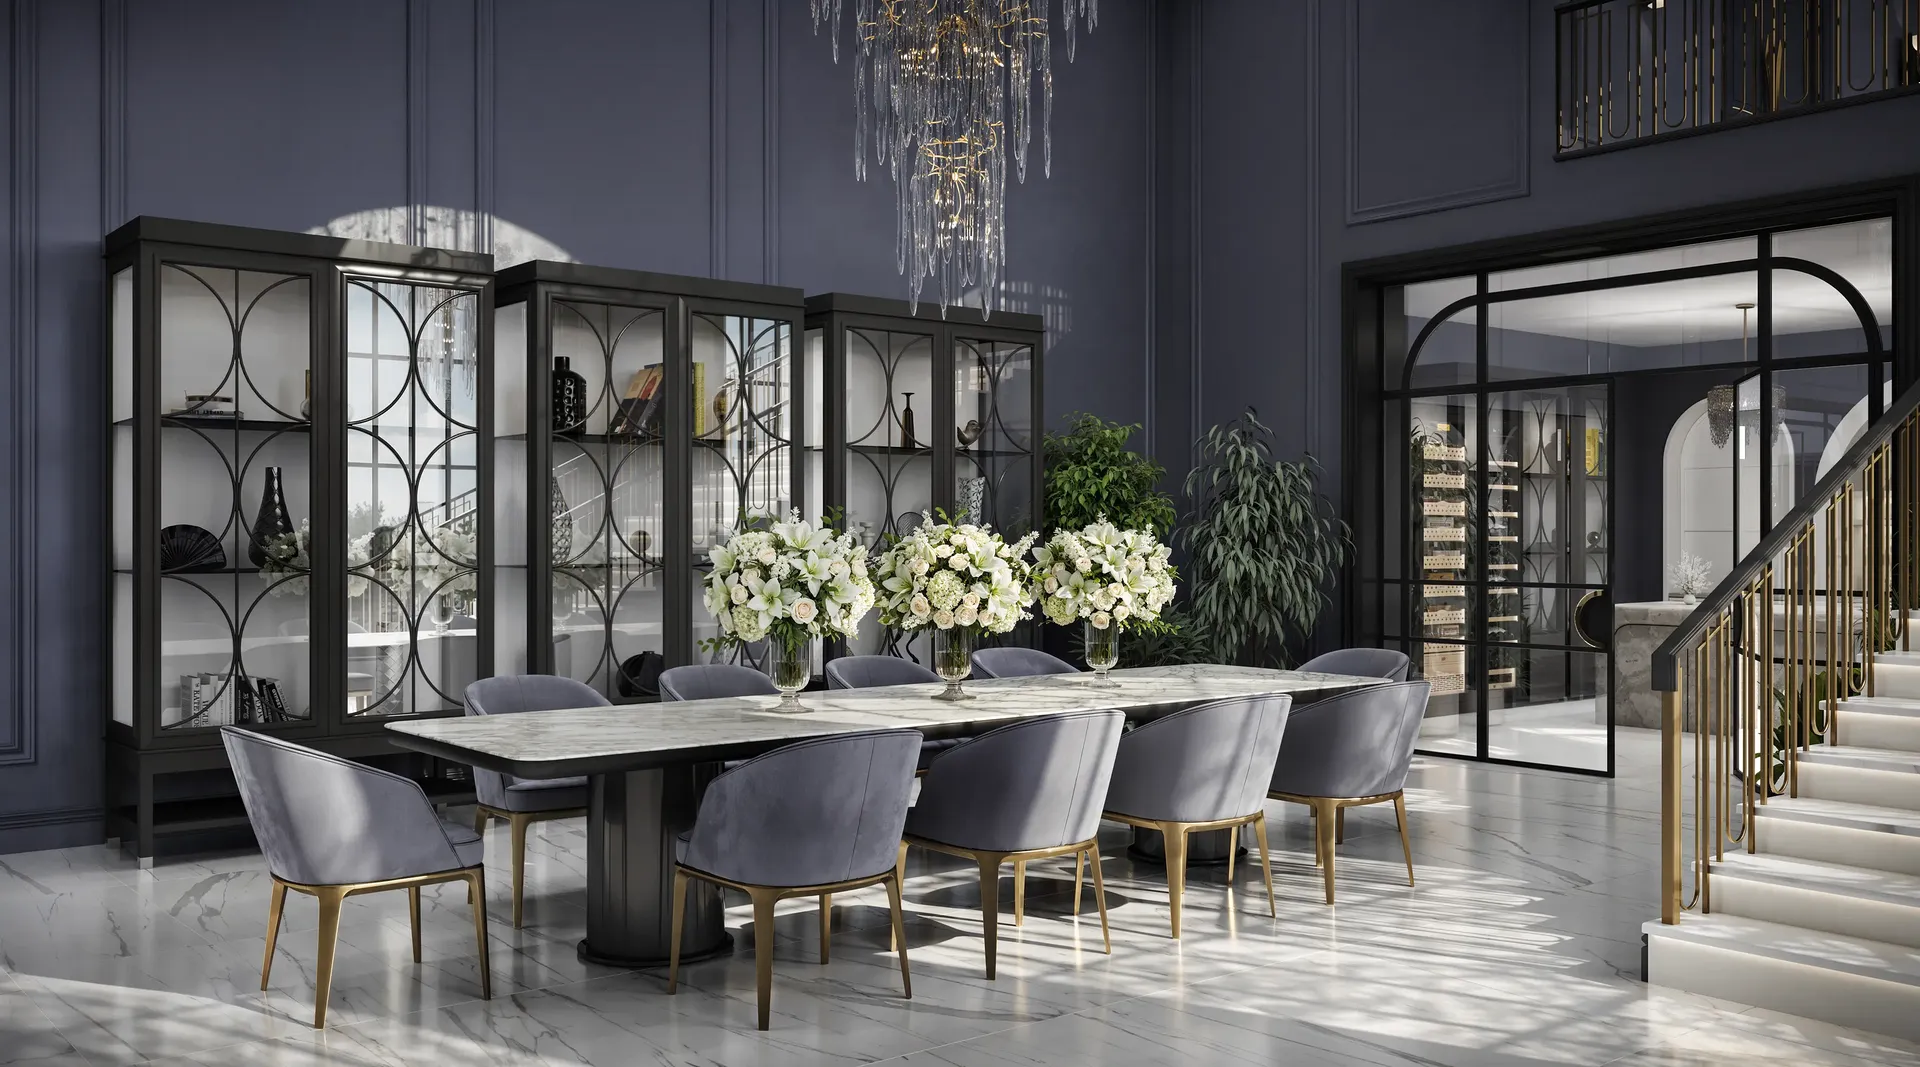
The dining area with a massive natural stone table becomes an ideal place for hosting guests. Transparent glass doors leave the kitchen visually accessible and preserve the abundance of air. Such thoughtful details evoke a strong emotional attachment to the future home among potential buyers.
The dining area with a massive natural stone table becomes an ideal place for hosting guests. Transparent glass doors leave the kitchen visually accessible and preserve the abundance of air. Such thoughtful details evoke a strong emotional attachment to the future home among potential buyers.
The dining area with a massive natural stone table becomes an ideal place for hosting guests. Transparent glass doors leave the kitchen visually accessible and preserve the abundance of air. Such thoughtful details evoke a strong emotional attachment to the future home among potential buyers.
The dining area with a massive natural stone table becomes an ideal place for hosting guests. Transparent glass doors leave the kitchen visually accessible and preserve the abundance of air. Such thoughtful details evoke a strong emotional attachment to the future home among potential buyers.
The dining area with a massive natural stone table becomes an ideal place for hosting guests. Transparent glass doors leave the kitchen visually accessible and preserve the abundance of air. Such thoughtful details evoke a strong emotional attachment to the future home among potential buyers.
The dining area with a massive natural stone table becomes an ideal place for hosting guests. Transparent glass doors leave the kitchen visually accessible and preserve the abundance of air. Such thoughtful details evoke a strong emotional attachment to the future home among potential buyers.
The dining area with a massive natural stone table becomes an ideal place for hosting guests. Transparent glass doors leave the kitchen visually accessible and preserve the abundance of air. Such thoughtful details evoke a strong emotional attachment to the future home among potential buyers.
The dining area with a massive natural stone table becomes an ideal place for hosting guests. Transparent glass doors leave the kitchen visually accessible and preserve the abundance of air. Such thoughtful details evoke a strong emotional attachment to the future home among potential buyers.
The dining area with a massive natural stone table becomes an ideal place for hosting guests. Transparent glass doors leave the kitchen visually accessible and preserve the abundance of air. Such thoughtful details evoke a strong emotional attachment to the future home among potential buyers.
The dining area with a massive natural stone table becomes an ideal place for hosting guests. Transparent glass doors leave the kitchen visually accessible and preserve the abundance of air. Such thoughtful details evoke a strong emotional attachment to the future home among potential buyers.
Multi-level lighting is built to easily change the mood from daytime to evening. We provided illumination of the coffered ceiling and classic central chandeliers. Wall sconce disks and floor lamps with spherical shades are also used in the interior. The step lighting creates a soft glow on the staircase. Diverse lighting scenarios are an important tool for selling luxury real estate.
Multi-level lighting is built to easily change the mood from daytime to evening. We provided illumination of the coffered ceiling and classic central chandeliers. Wall sconce disks and floor lamps with spherical shades are also used in the interior. The step lighting creates a soft glow on the staircase. Diverse lighting scenarios are an important tool for selling luxury real estate.
Multi-level lighting is built to easily change the mood from daytime to evening. We provided illumination of the coffered ceiling and classic central chandeliers. Wall sconce disks and floor lamps with spherical shades are also used in the interior. The step lighting creates a soft glow on the staircase. Diverse lighting scenarios are an important tool for selling luxury real estate.
Multi-level lighting is built to easily change the mood from daytime to evening. We provided illumination of the coffered ceiling and classic central chandeliers. Wall sconce disks and floor lamps with spherical shades are also used in the interior. The step lighting creates a soft glow on the staircase. Diverse lighting scenarios are an important tool for selling luxury real estate.
Multi-level lighting is built to easily change the mood from daytime to evening. We provided illumination of the coffered ceiling and classic central chandeliers. Wall sconce disks and floor lamps with spherical shades are also used in the interior. The step lighting creates a soft glow on the staircase. Diverse lighting scenarios are an important tool for selling luxury real estate.
Multi-level lighting is built to easily change the mood from daytime to evening. We provided illumination of the coffered ceiling and classic central chandeliers. Wall sconce disks and floor lamps with spherical shades are also used in the interior. The step lighting creates a soft glow on the staircase. Diverse lighting scenarios are an important tool for selling luxury real estate.
Multi-level lighting is built to easily change the mood from daytime to evening. We provided illumination of the coffered ceiling and classic central chandeliers. Wall sconce disks and floor lamps with spherical shades are also used in the interior. The step lighting creates a soft glow on the staircase. Diverse lighting scenarios are an important tool for selling luxury real estate.
Multi-level lighting is built to easily change the mood from daytime to evening. We provided illumination of the coffered ceiling and classic central chandeliers. Wall sconce disks and floor lamps with spherical shades are also used in the interior. The step lighting creates a soft glow on the staircase. Diverse lighting scenarios are an important tool for selling luxury real estate.
Multi-level lighting is built to easily change the mood from daytime to evening. We provided illumination of the coffered ceiling and classic central chandeliers. Wall sconce disks and floor lamps with spherical shades are also used in the interior. The step lighting creates a soft glow on the staircase. Diverse lighting scenarios are an important tool for selling luxury real estate.
Multi-level lighting is built to easily change the mood from daytime to evening. We provided illumination of the coffered ceiling and classic central chandeliers. Wall sconce disks and floor lamps with spherical shades are also used in the interior. The step lighting creates a soft glow on the staircase. Diverse lighting scenarios are an important tool for selling luxury real estate.
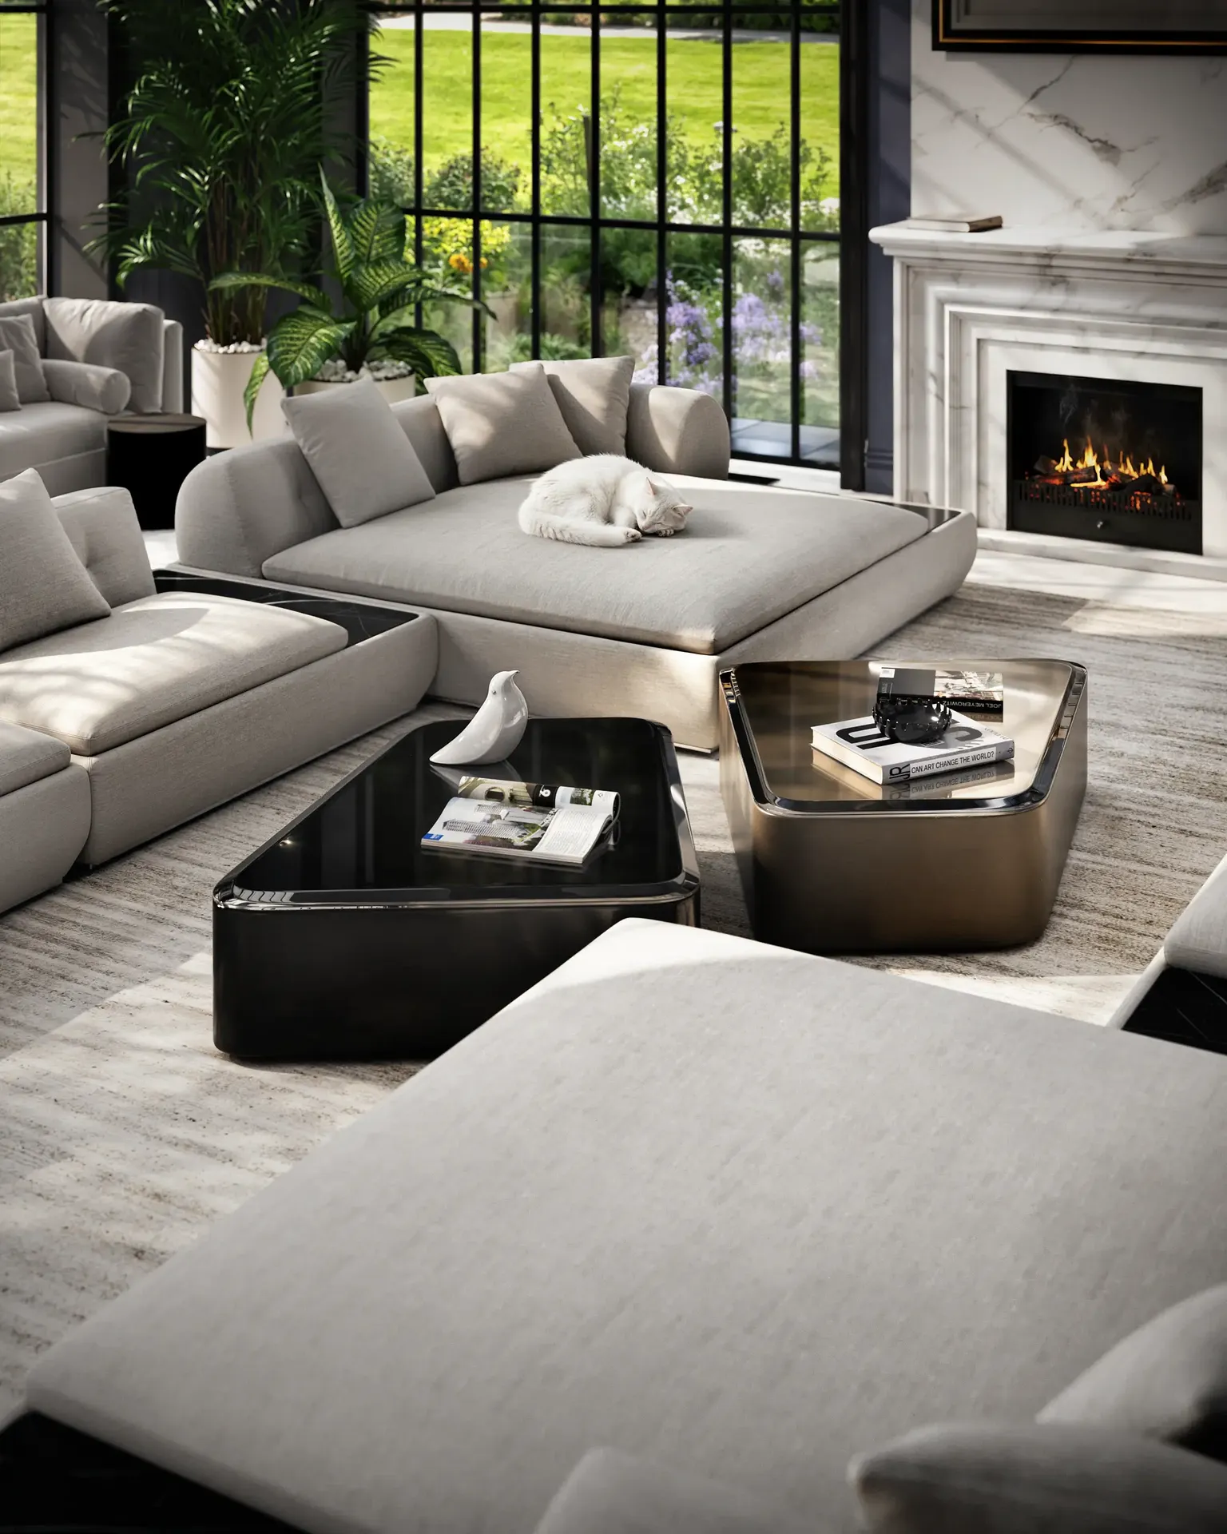
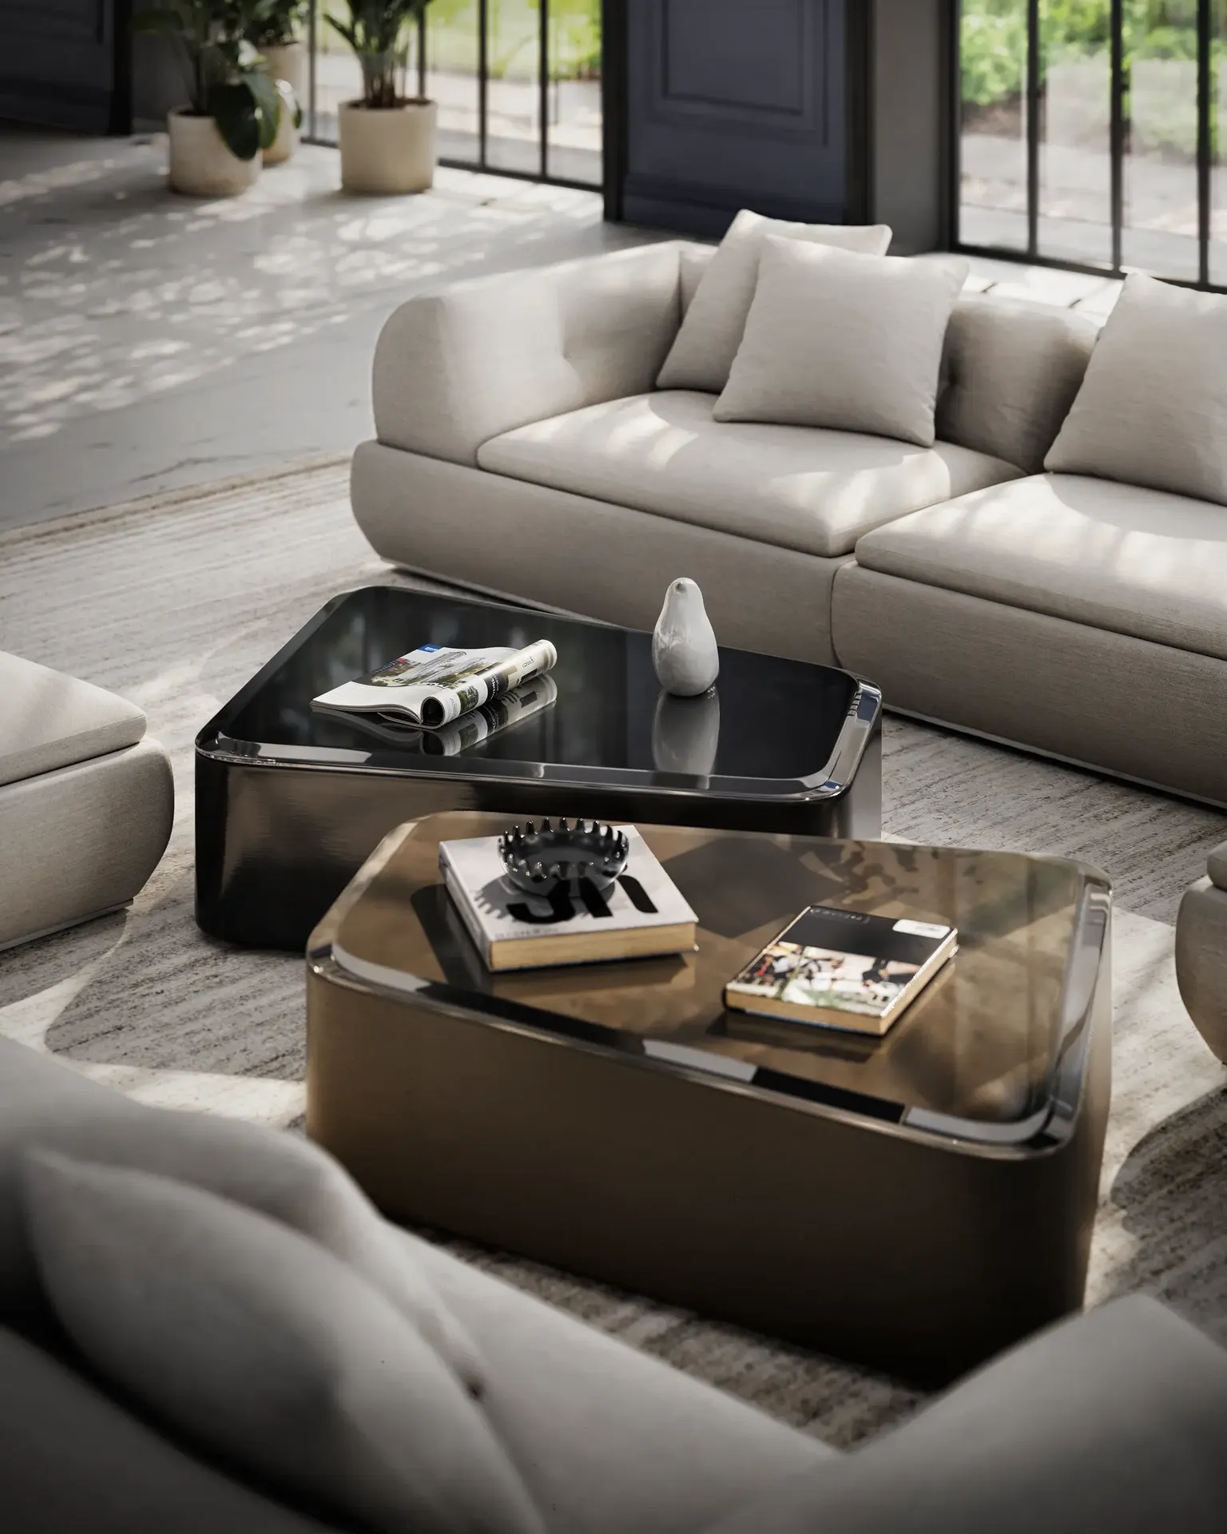
The minimalist decor consists of abstract sculptures and graphic books. Metal vases and live large-leaved plants elegantly soften the strict architecture. As a result the space remains classic in volume and proportions. At the same time it feels very modern and alive. This balance makes the villa highly attractive to investors.
The minimalist decor consists of abstract sculptures and graphic books. Metal vases and live large-leaved plants elegantly soften the strict architecture. As a result the space remains classic in volume and proportions. At the same time it feels very modern and alive. This balance makes the villa highly attractive to investors.
The minimalist decor consists of abstract sculptures and graphic books. Metal vases and live large-leaved plants elegantly soften the strict architecture. As a result the space remains classic in volume and proportions. At the same time it feels very modern and alive. This balance makes the villa highly attractive to investors.
The minimalist decor consists of abstract sculptures and graphic books. Metal vases and live large-leaved plants elegantly soften the strict architecture. As a result the space remains classic in volume and proportions. At the same time it feels very modern and alive. This balance makes the villa highly attractive to investors.
The minimalist decor consists of abstract sculptures and graphic books. Metal vases and live large-leaved plants elegantly soften the strict architecture. As a result the space remains classic in volume and proportions. At the same time it feels very modern and alive. This balance makes the villa highly attractive to investors.
The minimalist decor consists of abstract sculptures and graphic books. Metal vases and live large-leaved plants elegantly soften the strict architecture. As a result the space remains classic in volume and proportions. At the same time it feels very modern and alive. This balance makes the villa highly attractive to investors.
The minimalist decor consists of abstract sculptures and graphic books. Metal vases and live large-leaved plants elegantly soften the strict architecture. As a result the space remains classic in volume and proportions. At the same time it feels very modern and alive. This balance makes the villa highly attractive to investors.
The minimalist decor consists of abstract sculptures and graphic books. Metal vases and live large-leaved plants elegantly soften the strict architecture. As a result the space remains classic in volume and proportions. At the same time it feels very modern and alive. This balance makes the villa highly attractive to investors.
The minimalist decor consists of abstract sculptures and graphic books. Metal vases and live large-leaved plants elegantly soften the strict architecture. As a result the space remains classic in volume and proportions. At the same time it feels very modern and alive. This balance makes the villa highly attractive to investors.
The minimalist decor consists of abstract sculptures and graphic books. Metal vases and live large-leaved plants elegantly soften the strict architecture. As a result the space remains classic in volume and proportions. At the same time it feels very modern and alive. This balance makes the villa highly attractive to investors.
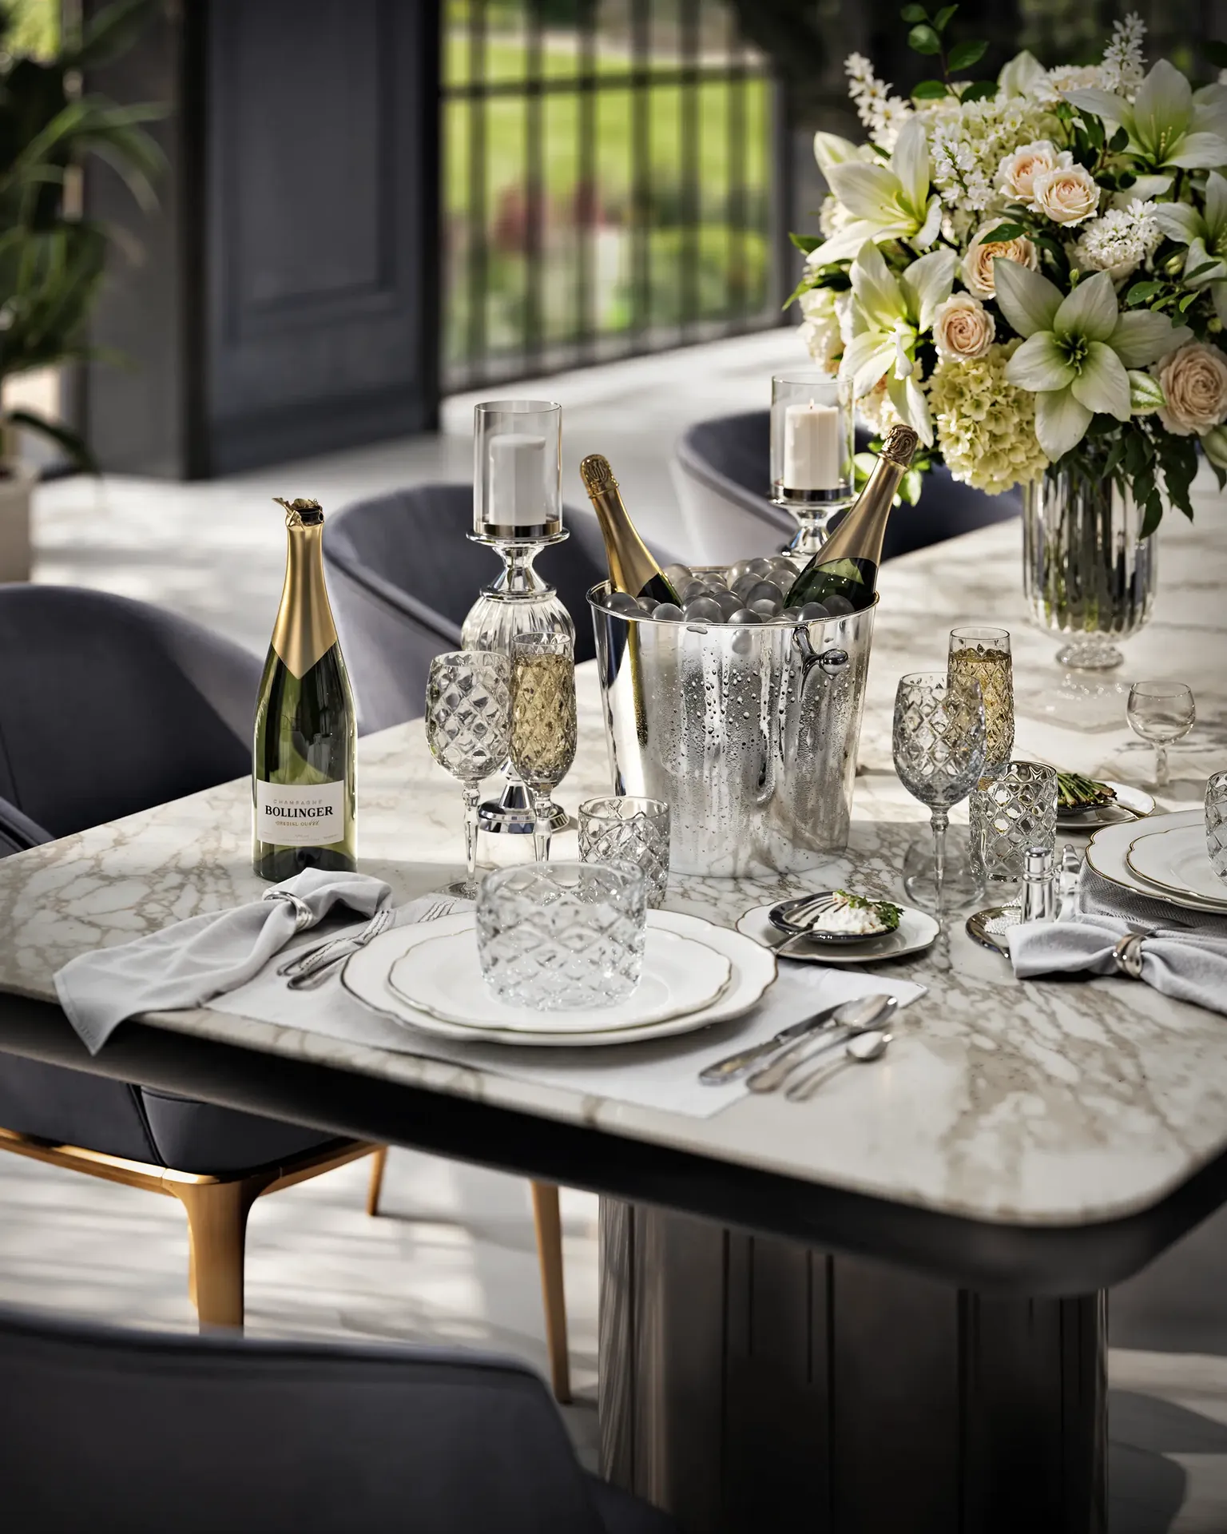
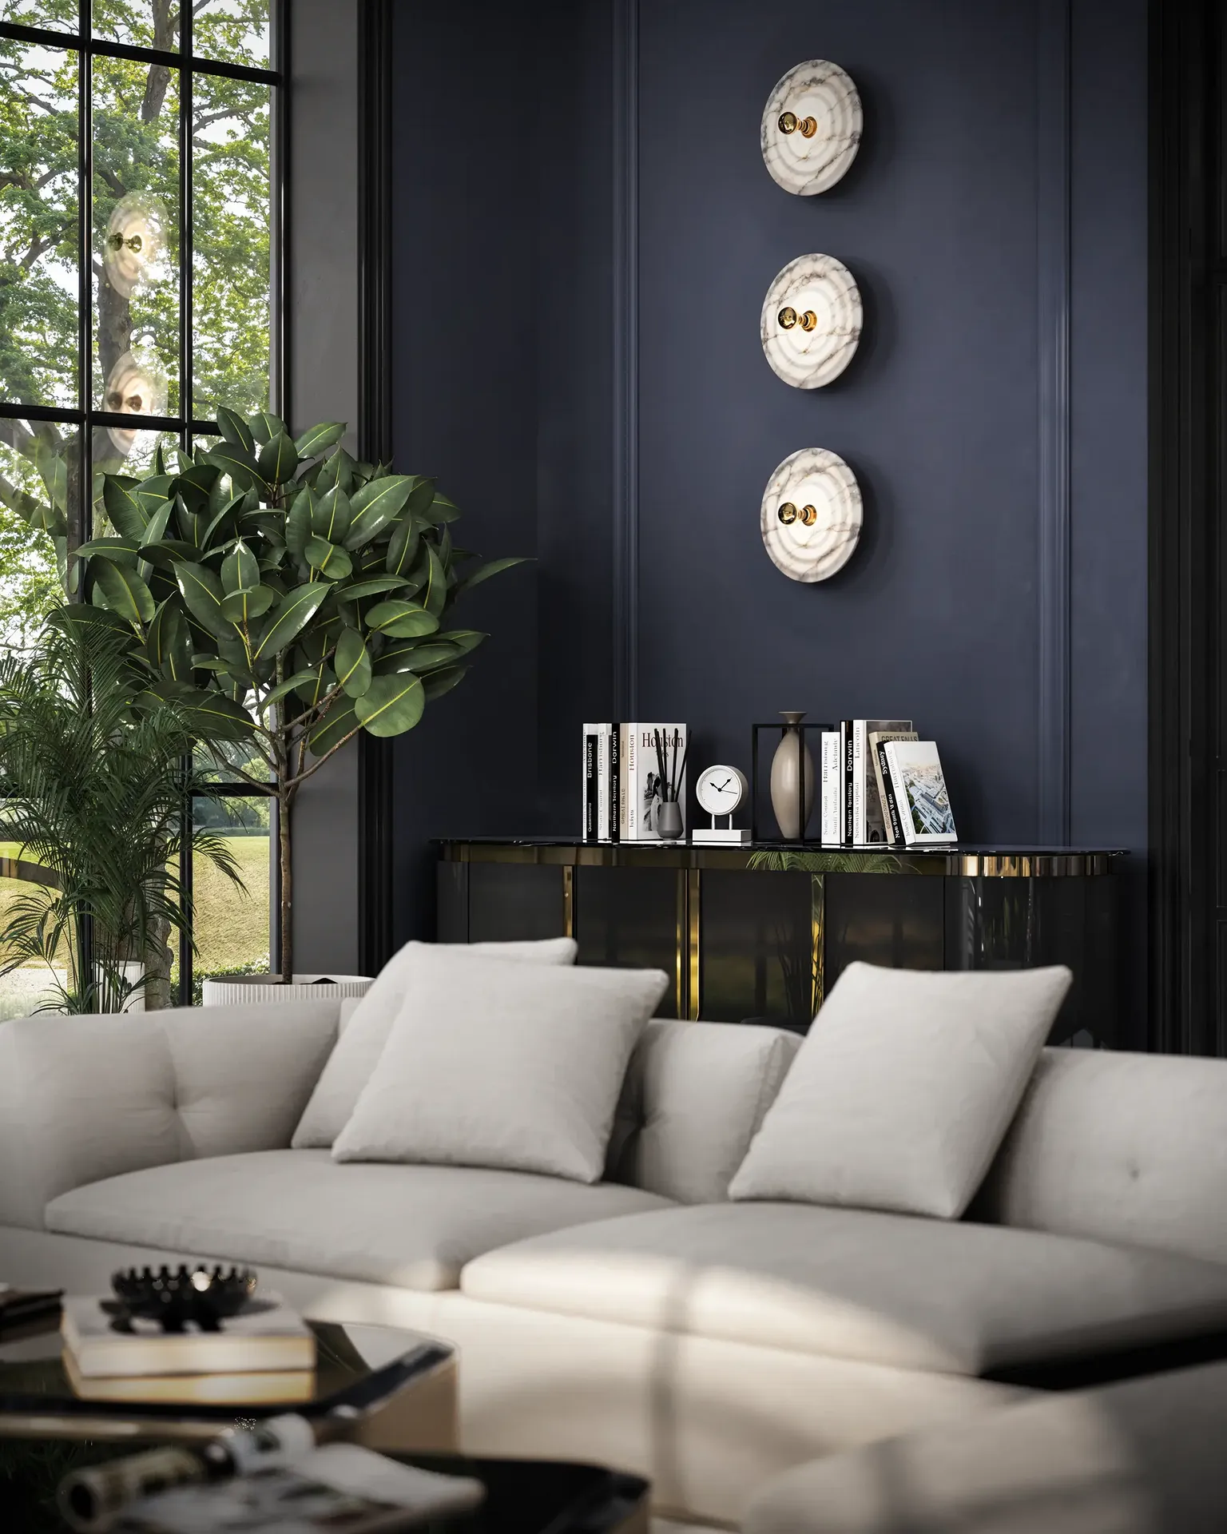
The Outcome: As a result of extensive work we obtained an excellent project. Architectural monumentality perfectly combines with modern comfort. The sun-drenched space unites classic proportions and highly relevant materials. Multi-level lighting and restrained decor form an atmosphere of evening elegance. The contrast of deep blue walls and light stone emphasizes the harmony of classic and modernity. Our team created the ultimate tool for fast and expensive sales.
The Outcome: As a result of extensive work we obtained an excellent project. Architectural monumentality perfectly combines with modern comfort. The sun-drenched space unites classic proportions and highly relevant materials. Multi-level lighting and restrained decor form an atmosphere of evening elegance. The contrast of deep blue walls and light stone emphasizes the harmony of classic and modernity. Our team created the ultimate tool for fast and expensive sales.
The Outcome: As a result of extensive work we obtained an excellent project. Architectural monumentality perfectly combines with modern comfort. The sun-drenched space unites classic proportions and highly relevant materials. Multi-level lighting and restrained decor form an atmosphere of evening elegance. The contrast of deep blue walls and light stone emphasizes the harmony of classic and modernity. Our team created the ultimate tool for fast and expensive sales.
The Outcome: As a result of extensive work we obtained an excellent project. Architectural monumentality perfectly combines with modern comfort. The sun-drenched space unites classic proportions and highly relevant materials. Multi-level lighting and restrained decor form an atmosphere of evening elegance. The contrast of deep blue walls and light stone emphasizes the harmony of classic and modernity. Our team created the ultimate tool for fast and expensive sales.
The Outcome: As a result of extensive work we obtained an excellent project. Architectural monumentality perfectly combines with modern comfort. The sun-drenched space unites classic proportions and highly relevant materials. Multi-level lighting and restrained decor form an atmosphere of evening elegance. The contrast of deep blue walls and light stone emphasizes the harmony of classic and modernity. Our team created the ultimate tool for fast and expensive sales.
The Outcome: As a result of extensive work we obtained an excellent project. Architectural monumentality perfectly combines with modern comfort. The sun-drenched space unites classic proportions and highly relevant materials. Multi-level lighting and restrained decor form an atmosphere of evening elegance. The contrast of deep blue walls and light stone emphasizes the harmony of classic and modernity. Our team created the ultimate tool for fast and expensive sales.
The Outcome: As a result of extensive work we obtained an excellent project. Architectural monumentality perfectly combines with modern comfort. The sun-drenched space unites classic proportions and highly relevant materials. Multi-level lighting and restrained decor form an atmosphere of evening elegance. The contrast of deep blue walls and light stone emphasizes the harmony of classic and modernity. Our team created the ultimate tool for fast and expensive sales.
The Outcome: As a result of extensive work we obtained an excellent project. Architectural monumentality perfectly combines with modern comfort. The sun-drenched space unites classic proportions and highly relevant materials. Multi-level lighting and restrained decor form an atmosphere of evening elegance. The contrast of deep blue walls and light stone emphasizes the harmony of classic and modernity. Our team created the ultimate tool for fast and expensive sales.
The Outcome: As a result of extensive work we obtained an excellent project. Architectural monumentality perfectly combines with modern comfort. The sun-drenched space unites classic proportions and highly relevant materials. Multi-level lighting and restrained decor form an atmosphere of evening elegance. The contrast of deep blue walls and light stone emphasizes the harmony of classic and modernity. Our team created the ultimate tool for fast and expensive sales.
The Outcome: As a result of extensive work we obtained an excellent project. Architectural monumentality perfectly combines with modern comfort. The sun-drenched space unites classic proportions and highly relevant materials. Multi-level lighting and restrained decor form an atmosphere of evening elegance. The contrast of deep blue walls and light stone emphasizes the harmony of classic and modernity. Our team created the ultimate tool for fast and expensive sales.
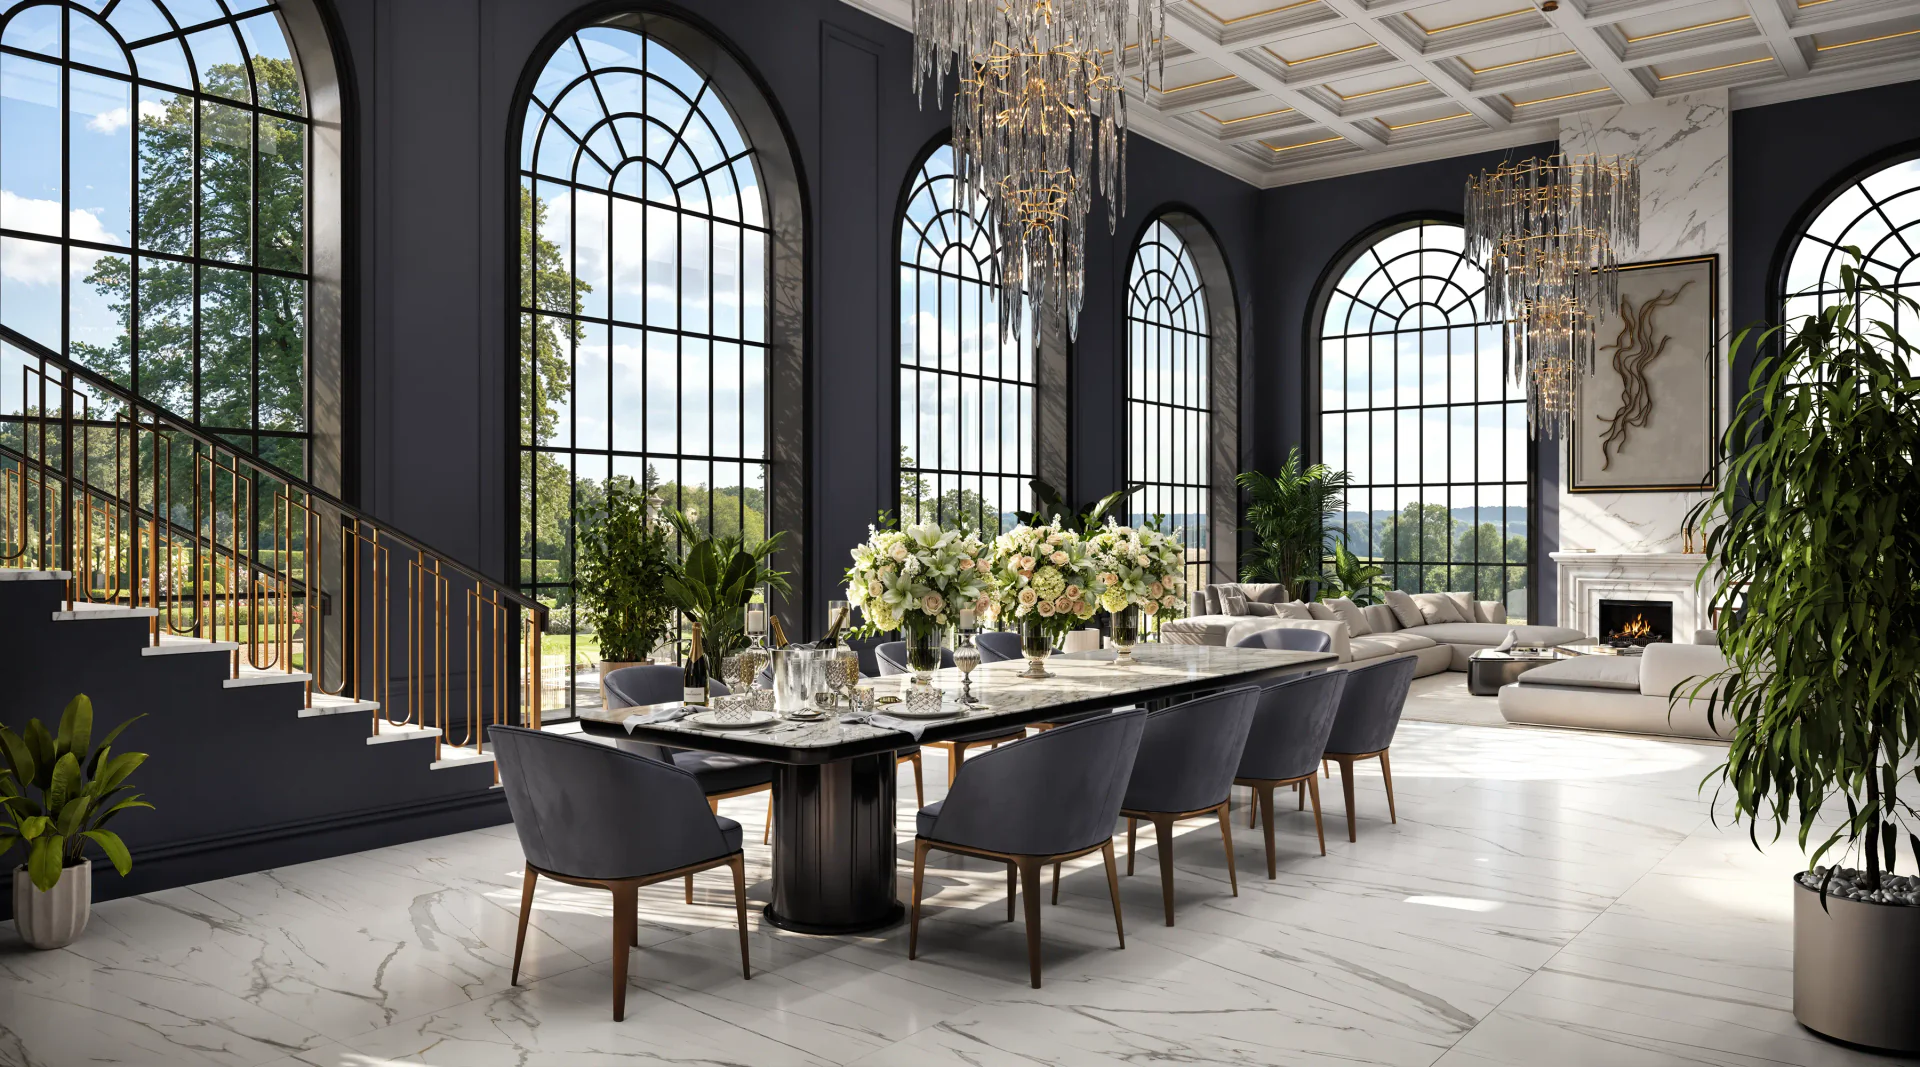
In this project we wanted to create a grand living room hall. It feels like the interior of a country villa and a luxurious social residence at the same time. High floor-to-ceiling arched windows reveal a magnificent view of the garden. The space is literally bathed in daylight. Dark blue walls become a deep and noble frame for the landscape. This solution instantly increases the visual value of the property.

The living room is organized as a single open-plan hall. The lounge area with large light sofas smoothly flows into the dining room with a massive marble table. The kitchen with a wine cabinet and an island is visible through the glass doors. A large staircase made of light marble with LED step lighting visually balances the arched windows. It supports the feeling of classicism and establishes the premium status of the space.
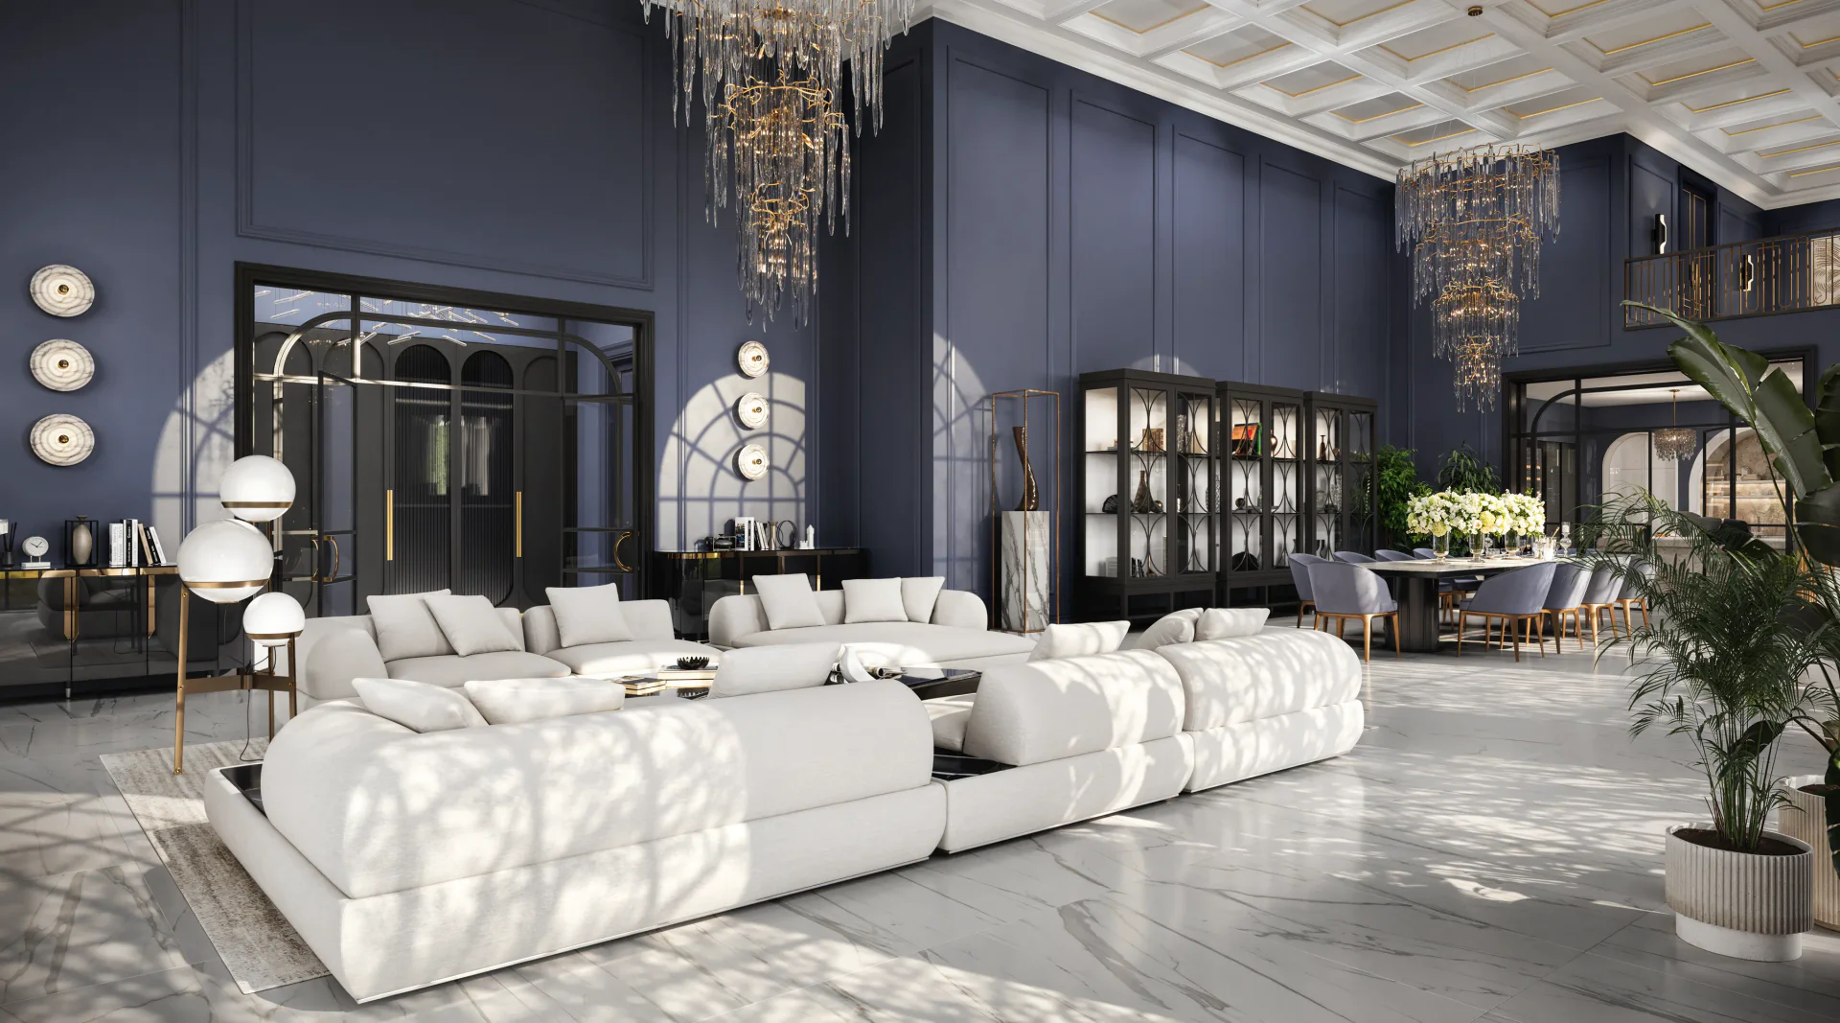
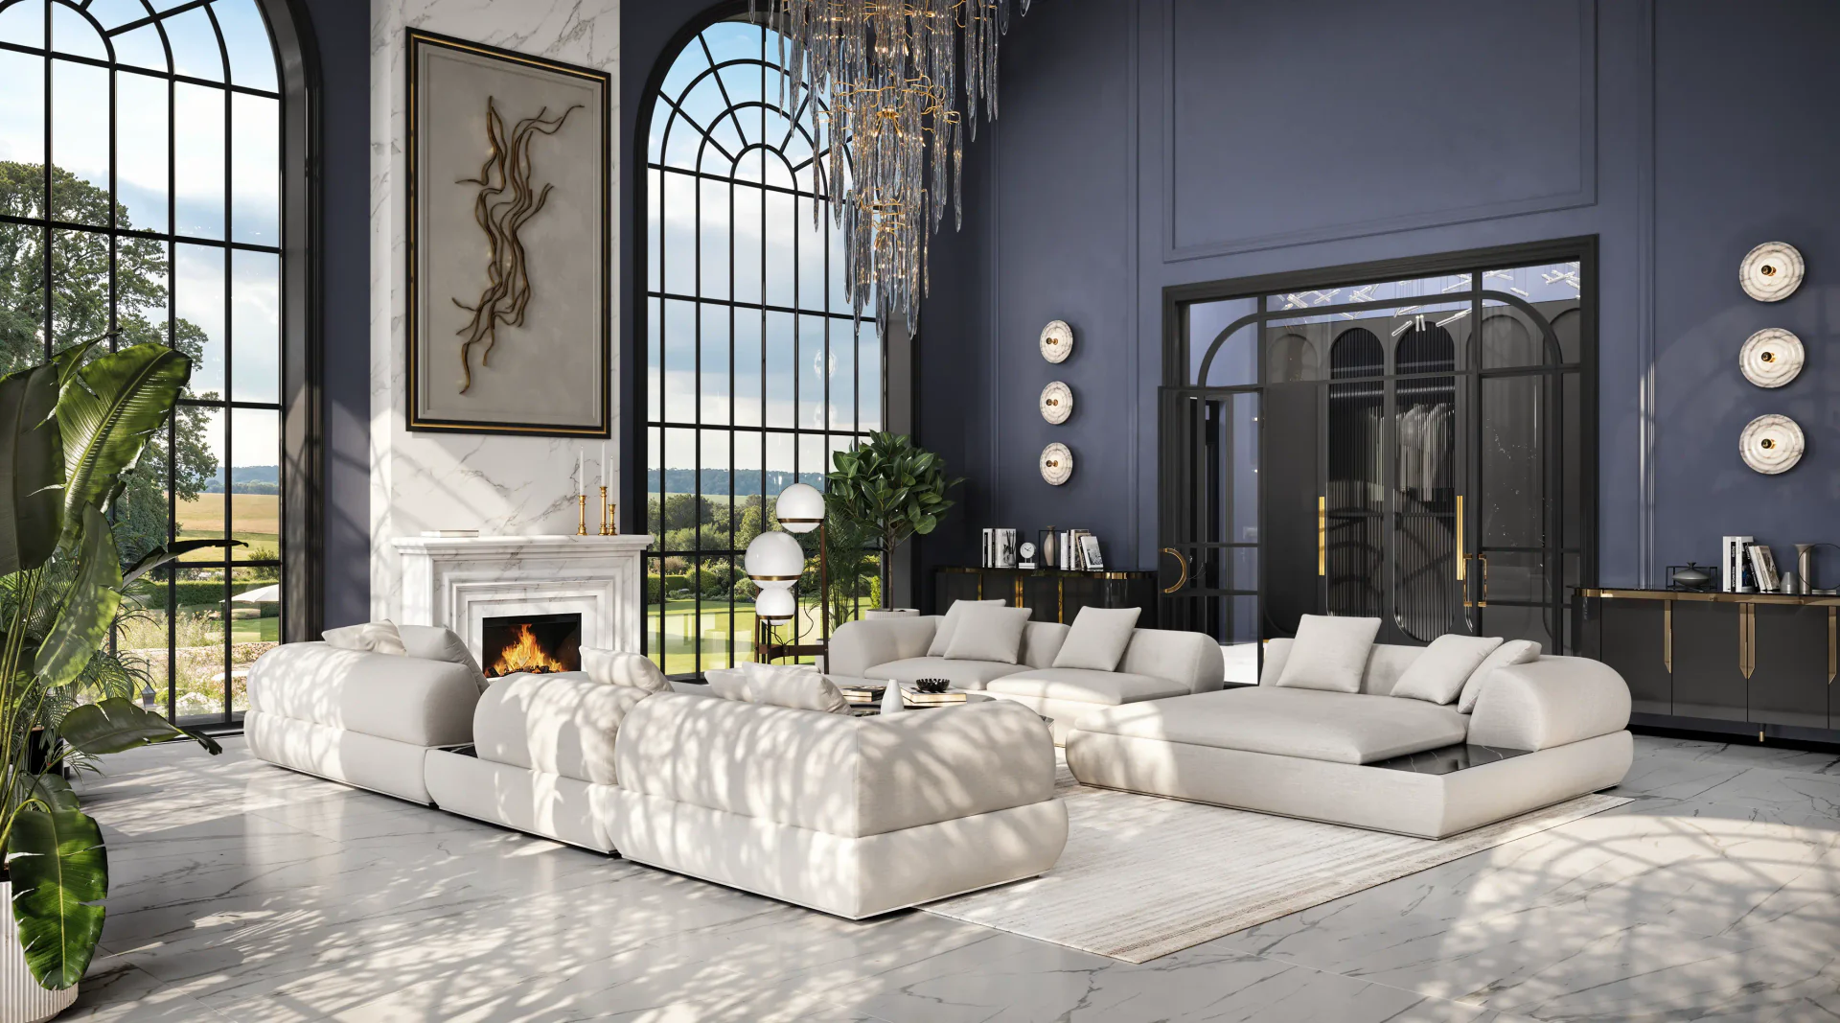
The palette is based on the contrast between dark blue walls and an almost white marble floor. Because of this warm wood tones and brass details read especially expressively. The lounge group is made in a light fabric without an active texture. It absolutely does not argue with the stone pattern and architecture. Dining chairs in muted blue-grey velvet add an intimate evening chic to the interior.
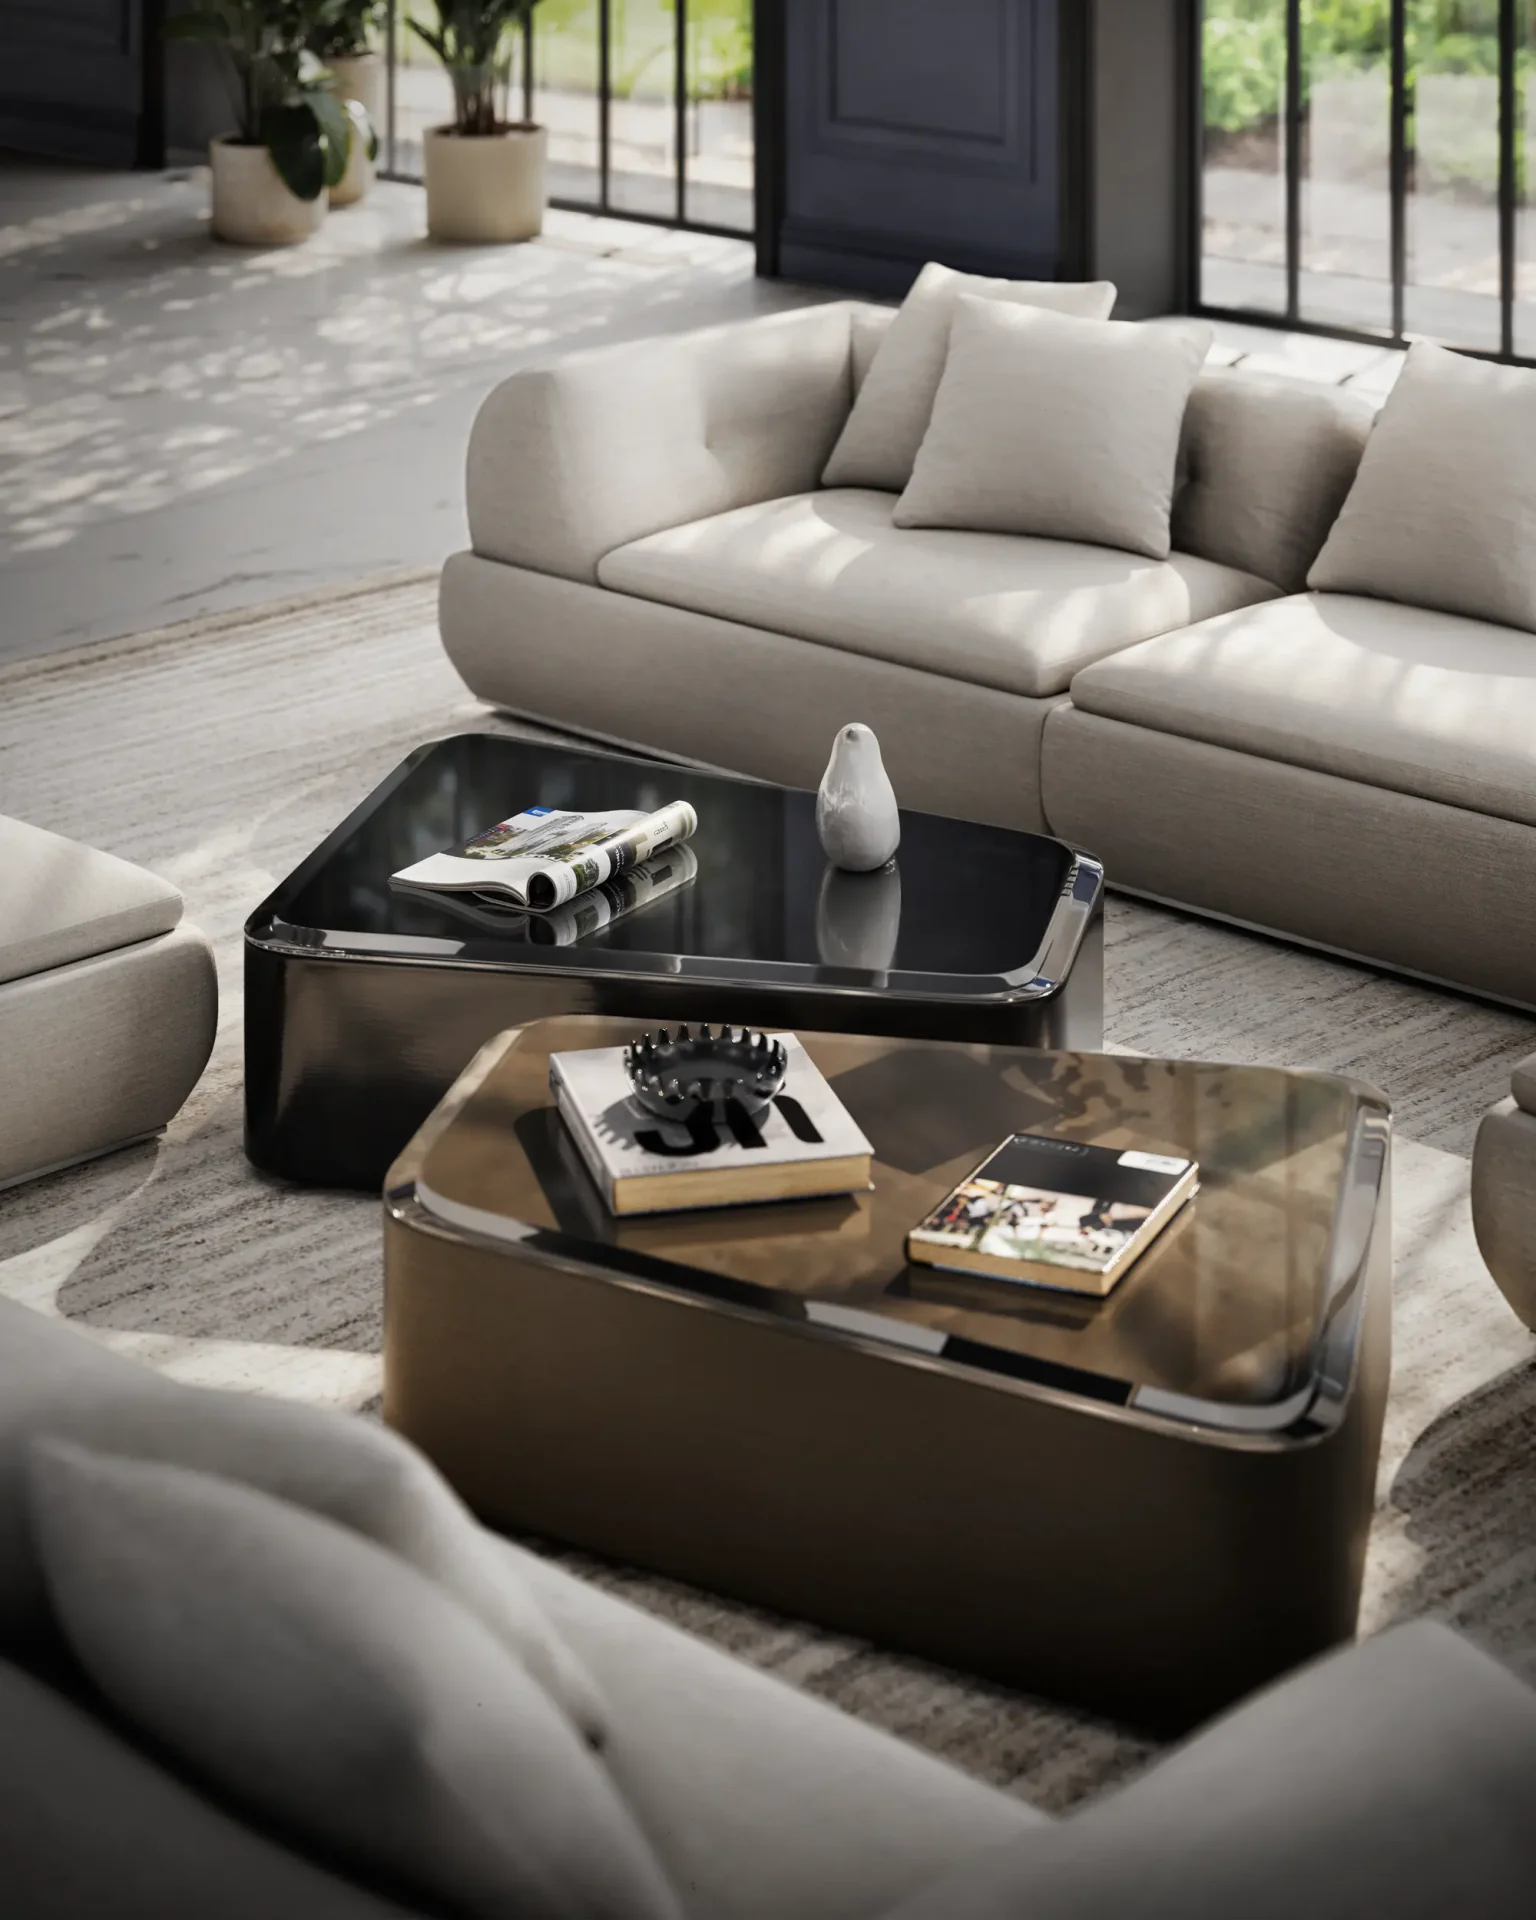
The fireplace is the compositional center of the living room. It is built into a full-height marble portal. A vertical bas-relief panel and a large crystal chandelier are located above it. Light modular sofas are assembled in a U-shaped configuration around low tables. It is very comfortable to spend long evenings here. The low seating of the furniture favorably emphasizes the ceiling height and does not block the view of the garden.
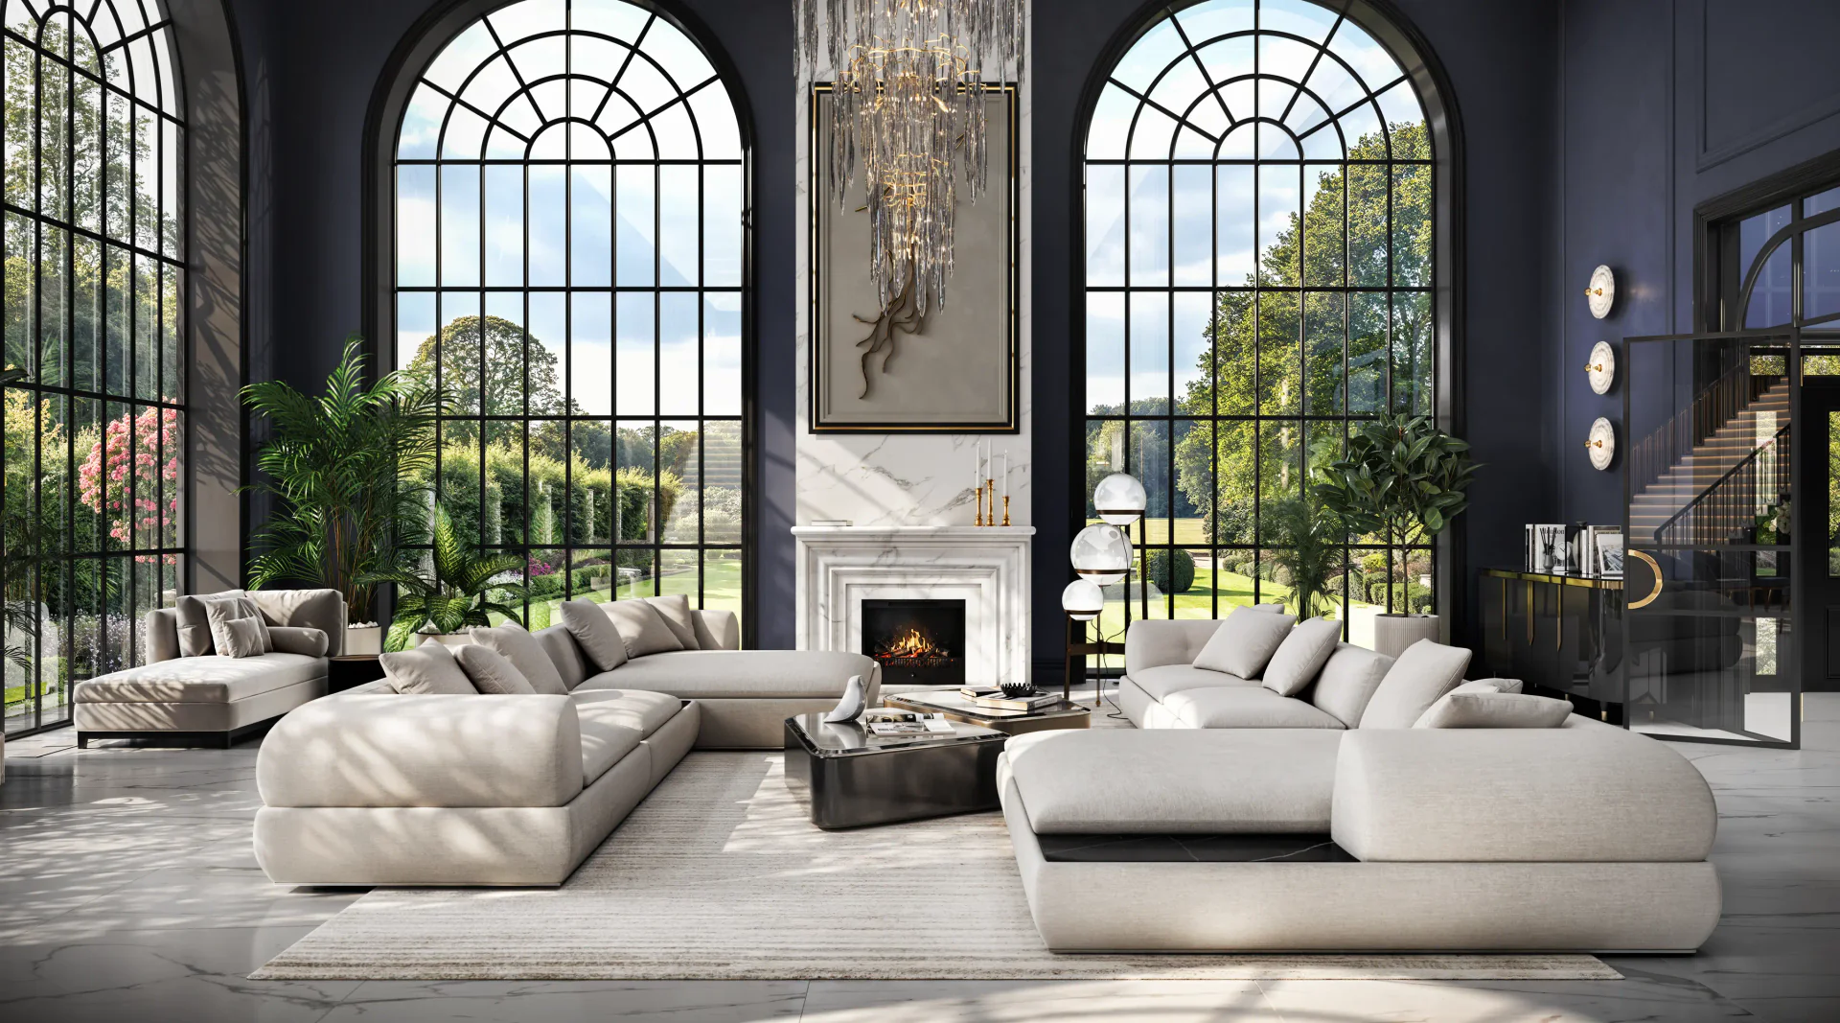
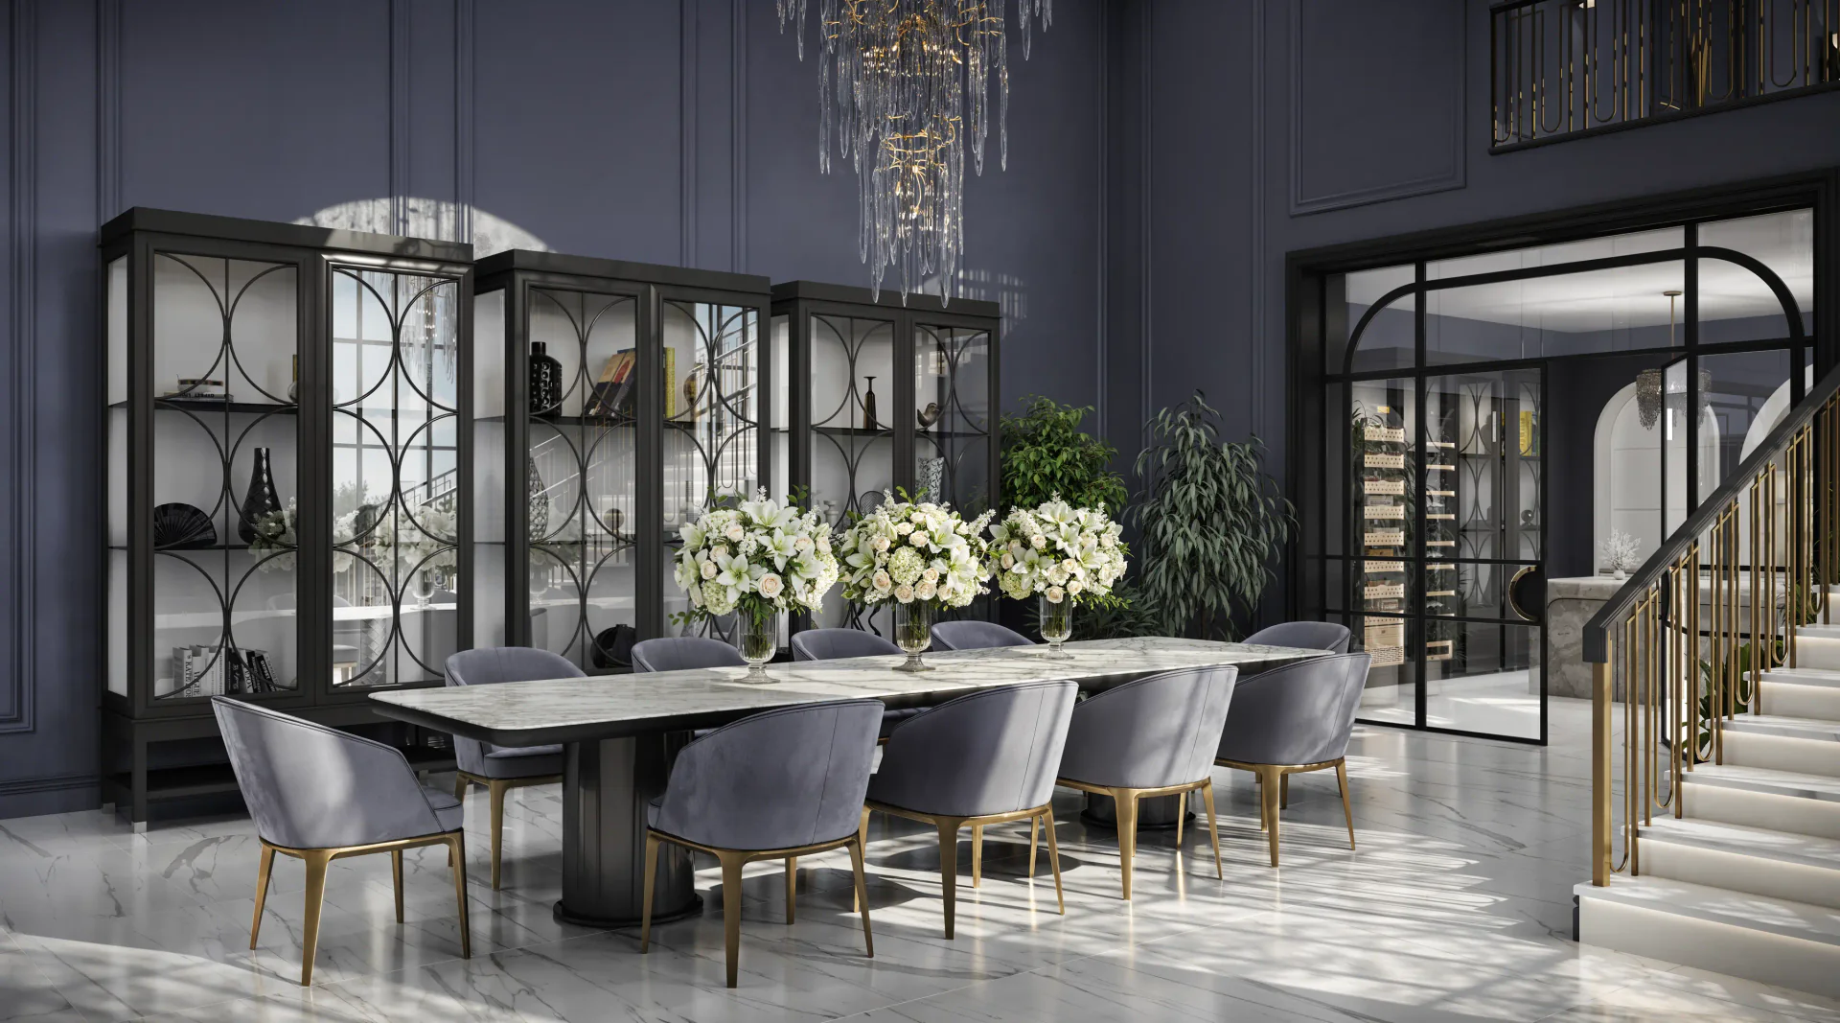
The dining area with a massive natural stone table becomes an ideal place for hosting guests. Transparent glass doors leave the kitchen visually accessible and preserve the abundance of air. Such thoughtful details evoke a strong emotional attachment to the future home among potential buyers.
Multi-level lighting is built to easily change the mood from daytime to evening. We provided illumination of the coffered ceiling and classic central chandeliers. Wall sconce disks and floor lamps with spherical shades are also used in the interior. The step lighting creates a soft glow on the staircase. Diverse lighting scenarios are an important tool for selling luxury real estate.
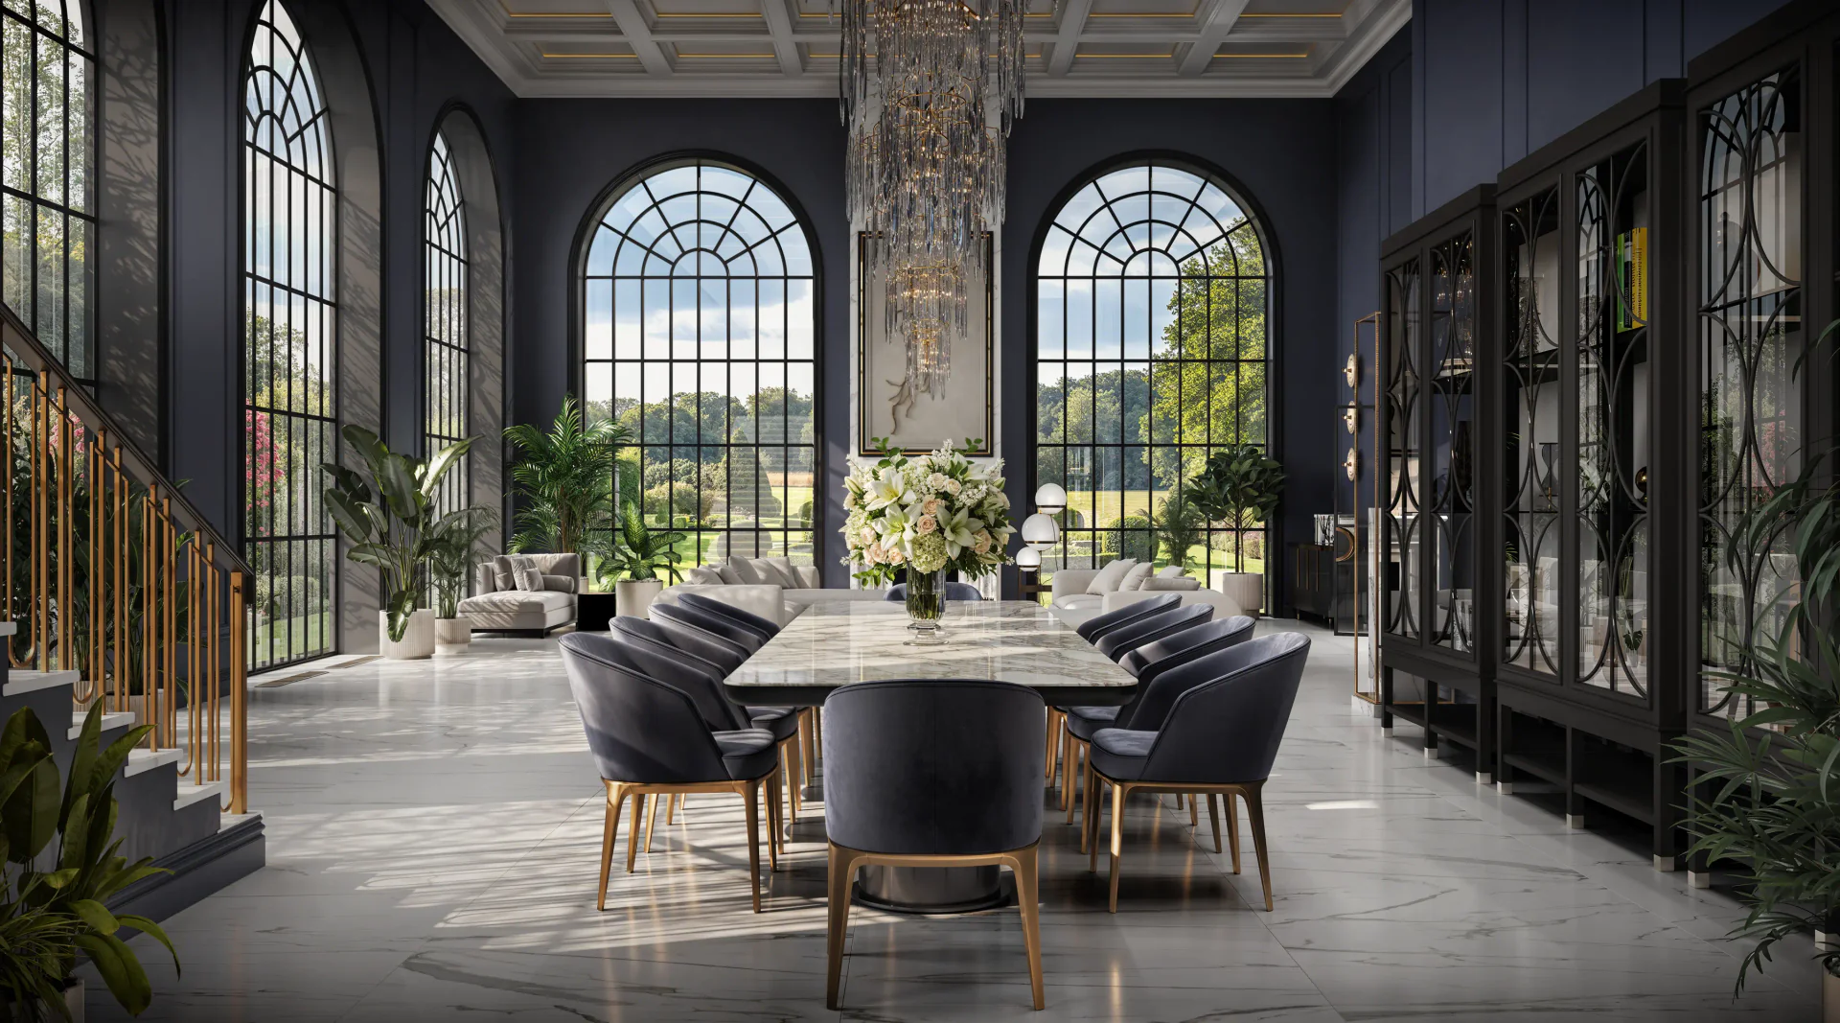
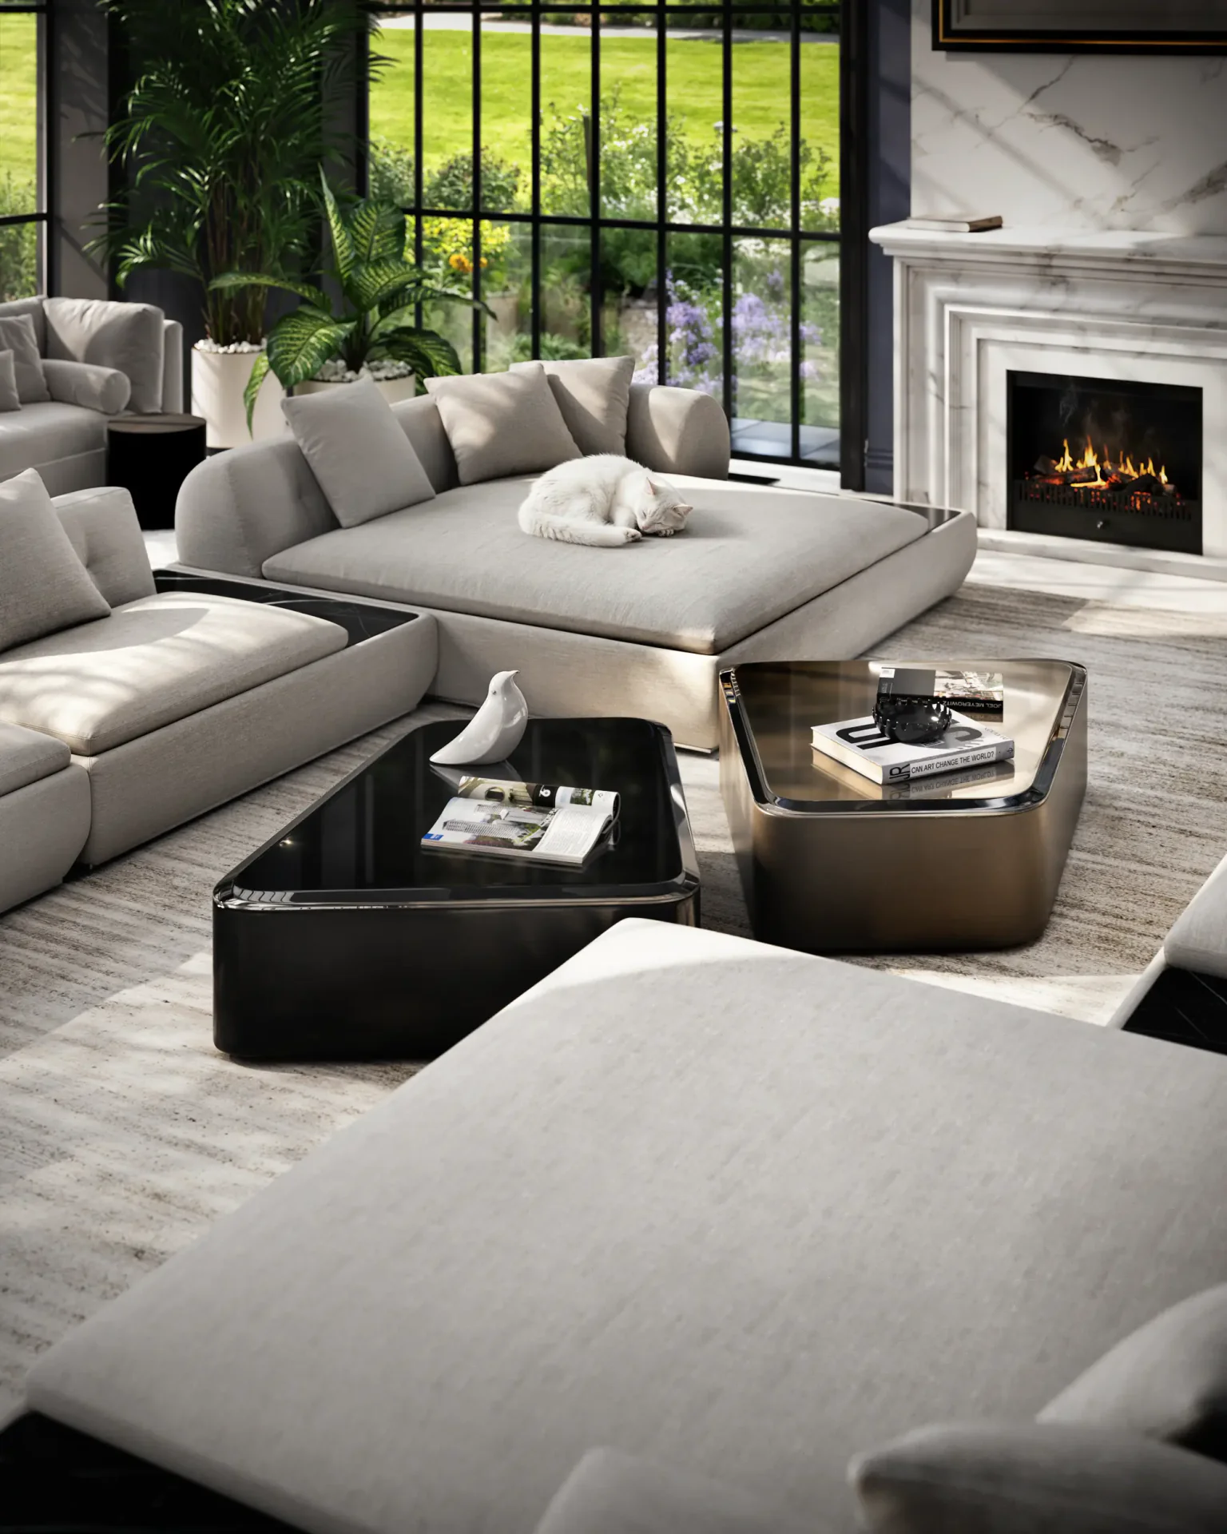
The minimalist decor consists of abstract sculptures and graphic books. Metal vases and live large-leaved plants elegantly soften the strict architecture. As a result the space remains classic in volume and proportions. At the same time it feels very modern and alive. This balance makes the villa highly attractive to investors.
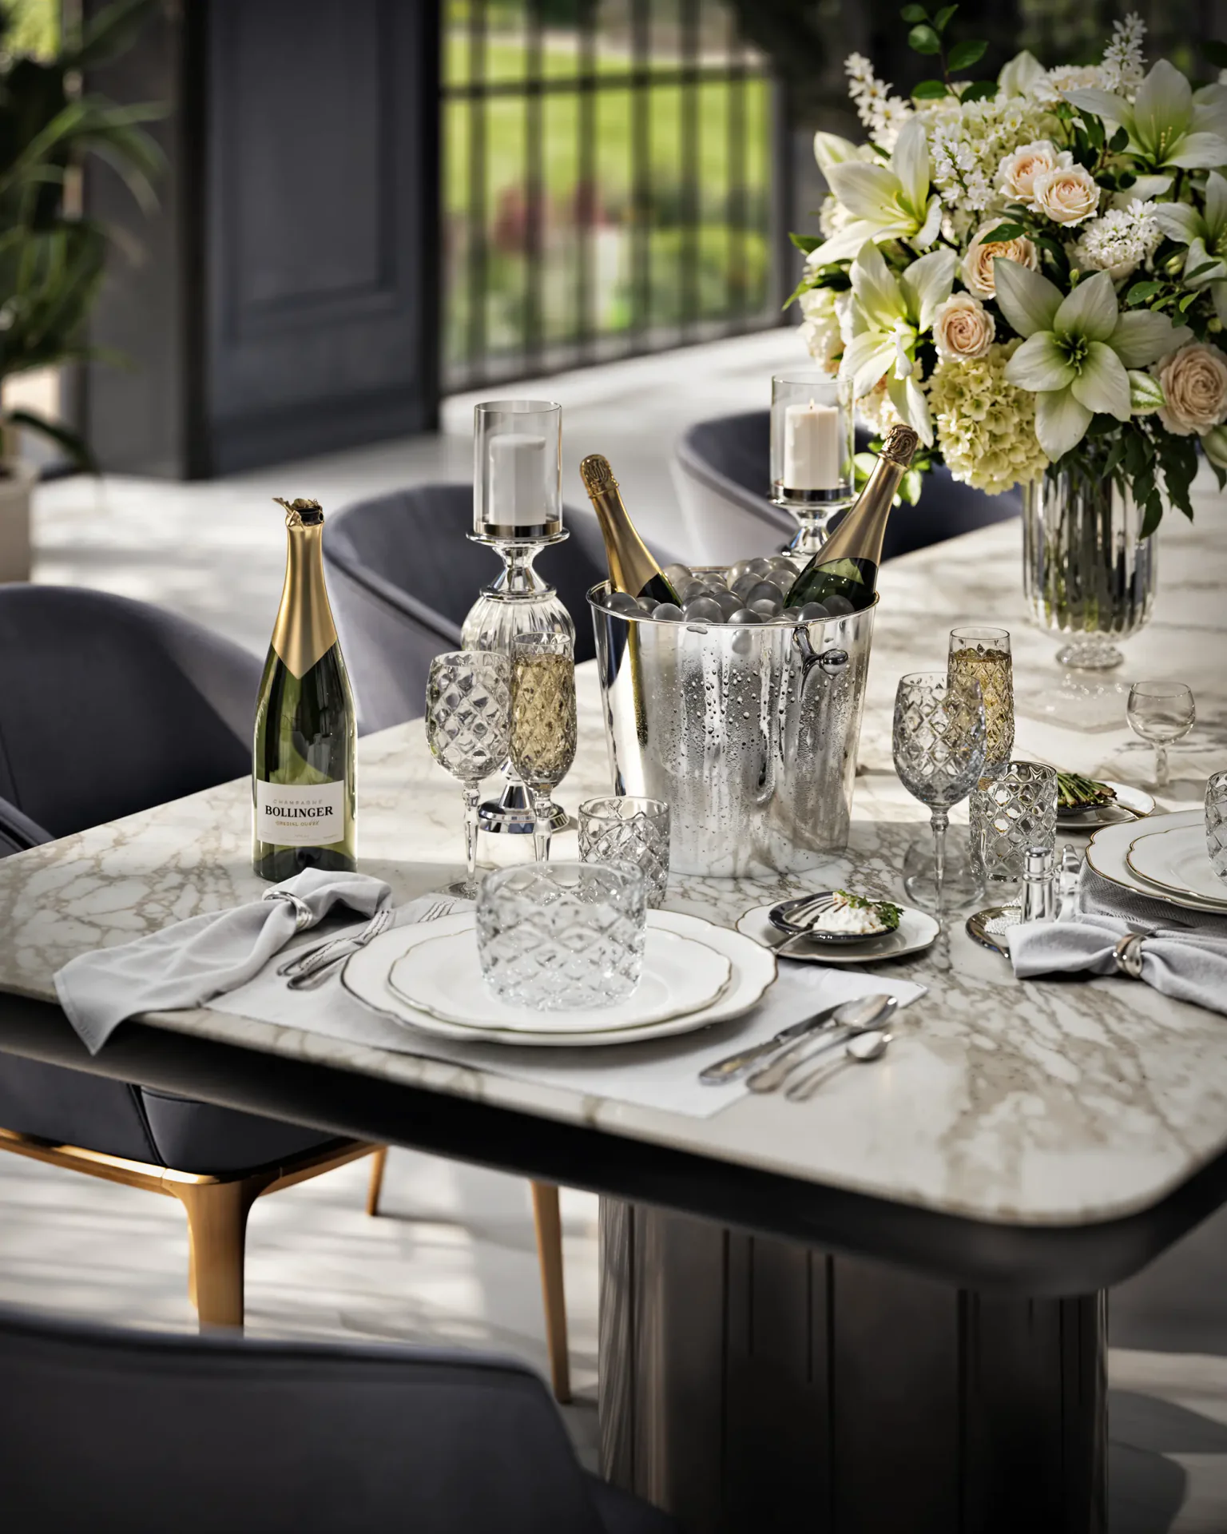
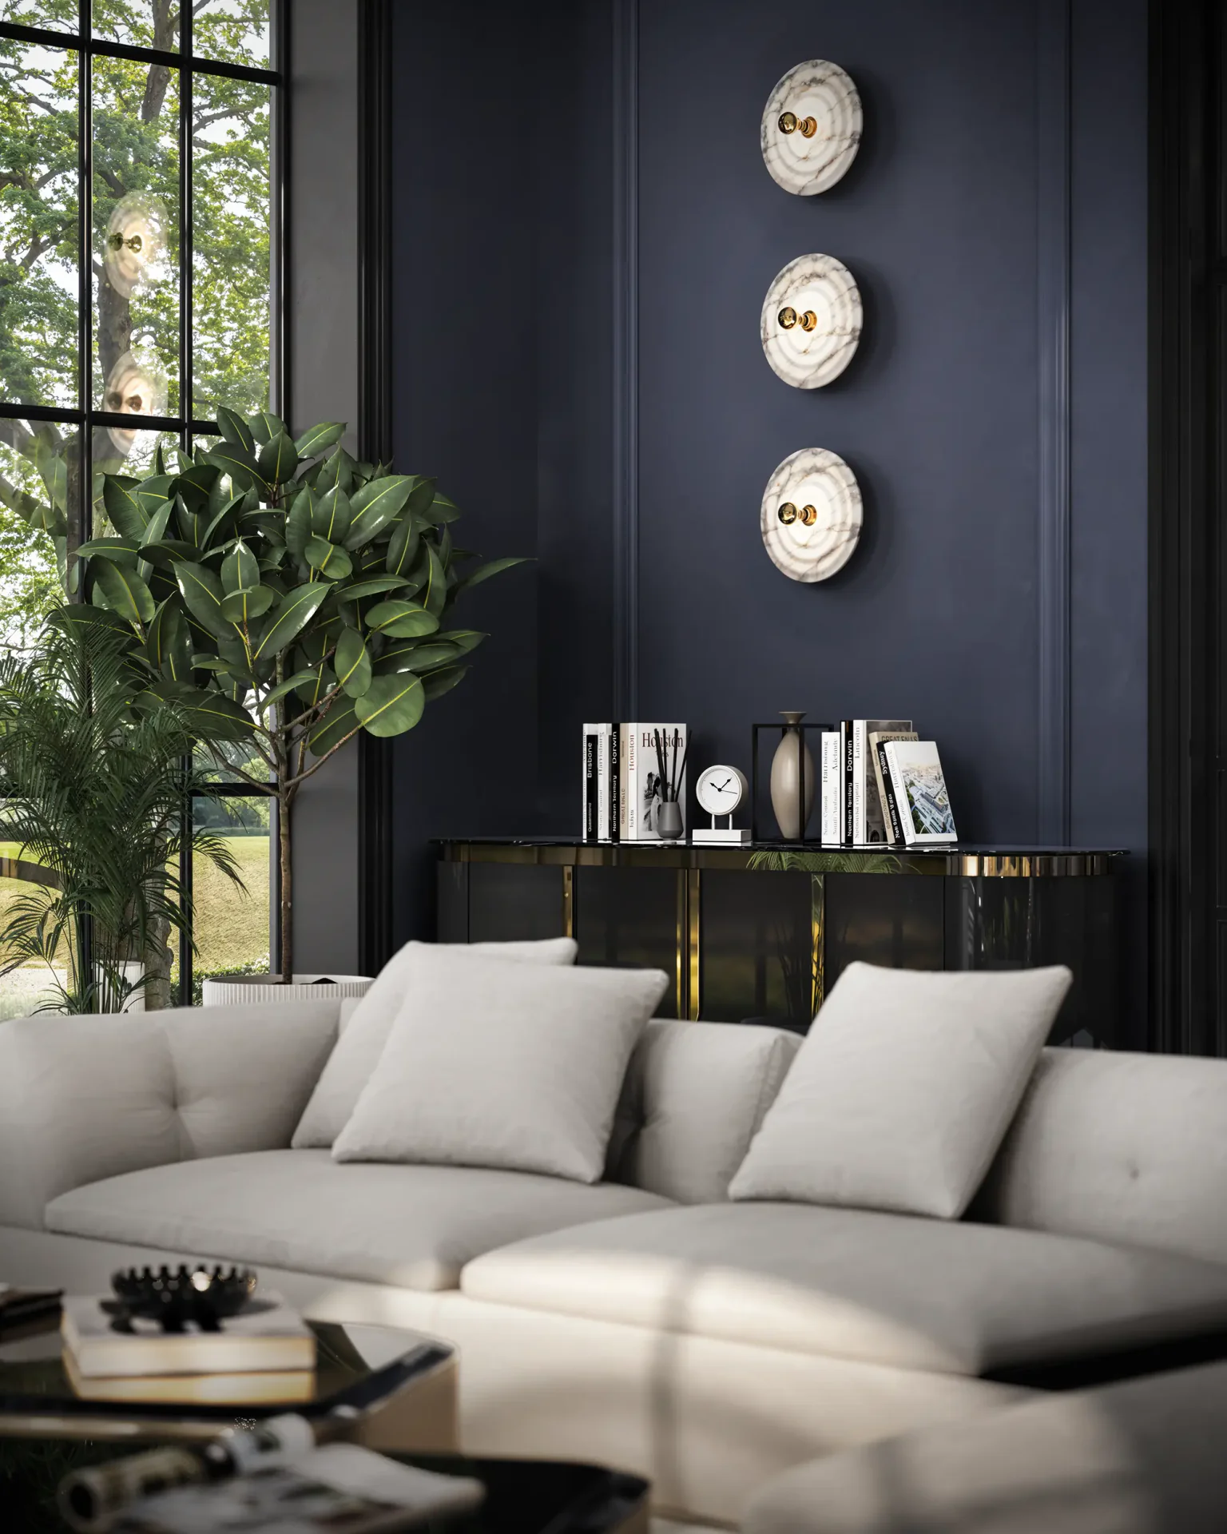
The Outcome: As a result of extensive work we obtained an excellent project. Architectural monumentality perfectly combines with modern comfort. The sun-drenched space unites classic proportions and highly relevant materials. Multi-level lighting and restrained decor form an atmosphere of evening elegance. The contrast of deep blue walls and light stone emphasizes the harmony of classic and modernity. Our team created the ultimate tool for fast and expensive sales.
other cases
other cases
.webp)
.png)
.webp)