Task:
The developer commissioned us to create visual content for the Grusonwerk property sales website. To avoid repetition in the catalog we designed unique interiors for twenty-four apartments. The comprehensive package includes exteriors floor plans interactive 3D-tours and an animated film.
Services:
- Exterior Visualization
- Conceptual Interior Design
- Interior Visualization
- 360° Virtual Tour
- 3D Animation
Task:
The developer commissioned us to create visual content for the Grusonwerk property sales website. To avoid repetition in the catalog we designed unique interiors for twenty-four apartments. The comprehensive package includes exteriors floor plans interactive 3D-tours and an animated film.
Services:
- Exterior Visualization
- Conceptual Interior Design
- Interior Visualization
- 360° Virtual Tour
- 3D Animation
Task:
The developer commissioned us to create visual content for the Grusonwerk property sales website. To avoid repetition in the catalog we designed unique interiors for twenty-four apartments. The comprehensive package includes exteriors floor plans interactive 3D-tours and an animated film.
Services:
- Exterior Visualization
- Conceptual Interior Design
- Interior Visualization
- 360° Virtual Tour
- 3D Animation
Task:
The developer commissioned us to create visual content for the Grusonwerk property sales website. To avoid repetition in the catalog we designed unique interiors for twenty-four apartments. The comprehensive package includes exteriors floor plans interactive 3D-tours and an animated film.
Services:
- Exterior Visualization
- Conceptual Interior Design
- Interior Visualization
- 360° Virtual Tour
- 3D Animation
COMPLETE MARKETING PACKAGE GRUSONWERK RESIDENTIAL

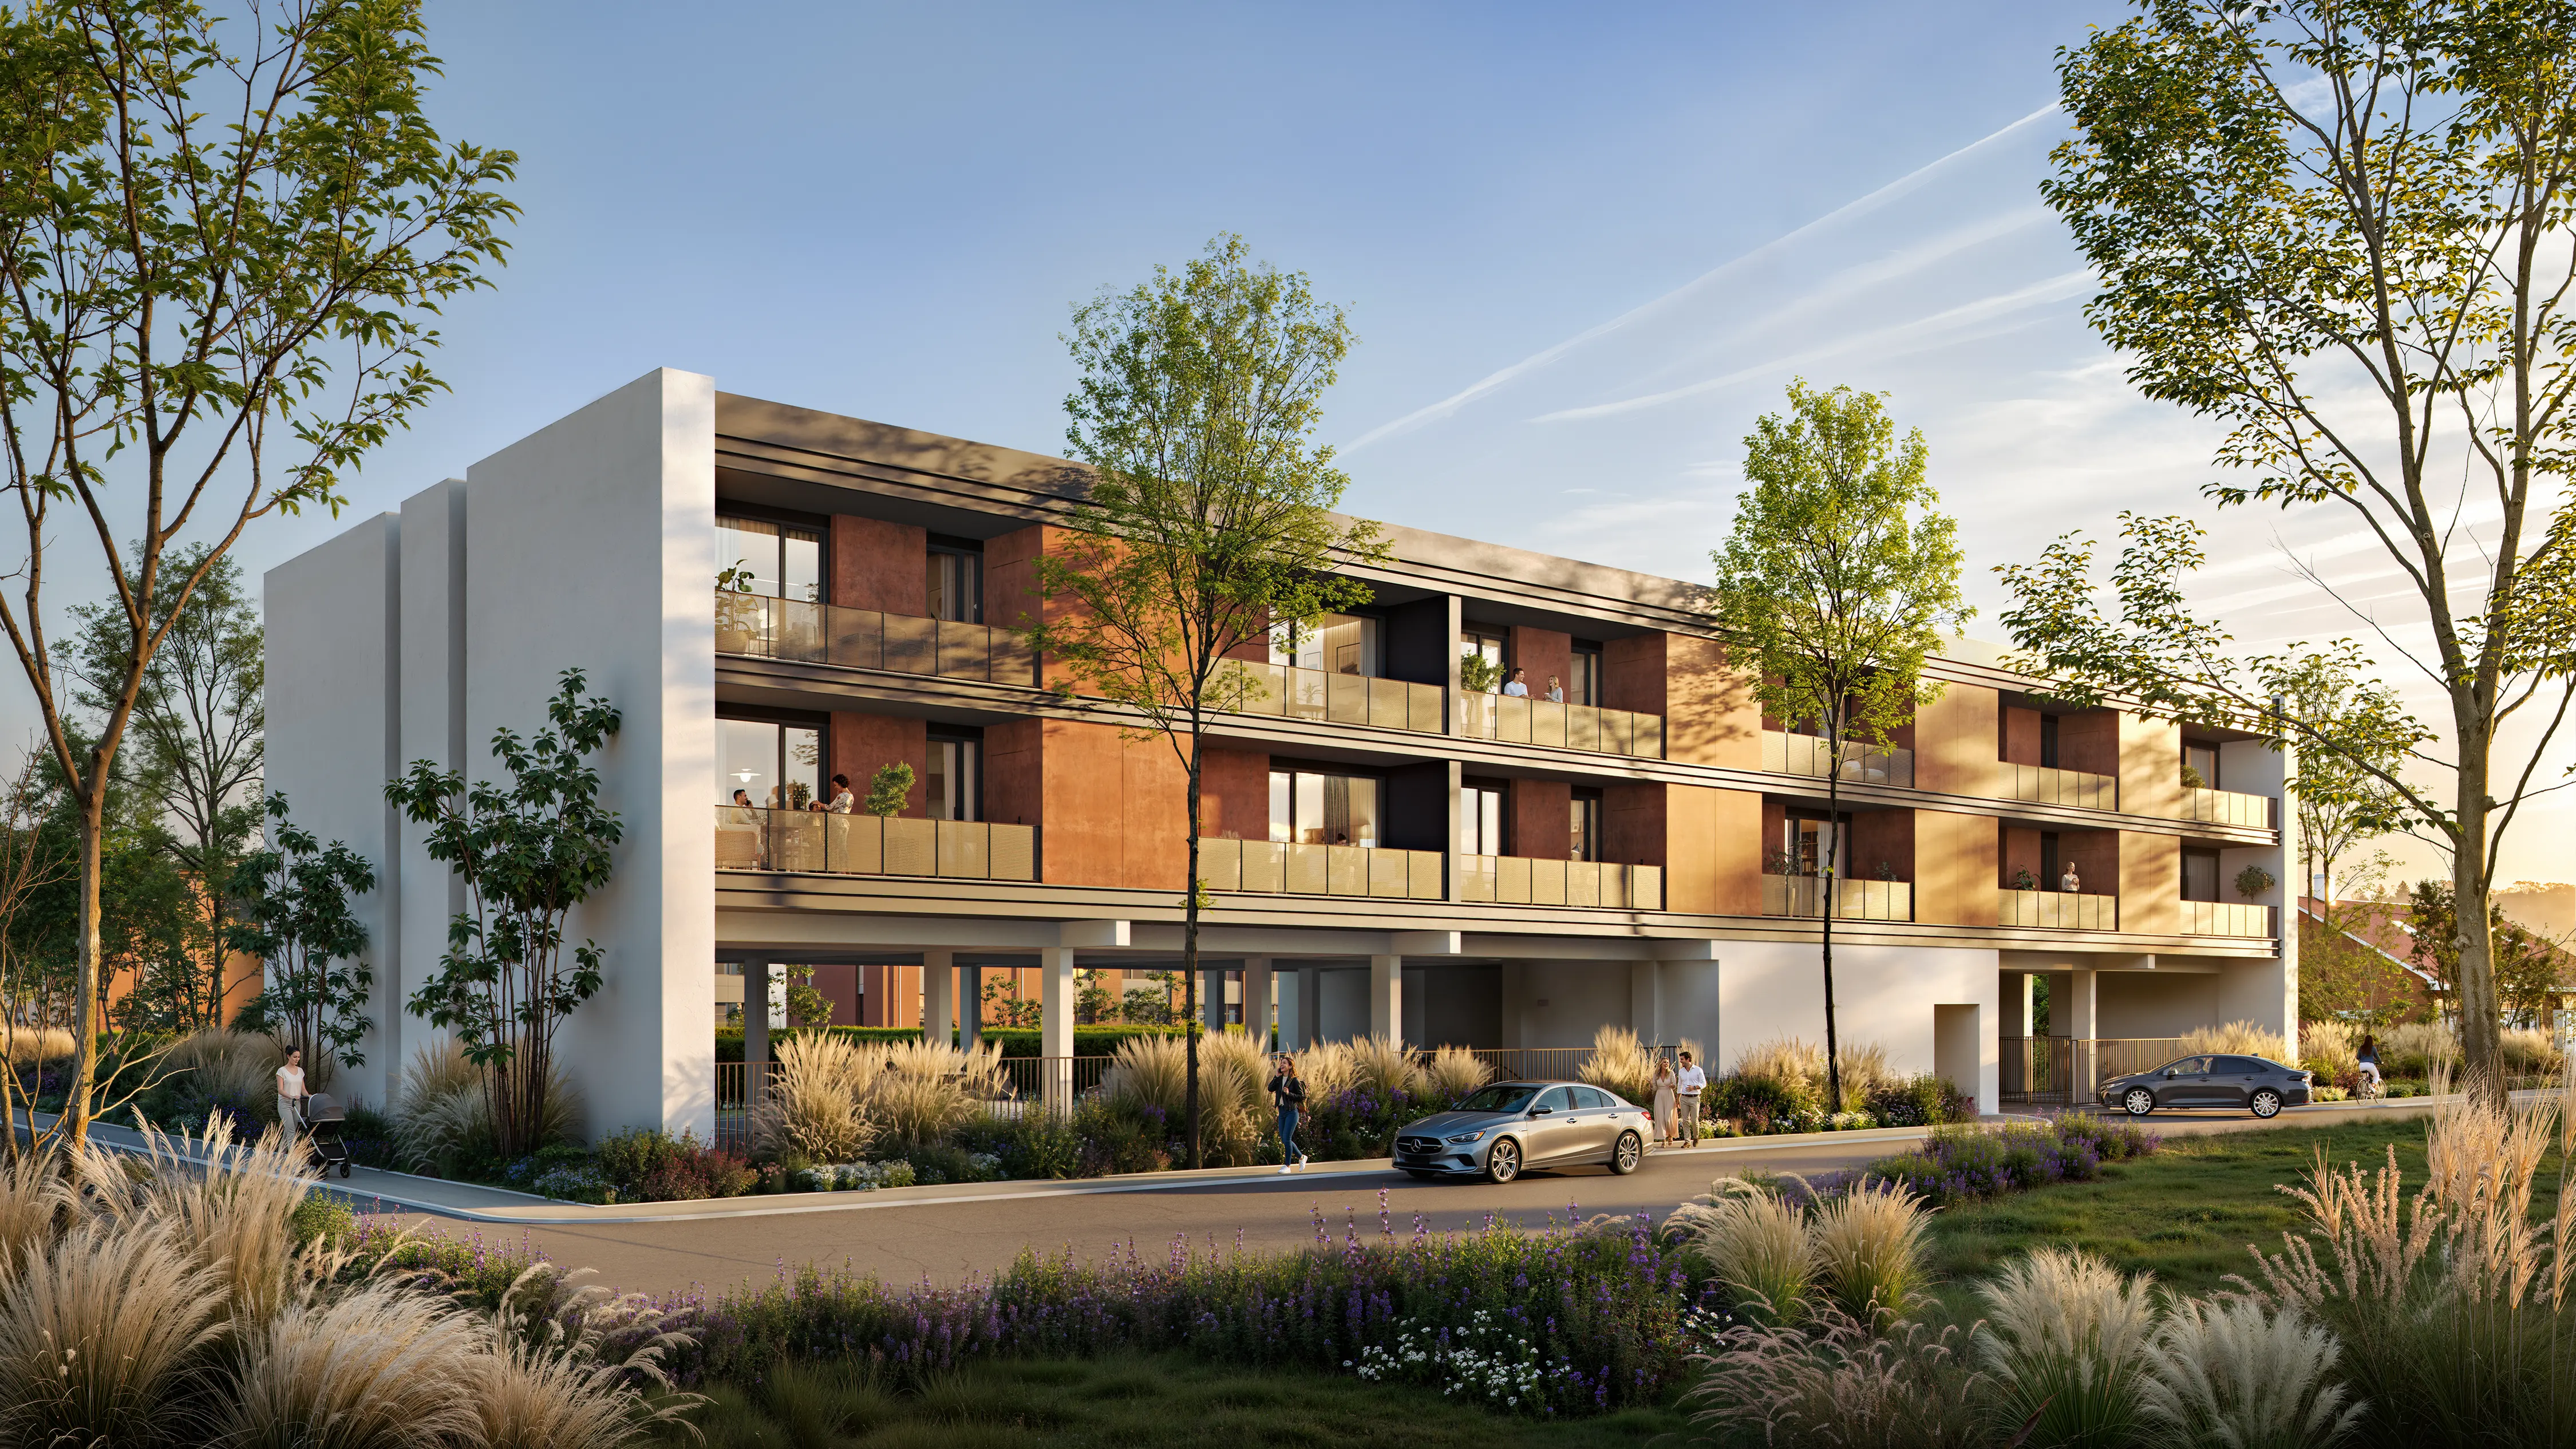
We highlighted the best features of the building through careful angle selection. Beautiful landscaping and warm lighting significantly increased the visual value of the project.
We highlighted the best features of the building through careful angle selection. Beautiful landscaping and warm lighting significantly increased the visual value of the project.
We highlighted the best features of the building through careful angle selection. Beautiful landscaping and warm lighting significantly increased the visual value of the project.
We highlighted the best features of the building through careful angle selection. Beautiful landscaping and warm lighting significantly increased the visual value of the project.
We highlighted the best features of the building through careful angle selection. Beautiful landscaping and warm lighting significantly increased the visual value of the project.
We highlighted the best features of the building through careful angle selection. Beautiful landscaping and warm lighting significantly increased the visual value of the project.
We highlighted the best features of the building through careful angle selection. Beautiful landscaping and warm lighting significantly increased the visual value of the project.
We highlighted the best features of the building through careful angle selection. Beautiful landscaping and warm lighting significantly increased the visual value of the project.
We highlighted the best features of the building through careful angle selection. Beautiful landscaping and warm lighting significantly increased the visual value of the project.
We highlighted the best features of the building through careful angle selection. Beautiful landscaping and warm lighting significantly increased the visual value of the project.
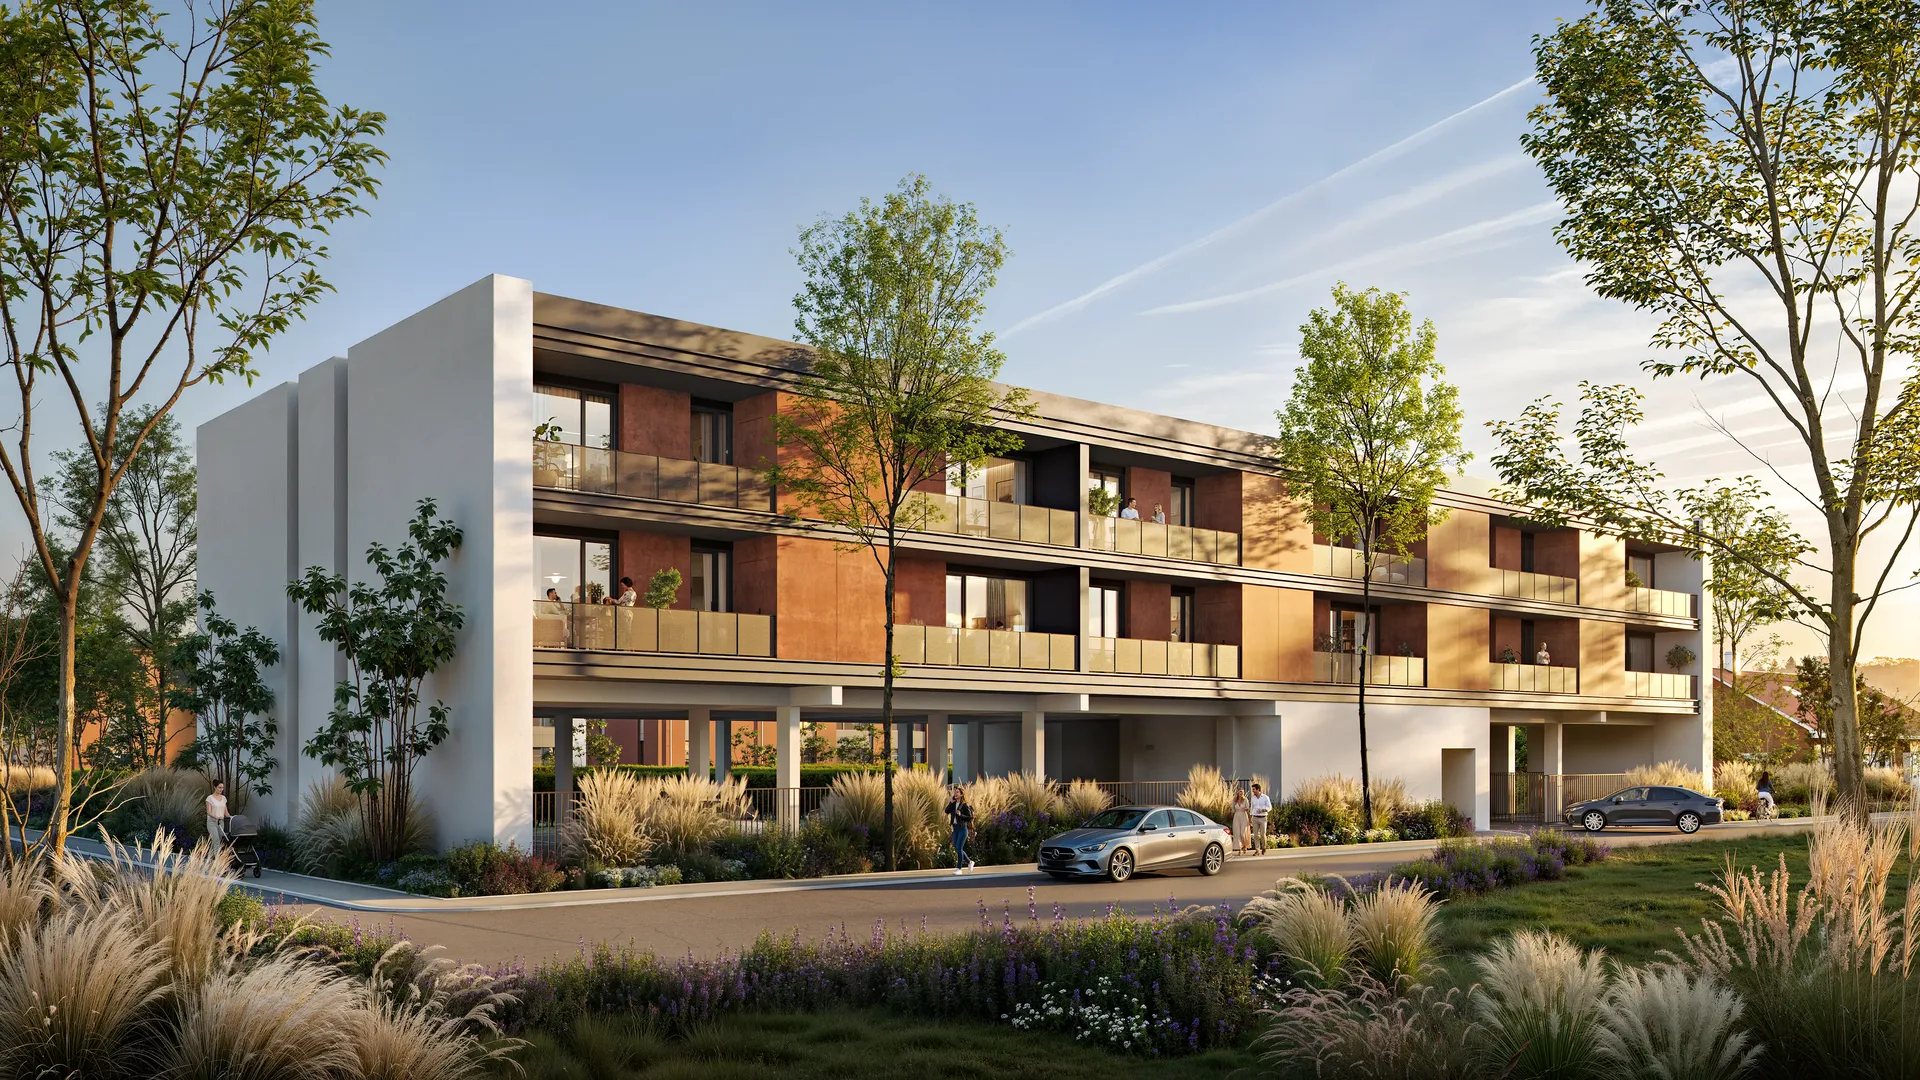
We showed both main facades for a complete understanding of the building architecture. Clean lines and natural finishes blend harmoniously into the environment.
We showed both main facades for a complete understanding of the building architecture. Clean lines and natural finishes blend harmoniously into the environment.
We showed both main facades for a complete understanding of the building architecture. Clean lines and natural finishes blend harmoniously into the environment.
We showed both main facades for a complete understanding of the building architecture. Clean lines and natural finishes blend harmoniously into the environment.
We showed both main facades for a complete understanding of the building architecture. Clean lines and natural finishes blend harmoniously into the environment.
We showed both main facades for a complete understanding of the building architecture. Clean lines and natural finishes blend harmoniously into the environment.
We showed both main facades for a complete understanding of the building architecture. Clean lines and natural finishes blend harmoniously into the environment.
We showed both main facades for a complete understanding of the building architecture. Clean lines and natural finishes blend harmoniously into the environment.
We showed both main facades for a complete understanding of the building architecture. Clean lines and natural finishes blend harmoniously into the environment.
We showed both main facades for a complete understanding of the building architecture. Clean lines and natural finishes blend harmoniously into the environment.
_preview%201920.webp)
_preview%201920.webp)
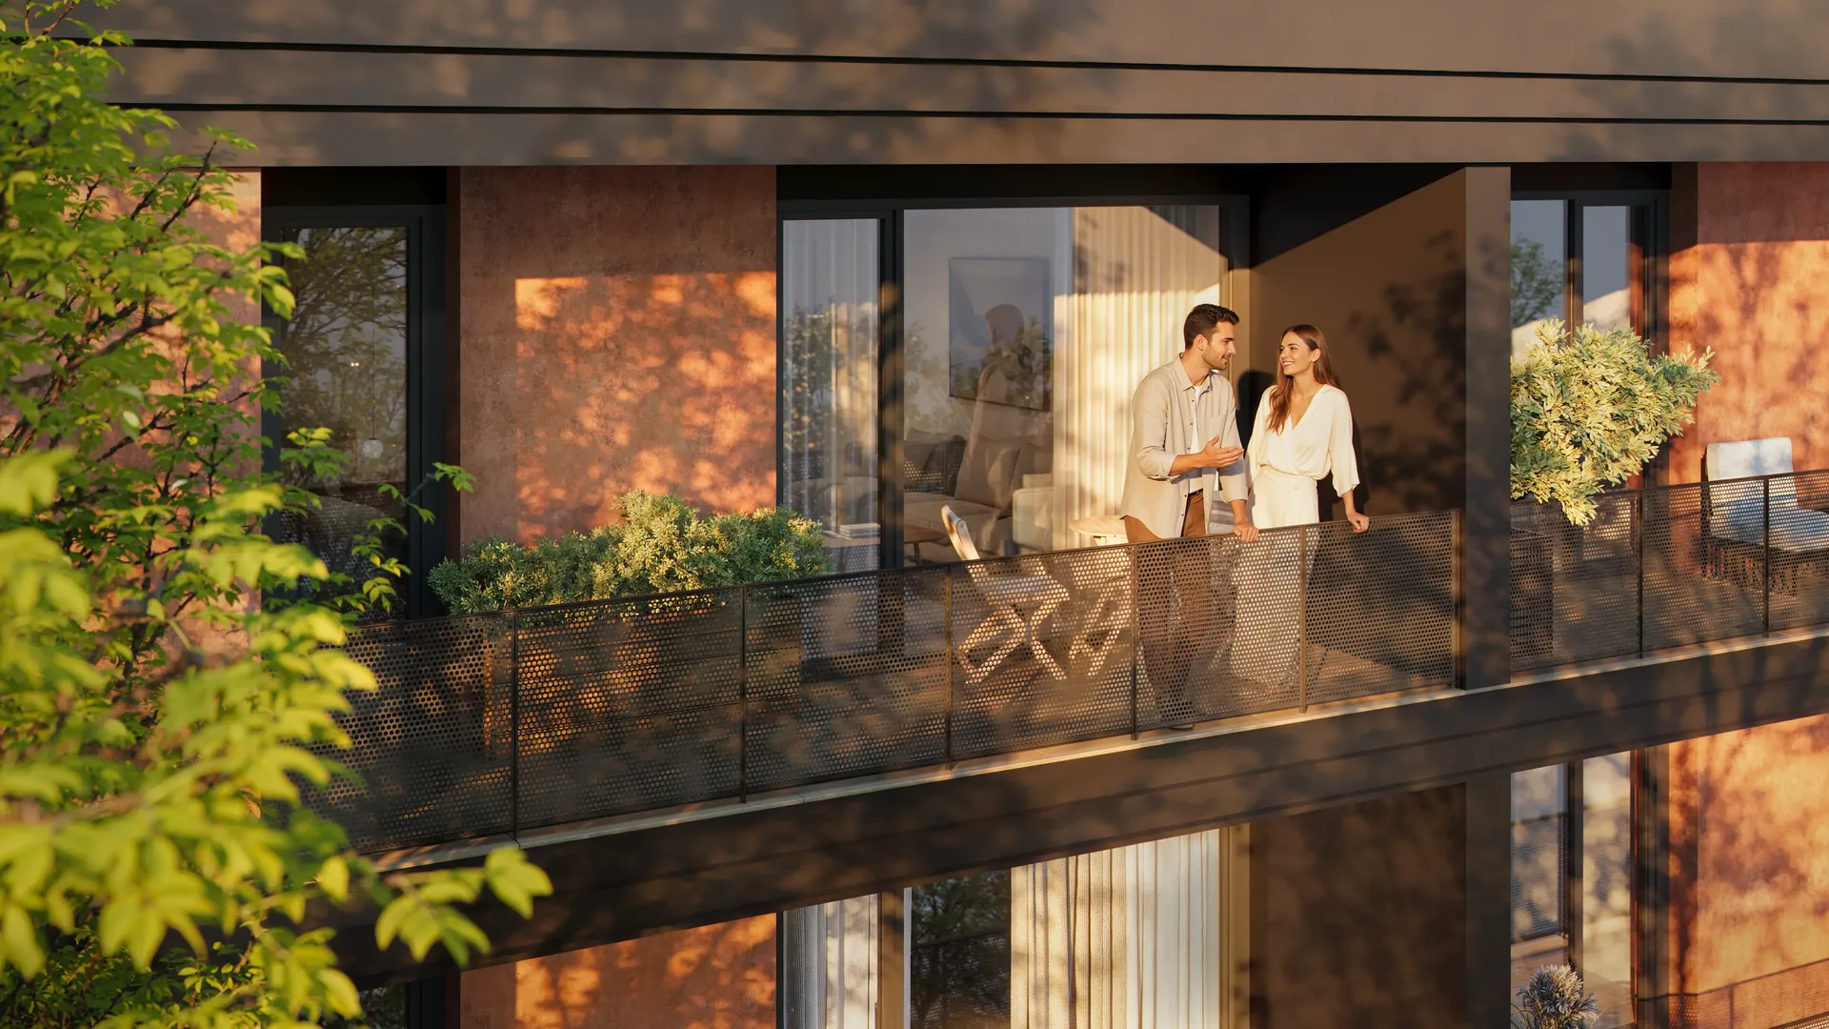
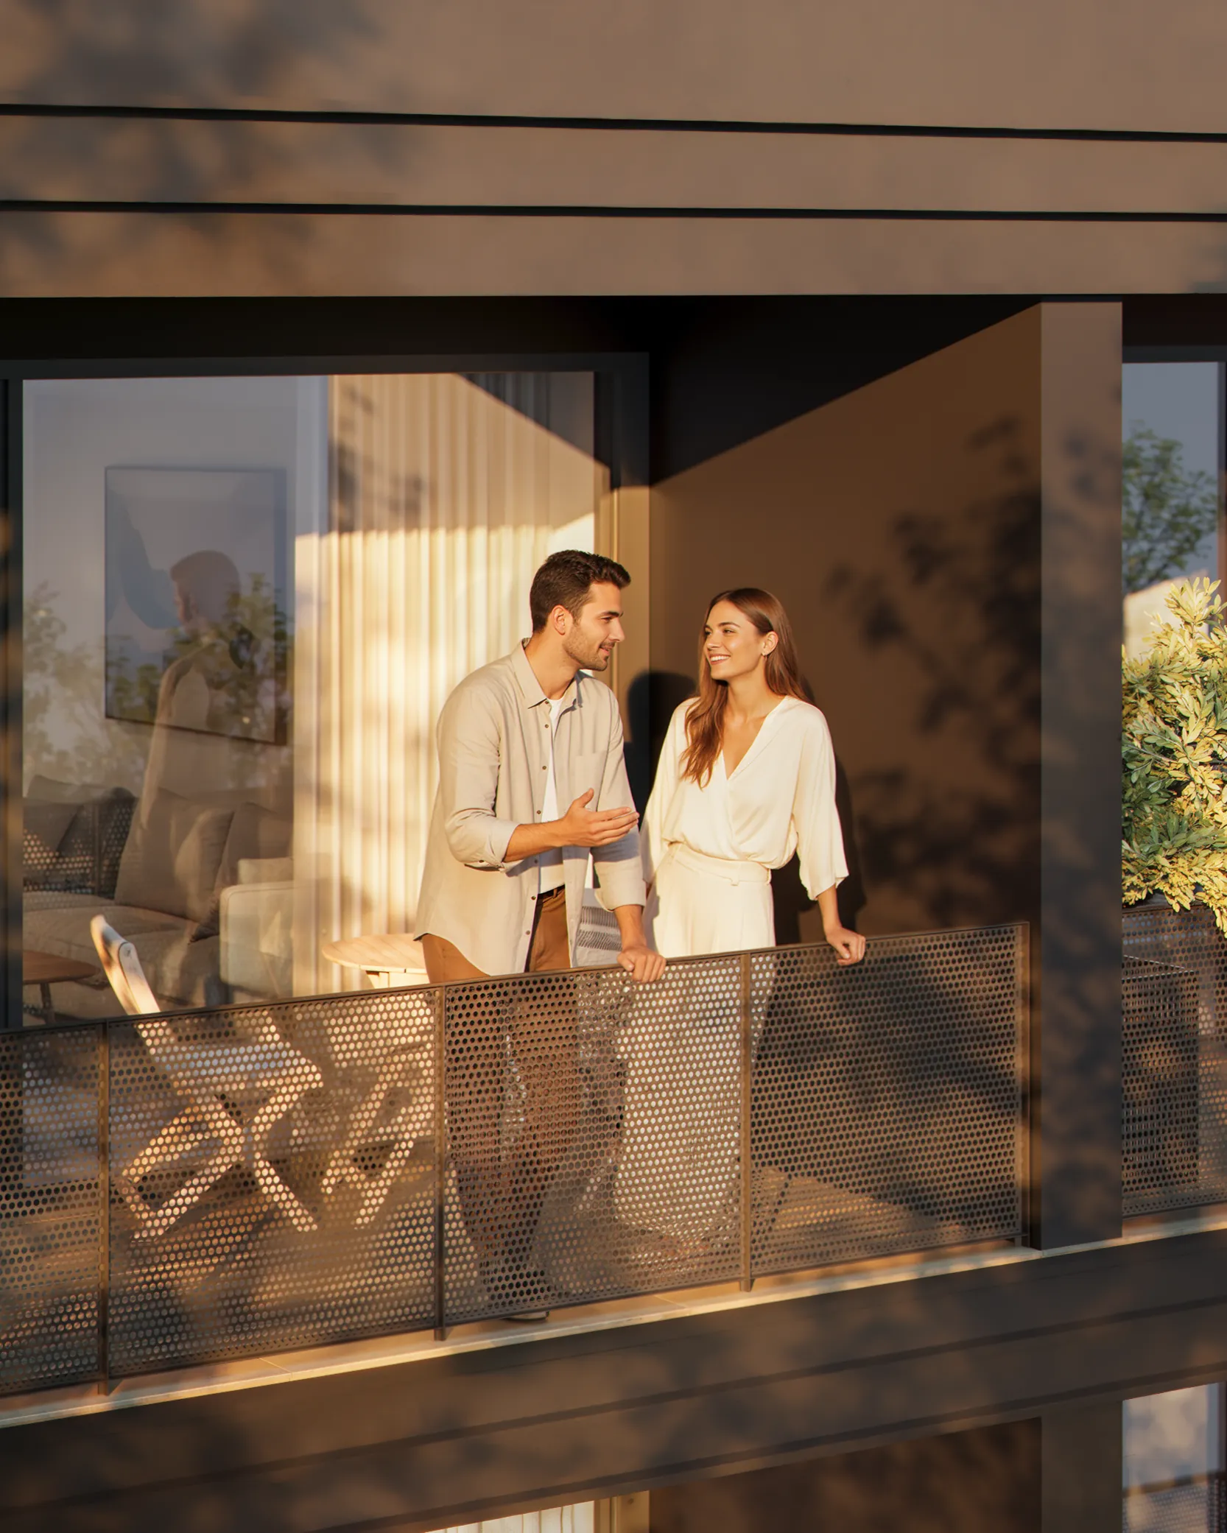
We visually emphasized the comfort of living in the new building. Cozy spacious balconies create an atmosphere of private relaxation. A modern bicycle parking area highlights care for the comfort of future residents.
We visually emphasized the comfort of living in the new building. Cozy spacious balconies create an atmosphere of private relaxation. A modern bicycle parking area highlights care for the comfort of future residents.
We visually emphasized the comfort of living in the new building. Cozy spacious balconies create an atmosphere of private relaxation. A modern bicycle parking area highlights care for the comfort of future residents.
We visually emphasized the comfort of living in the new building. Cozy spacious balconies create an atmosphere of private relaxation. A modern bicycle parking area highlights care for the comfort of future residents.
We visually emphasized the comfort of living in the new building. Cozy spacious balconies create an atmosphere of private relaxation. A modern bicycle parking area highlights care for the comfort of future residents.
We visually emphasized the comfort of living in the new building. Cozy spacious balconies create an atmosphere of private relaxation. A modern bicycle parking area highlights care for the comfort of future residents.
We visually emphasized the comfort of living in the new building. Cozy spacious balconies create an atmosphere of private relaxation. A modern bicycle parking area highlights care for the comfort of future residents.
We visually emphasized the comfort of living in the new building. Cozy spacious balconies create an atmosphere of private relaxation. A modern bicycle parking area highlights care for the comfort of future residents.
We visually emphasized the comfort of living in the new building. Cozy spacious balconies create an atmosphere of private relaxation. A modern bicycle parking area highlights care for the comfort of future residents.
We visually emphasized the comfort of living in the new building. Cozy spacious balconies create an atmosphere of private relaxation. A modern bicycle parking area highlights care for the comfort of future residents.

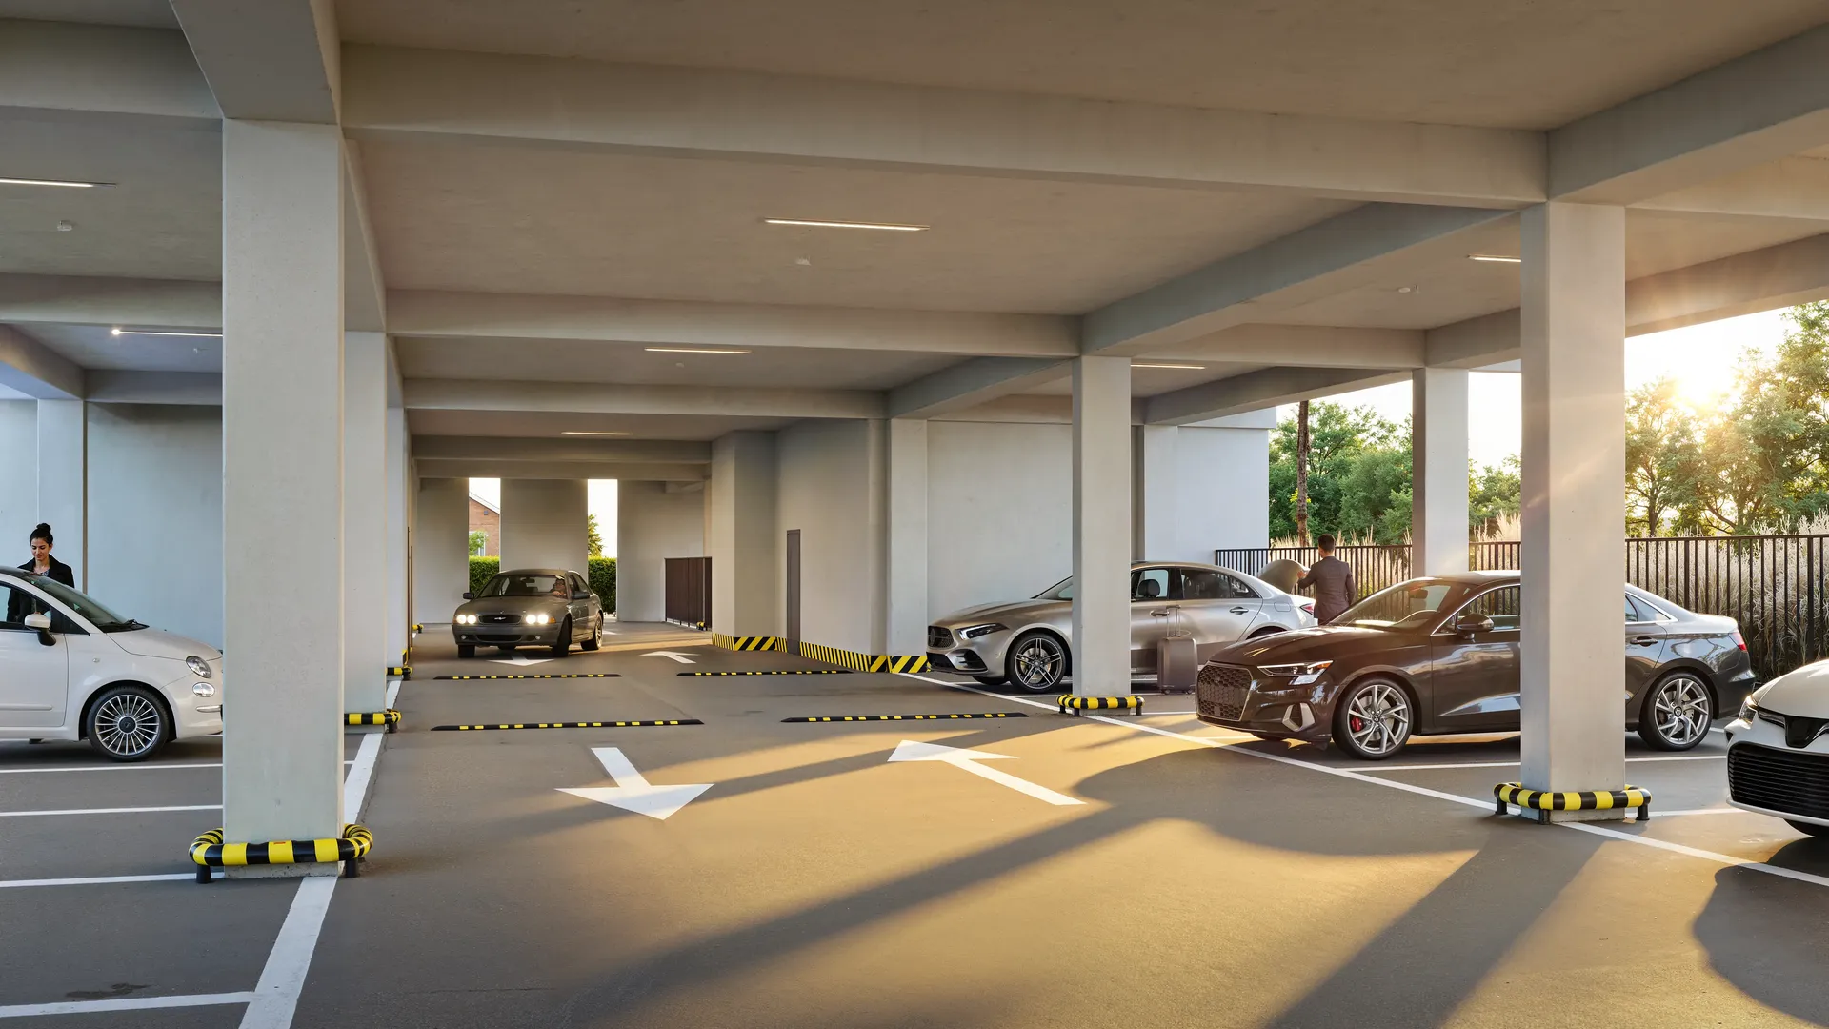
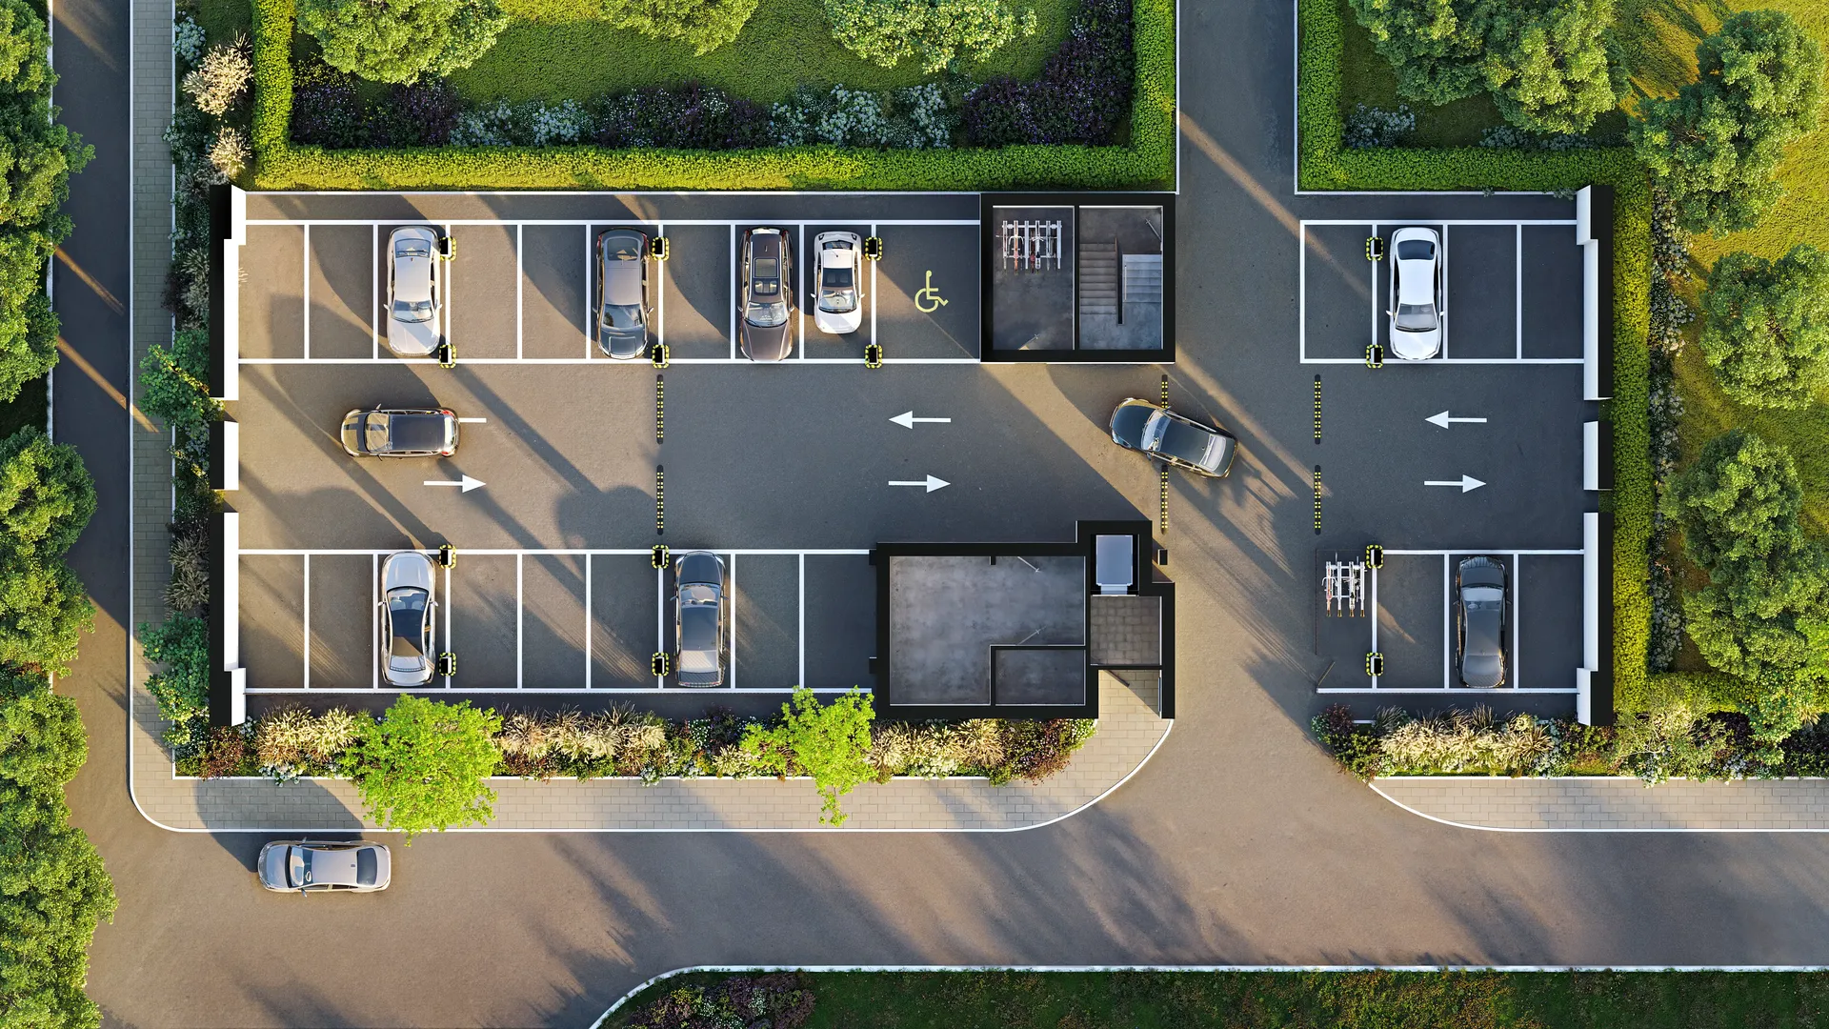
We showed the covered parking from eye level to convey a realistic atmosphere. Additionally we developed a detailed top-down view. This comprehensive master-plan is perfect for website integration. Buyers can easily choose and book parking spaces online.
We showed the covered parking from eye level to convey a realistic atmosphere. Additionally we developed a detailed top-down view. This comprehensive master-plan is perfect for website integration. Buyers can easily choose and book parking spaces online.
We showed the covered parking from eye level to convey a realistic atmosphere. Additionally we developed a detailed top-down view. This comprehensive master-plan is perfect for website integration. Buyers can easily choose and book parking spaces online.
We showed the covered parking from eye level to convey a realistic atmosphere. Additionally we developed a detailed top-down view. This comprehensive master-plan is perfect for website integration. Buyers can easily choose and book parking spaces online.
We showed the covered parking from eye level to convey a realistic atmosphere. Additionally we developed a detailed top-down view. This comprehensive master-plan is perfect for website integration. Buyers can easily choose and book parking spaces online.
We showed the covered parking from eye level to convey a realistic atmosphere. Additionally we developed a detailed top-down view. This comprehensive master-plan is perfect for website integration. Buyers can easily choose and book parking spaces online.
We showed the covered parking from eye level to convey a realistic atmosphere. Additionally we developed a detailed top-down view. This comprehensive master-plan is perfect for website integration. Buyers can easily choose and book parking spaces online.
We showed the covered parking from eye level to convey a realistic atmosphere. Additionally we developed a detailed top-down view. This comprehensive master-plan is perfect for website integration. Buyers can easily choose and book parking spaces online.
We showed the covered parking from eye level to convey a realistic atmosphere. Additionally we developed a detailed top-down view. This comprehensive master-plan is perfect for website integration. Buyers can easily choose and book parking spaces online.
We showed the covered parking from eye level to convey a realistic atmosphere. Additionally we developed a detailed top-down view. This comprehensive master-plan is perfect for website integration. Buyers can easily choose and book parking spaces online.
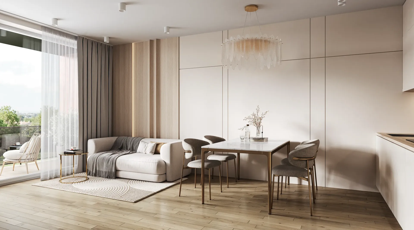
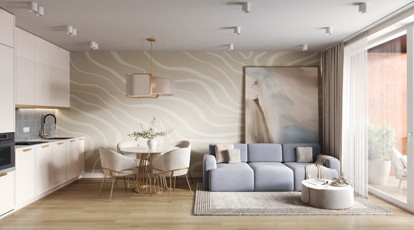
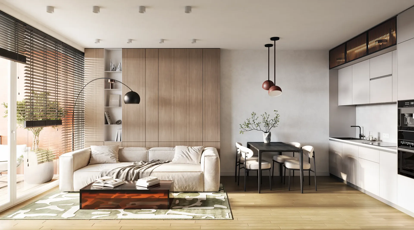
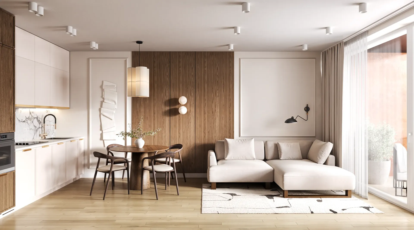
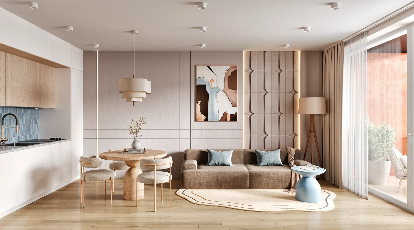
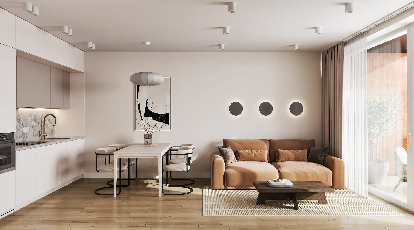
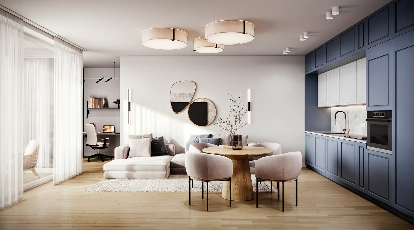
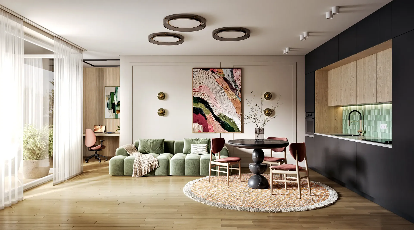
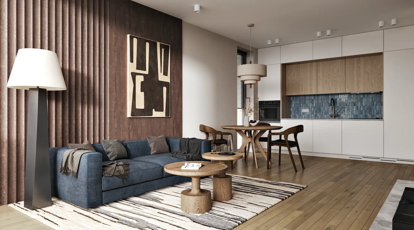
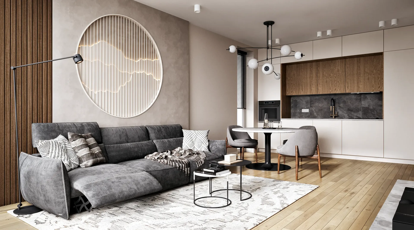
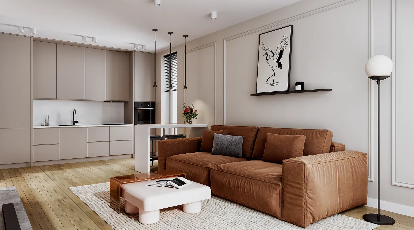
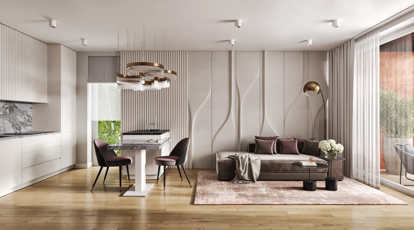
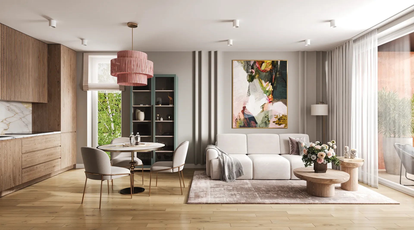
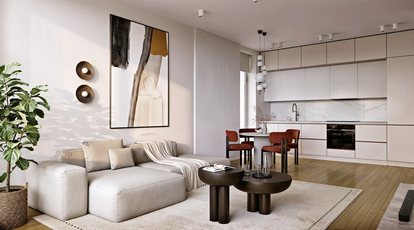
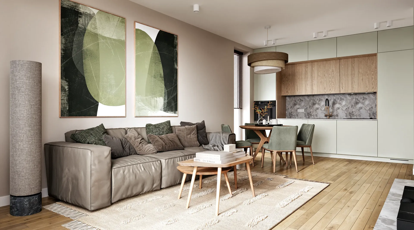
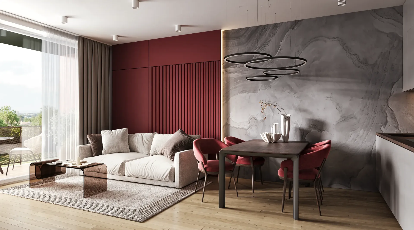
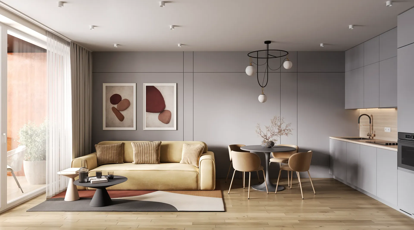

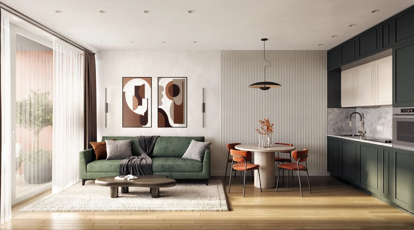
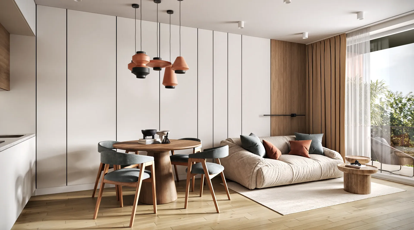

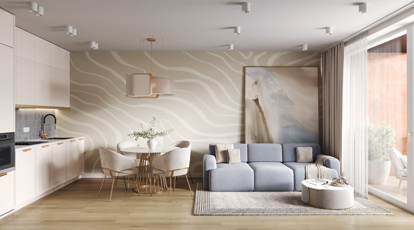
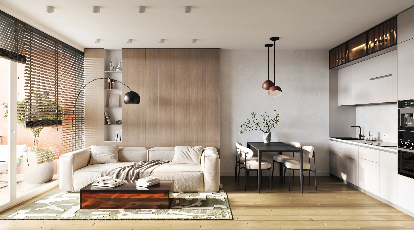
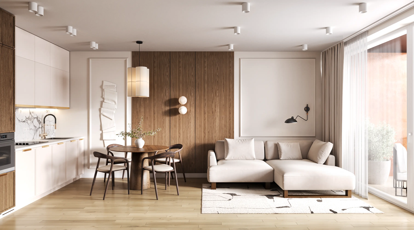
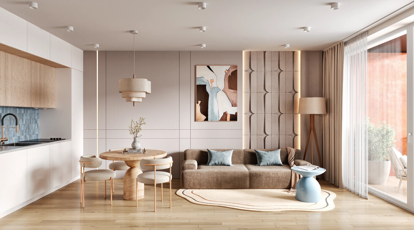
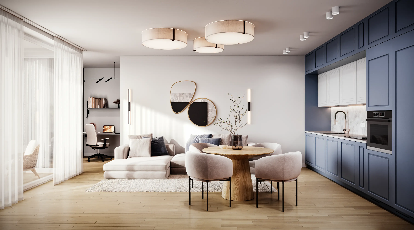
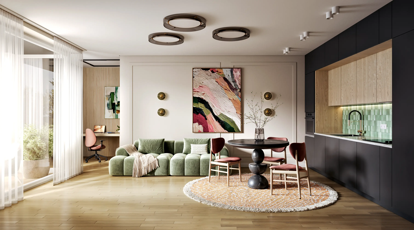
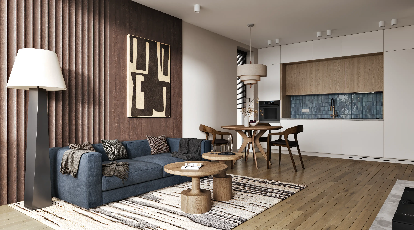

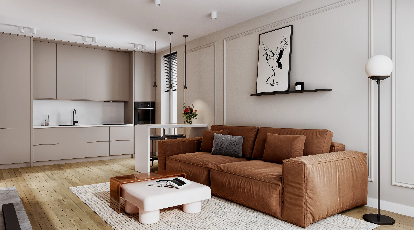
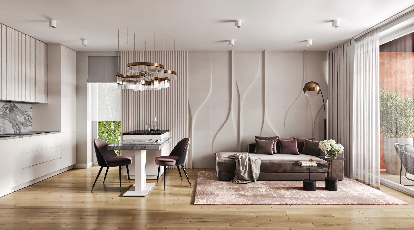
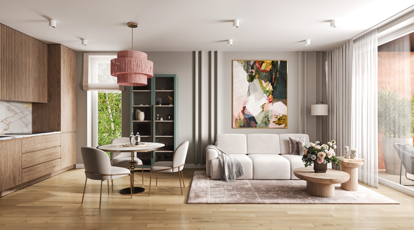
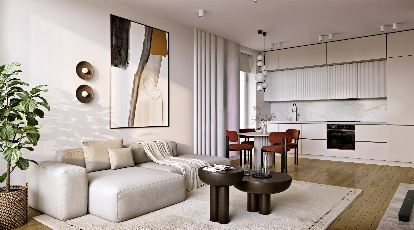
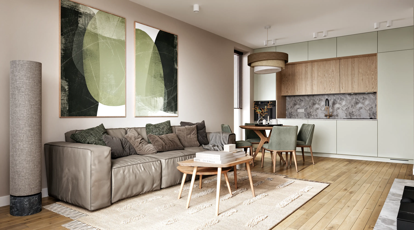
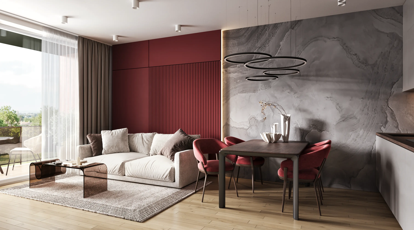
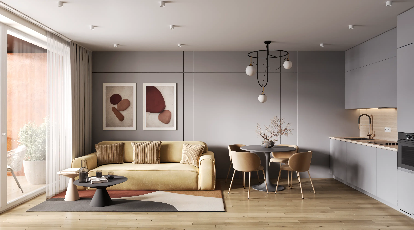
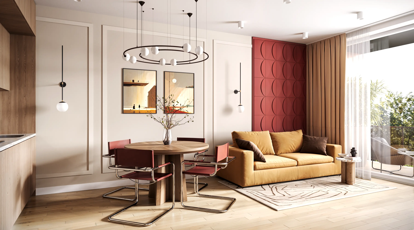

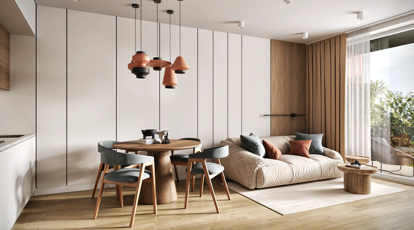
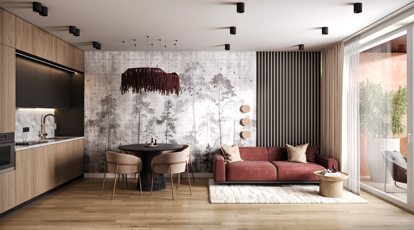
We solved the main problem of typical residential developments. The property catalog should not look like a boring grid of identical images. Our team developed twenty-four unique interior designs for the kitchen-living rooms. The room geometry remained unchanged. Every apartment received its own unique character and an attractive hero-render.
We solved the main problem of typical residential developments. The property catalog should not look like a boring grid of identical images. Our team developed twenty-four unique interior designs for the kitchen-living rooms. The room geometry remained unchanged. Every apartment received its own unique character and an attractive hero-render.
We solved the main problem of typical residential developments. The property catalog should not look like a boring grid of identical images. Our team developed twenty-four unique interior designs for the kitchen-living rooms. The room geometry remained unchanged. Every apartment received its own unique character and an attractive hero-render.
We solved the main problem of typical residential developments. The property catalog should not look like a boring grid of identical images. Our team developed twenty-four unique interior designs for the kitchen-living rooms. The room geometry remained unchanged. Every apartment received its own unique character and an attractive hero-render.
We solved the main problem of typical residential developments. The property catalog should not look like a boring grid of identical images. Our team developed twenty-four unique interior designs for the kitchen-living rooms. The room geometry remained unchanged. Every apartment received its own unique character and an attractive hero-render.
We solved the main problem of typical residential developments. The property catalog should not look like a boring grid of identical images. Our team developed twenty-four unique interior designs for the kitchen-living rooms. The room geometry remained unchanged. Every apartment received its own unique character and an attractive hero-render.
We solved the main problem of typical residential developments. The property catalog should not look like a boring grid of identical images. Our team developed twenty-four unique interior designs for the kitchen-living rooms. The room geometry remained unchanged. Every apartment received its own unique character and an attractive hero-render.
We solved the main problem of typical residential developments. The property catalog should not look like a boring grid of identical images. Our team developed twenty-four unique interior designs for the kitchen-living rooms. The room geometry remained unchanged. Every apartment received its own unique character and an attractive hero-render.
We solved the main problem of typical residential developments. The property catalog should not look like a boring grid of identical images. Our team developed twenty-four unique interior designs for the kitchen-living rooms. The room geometry remained unchanged. Every apartment received its own unique character and an attractive hero-render.
We solved the main problem of typical residential developments. The property catalog should not look like a boring grid of identical images. Our team developed twenty-four unique interior designs for the kitchen-living rooms. The room geometry remained unchanged. Every apartment received its own unique character and an attractive hero-render.



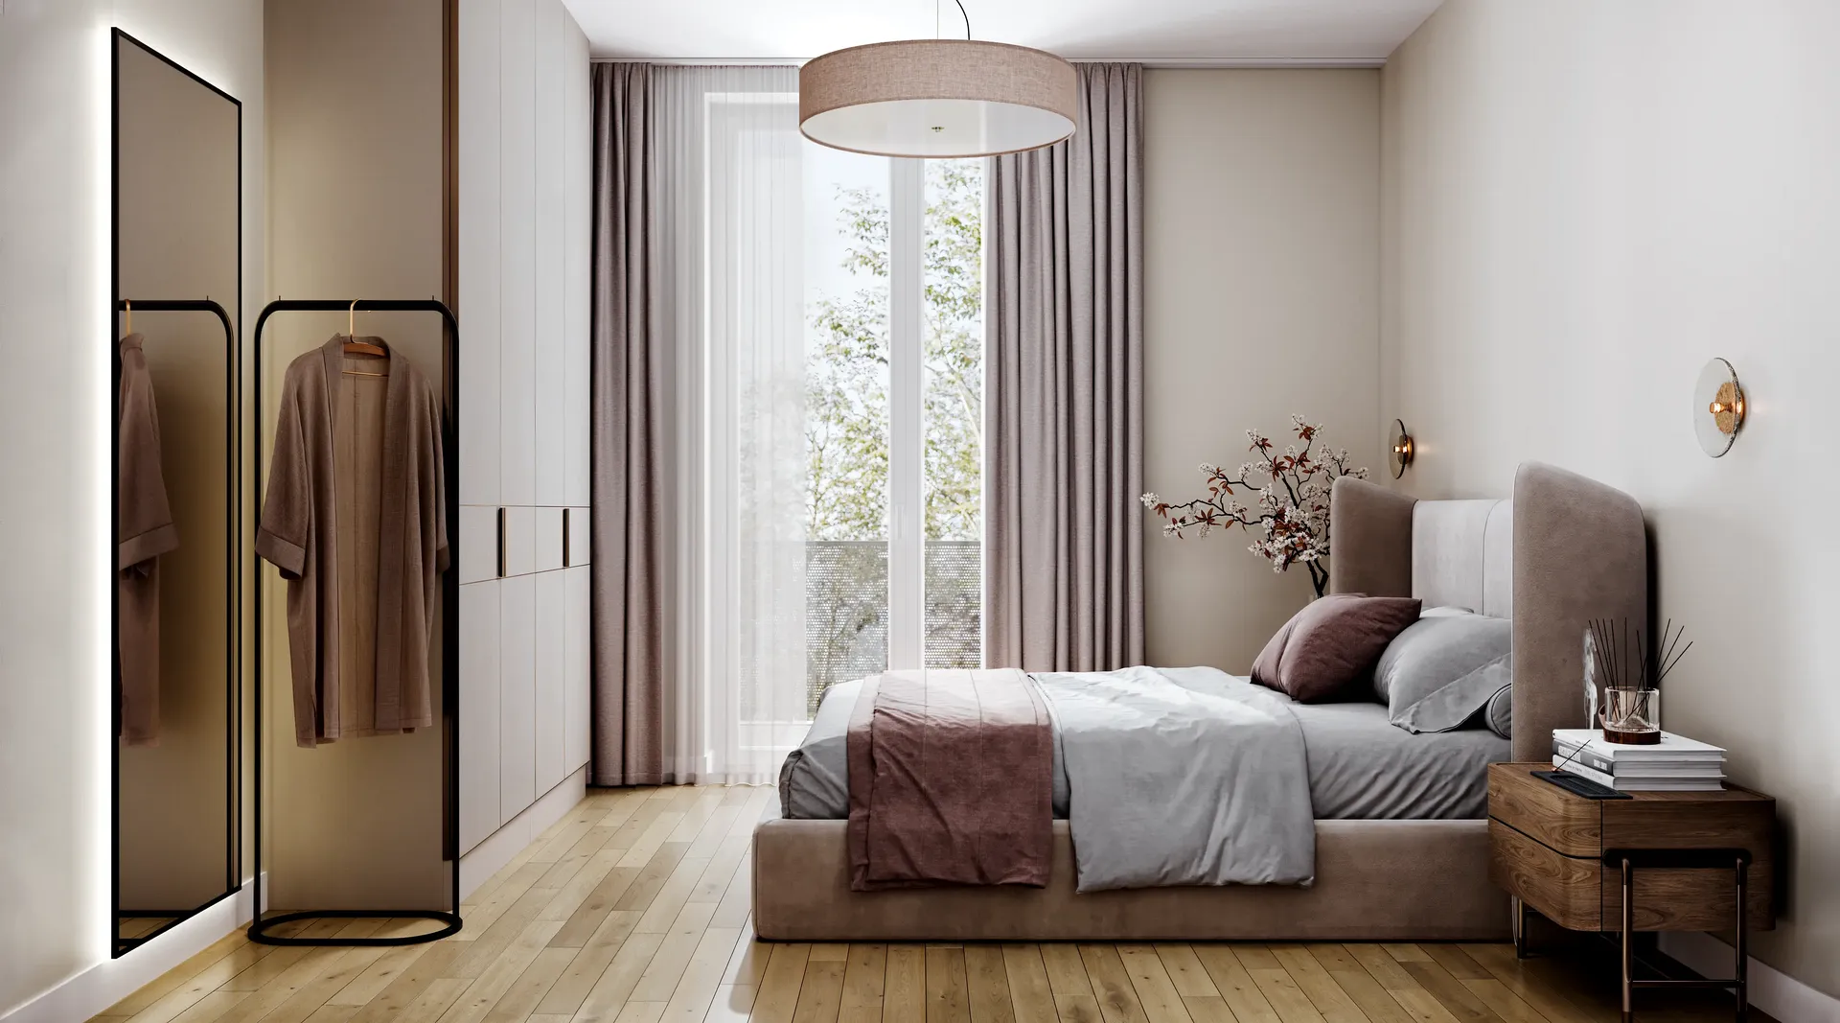
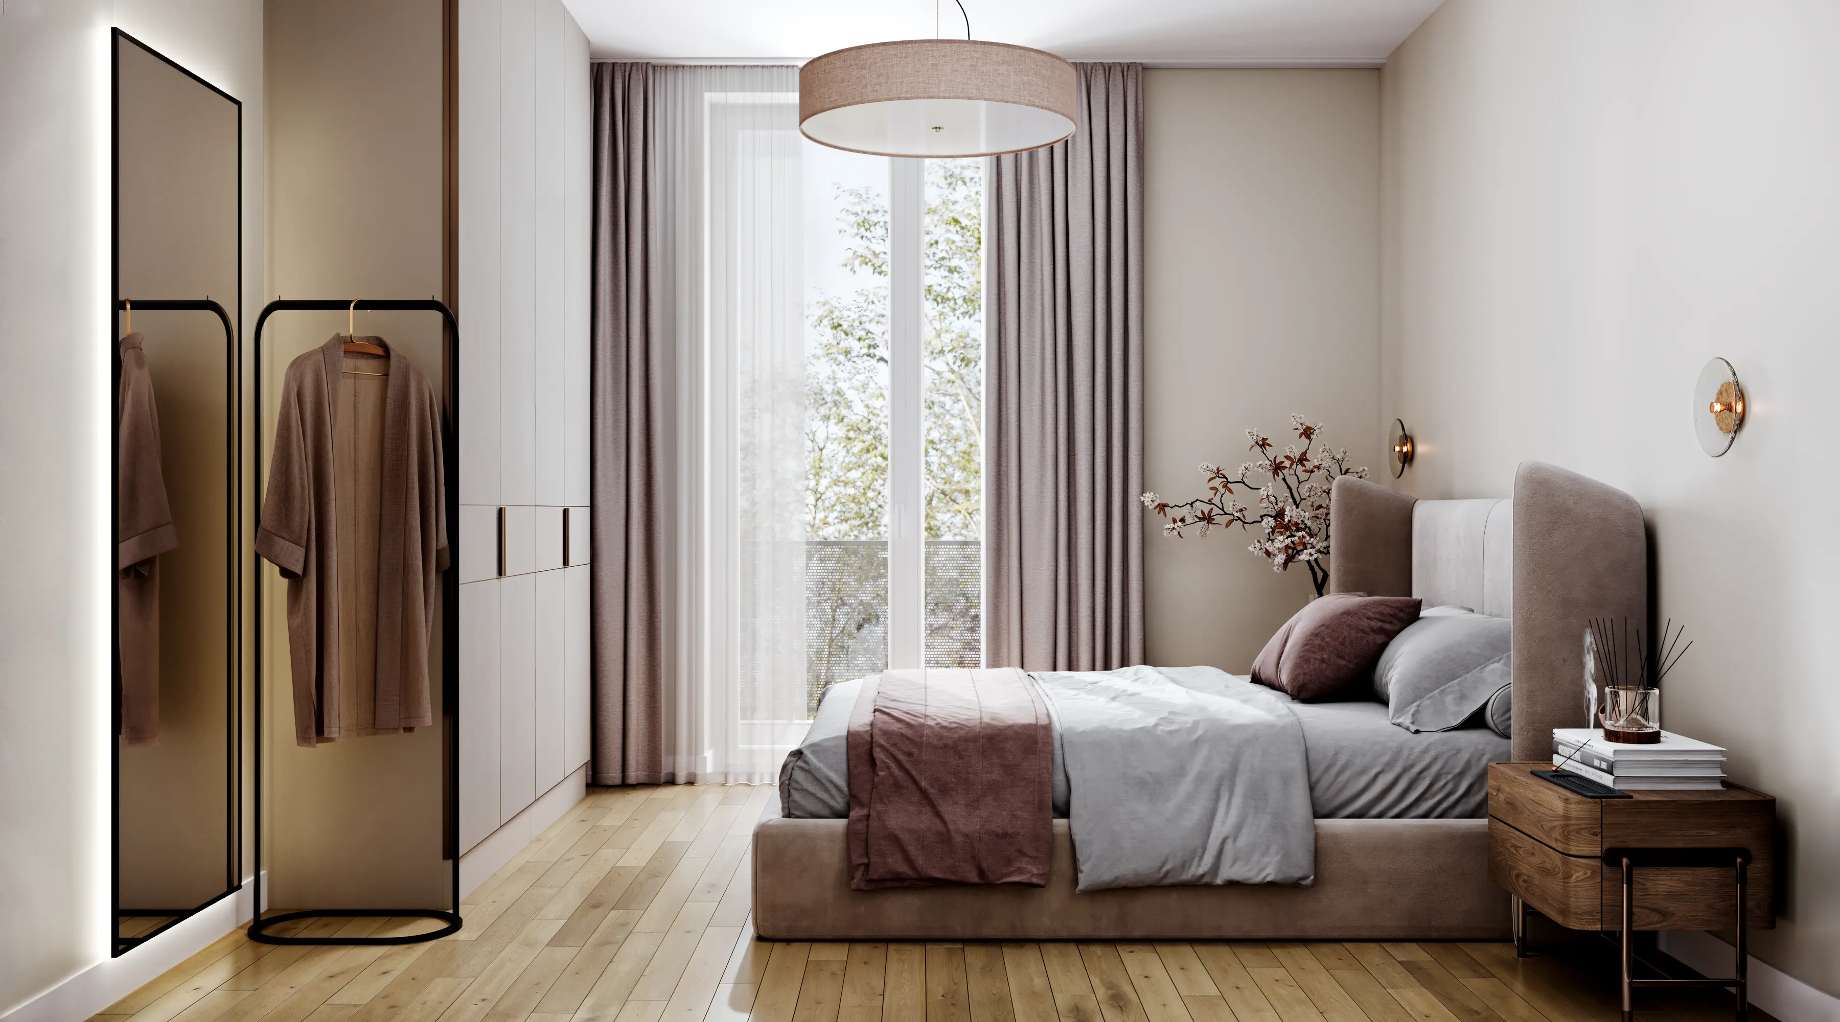
We applied a rational approach to the bedrooms and bathrooms. The geometry of these rooms is identical throughout the building. Therefore we created stylish universal interiors suitable for any apartment. This solution significantly saves the developer budget and time without any loss of quality.
We applied a rational approach to the bedrooms and bathrooms. The geometry of these rooms is identical throughout the building. Therefore we created stylish universal interiors suitable for any apartment. This solution significantly saves the developer budget and time without any loss of quality.
We applied a rational approach to the bedrooms and bathrooms. The geometry of these rooms is identical throughout the building. Therefore we created stylish universal interiors suitable for any apartment. This solution significantly saves the developer budget and time without any loss of quality.
We applied a rational approach to the bedrooms and bathrooms. The geometry of these rooms is identical throughout the building. Therefore we created stylish universal interiors suitable for any apartment. This solution significantly saves the developer budget and time without any loss of quality.
We applied a rational approach to the bedrooms and bathrooms. The geometry of these rooms is identical throughout the building. Therefore we created stylish universal interiors suitable for any apartment. This solution significantly saves the developer budget and time without any loss of quality.
We applied a rational approach to the bedrooms and bathrooms. The geometry of these rooms is identical throughout the building. Therefore we created stylish universal interiors suitable for any apartment. This solution significantly saves the developer budget and time without any loss of quality.
We applied a rational approach to the bedrooms and bathrooms. The geometry of these rooms is identical throughout the building. Therefore we created stylish universal interiors suitable for any apartment. This solution significantly saves the developer budget and time without any loss of quality.
We applied a rational approach to the bedrooms and bathrooms. The geometry of these rooms is identical throughout the building. Therefore we created stylish universal interiors suitable for any apartment. This solution significantly saves the developer budget and time without any loss of quality.
We applied a rational approach to the bedrooms and bathrooms. The geometry of these rooms is identical throughout the building. Therefore we created stylish universal interiors suitable for any apartment. This solution significantly saves the developer budget and time without any loss of quality.
We applied a rational approach to the bedrooms and bathrooms. The geometry of these rooms is identical throughout the building. Therefore we created stylish universal interiors suitable for any apartment. This solution significantly saves the developer budget and time without any loss of quality.
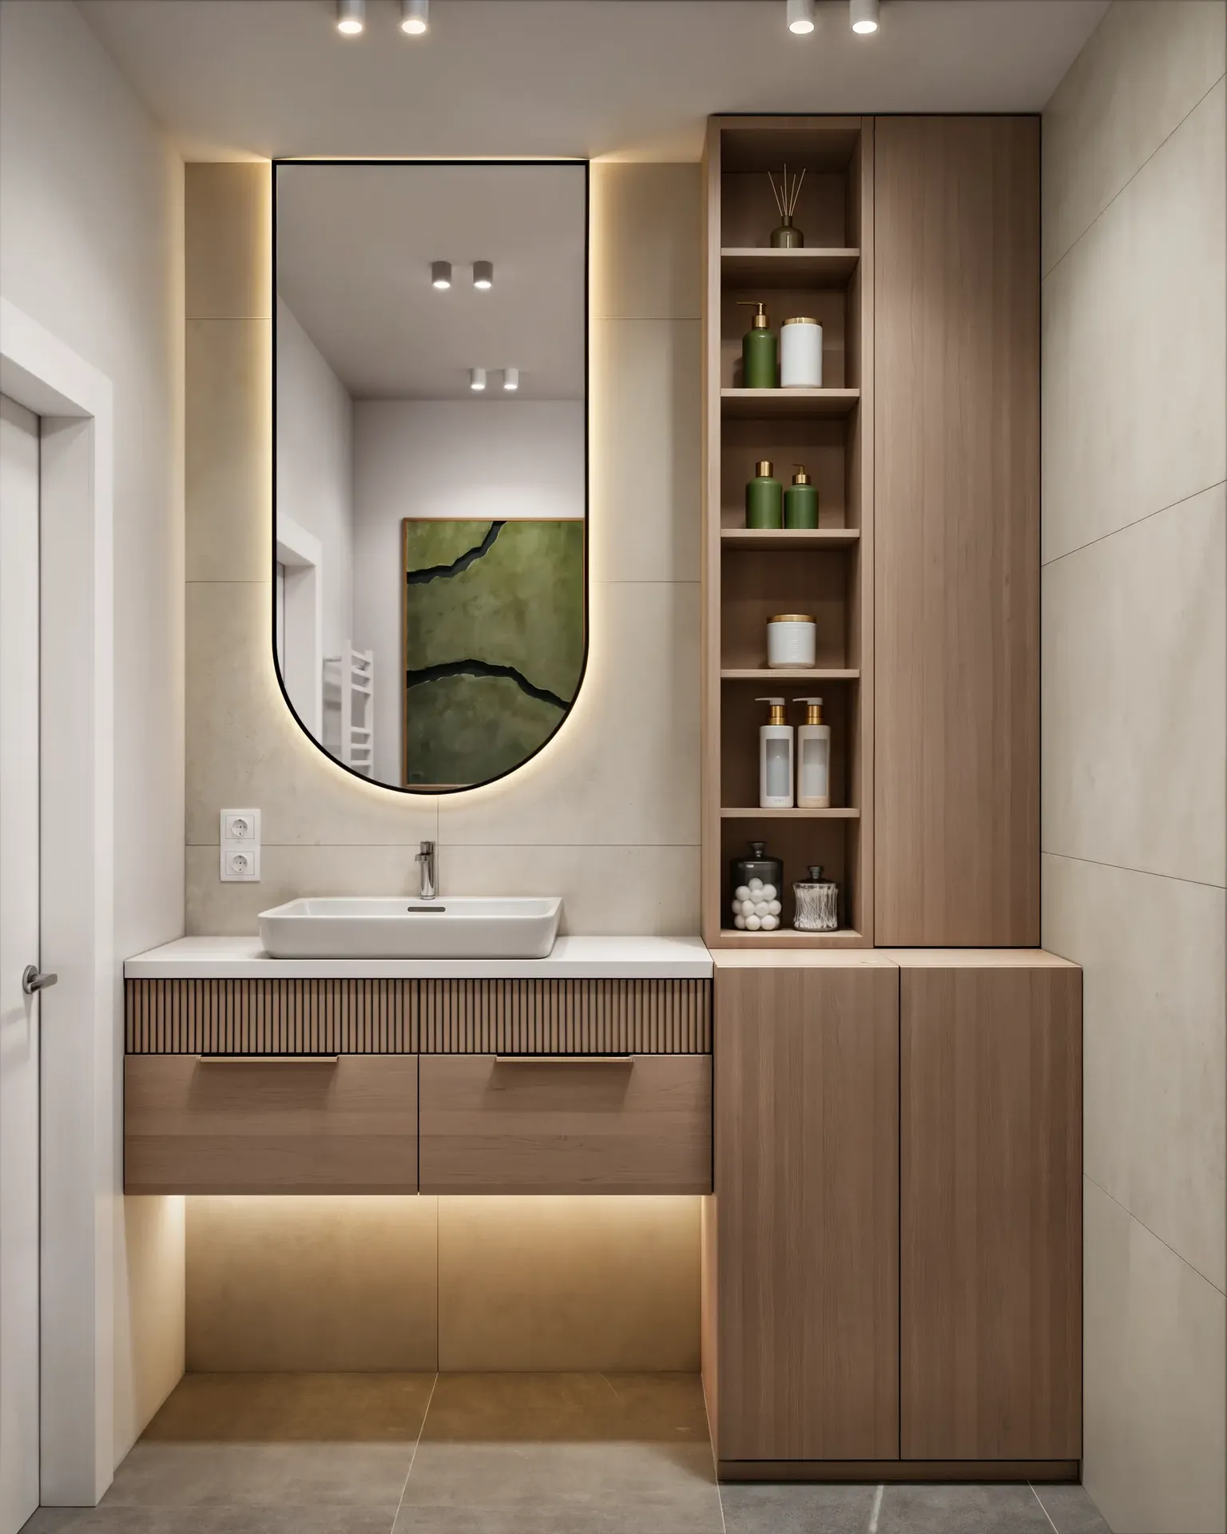
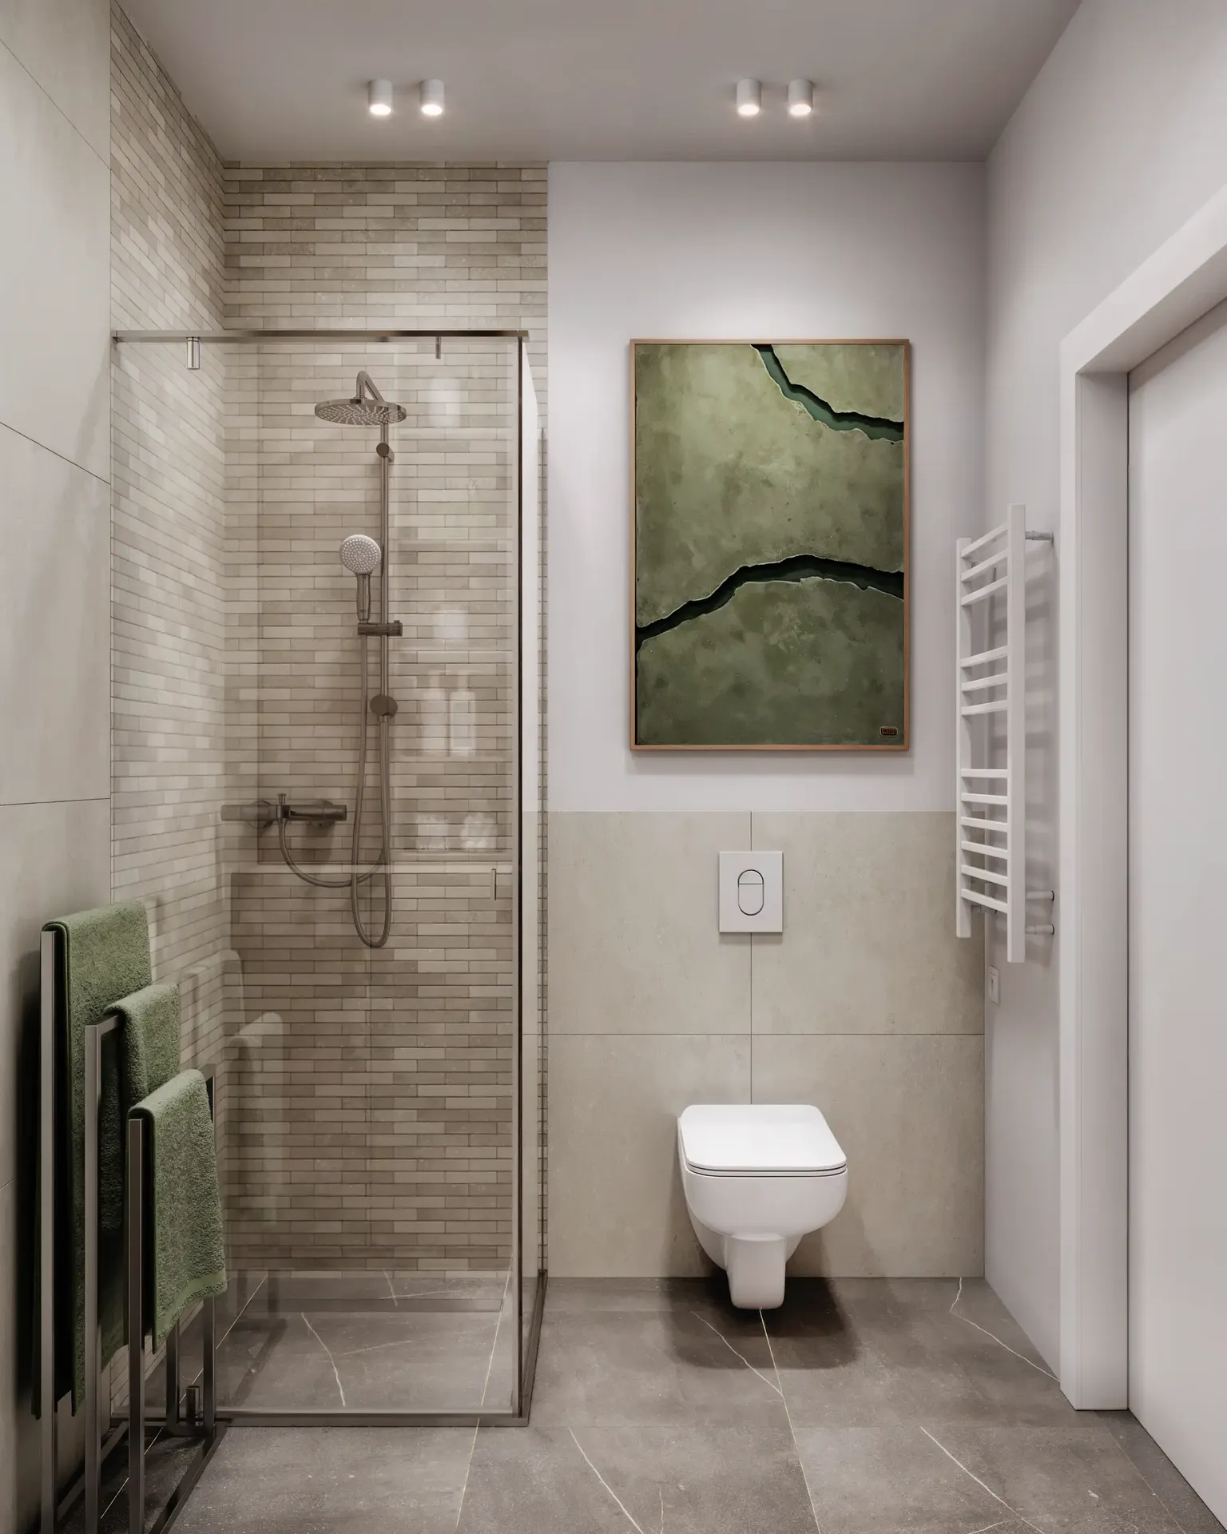
For each apartment we developed a standard set of materials for selling the unit. Photorealistic renders in a stylish design of all rooms help the buyer form an emotional attachment to their future home.
For each apartment we developed a standard set of materials for selling the unit. Photorealistic renders in a stylish design of all rooms help the buyer form an emotional attachment to their future home.
For each apartment we developed a standard set of materials for selling the unit. Photorealistic renders in a stylish design of all rooms help the buyer form an emotional attachment to their future home.
For each apartment we developed a standard set of materials for selling the unit. Photorealistic renders in a stylish design of all rooms help the buyer form an emotional attachment to their future home.
For each apartment we developed a standard set of materials for selling the unit. Photorealistic renders in a stylish design of all rooms help the buyer form an emotional attachment to their future home.
For each apartment we developed a standard set of materials for selling the unit. Photorealistic renders in a stylish design of all rooms help the buyer form an emotional attachment to their future home.
For each apartment we developed a standard set of materials for selling the unit. Photorealistic renders in a stylish design of all rooms help the buyer form an emotional attachment to their future home.
For each apartment we developed a standard set of materials for selling the unit. Photorealistic renders in a stylish design of all rooms help the buyer form an emotional attachment to their future home.
For each apartment we developed a standard set of materials for selling the unit. Photorealistic renders in a stylish design of all rooms help the buyer form an emotional attachment to their future home.
For each apartment we developed a standard set of materials for selling the unit. Photorealistic renders in a stylish design of all rooms help the buyer form an emotional attachment to their future home.
We prepared clear 2D-plans and intuitive 3D top-down views for easy layout navigation.
We prepared clear 2D-plans and intuitive 3D top-down views for easy layout navigation.
We prepared clear 2D-plans and intuitive 3D top-down views for easy layout navigation.
We prepared clear 2D-plans and intuitive 3D top-down views for easy layout navigation.
We prepared clear 2D-plans and intuitive 3D top-down views for easy layout navigation.
We prepared clear 2D-plans and intuitive 3D top-down views for easy layout navigation.
We prepared clear 2D-plans and intuitive 3D top-down views for easy layout navigation.
We prepared clear 2D-plans and intuitive 3D top-down views for easy layout navigation.
We prepared clear 2D-plans and intuitive 3D top-down views for easy layout navigation.
We prepared clear 2D-plans and intuitive 3D top-down views for easy layout navigation.

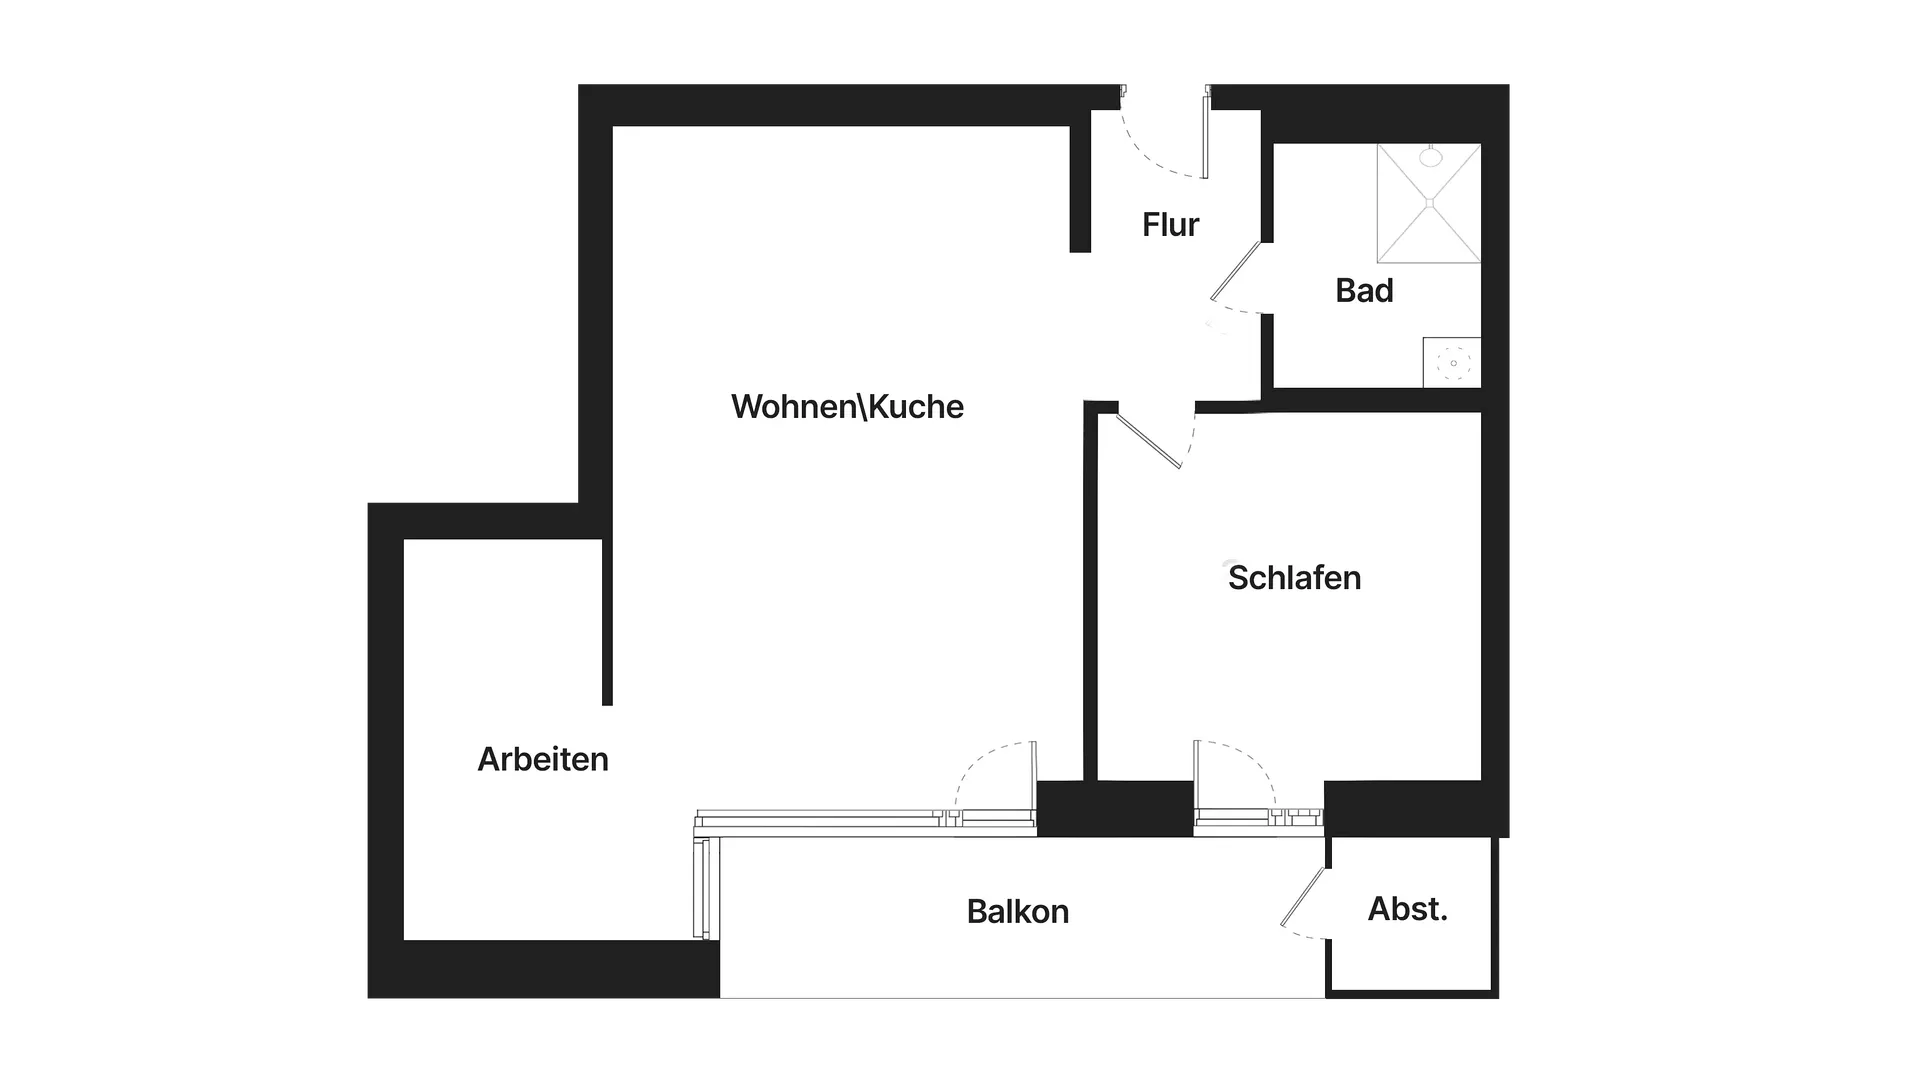
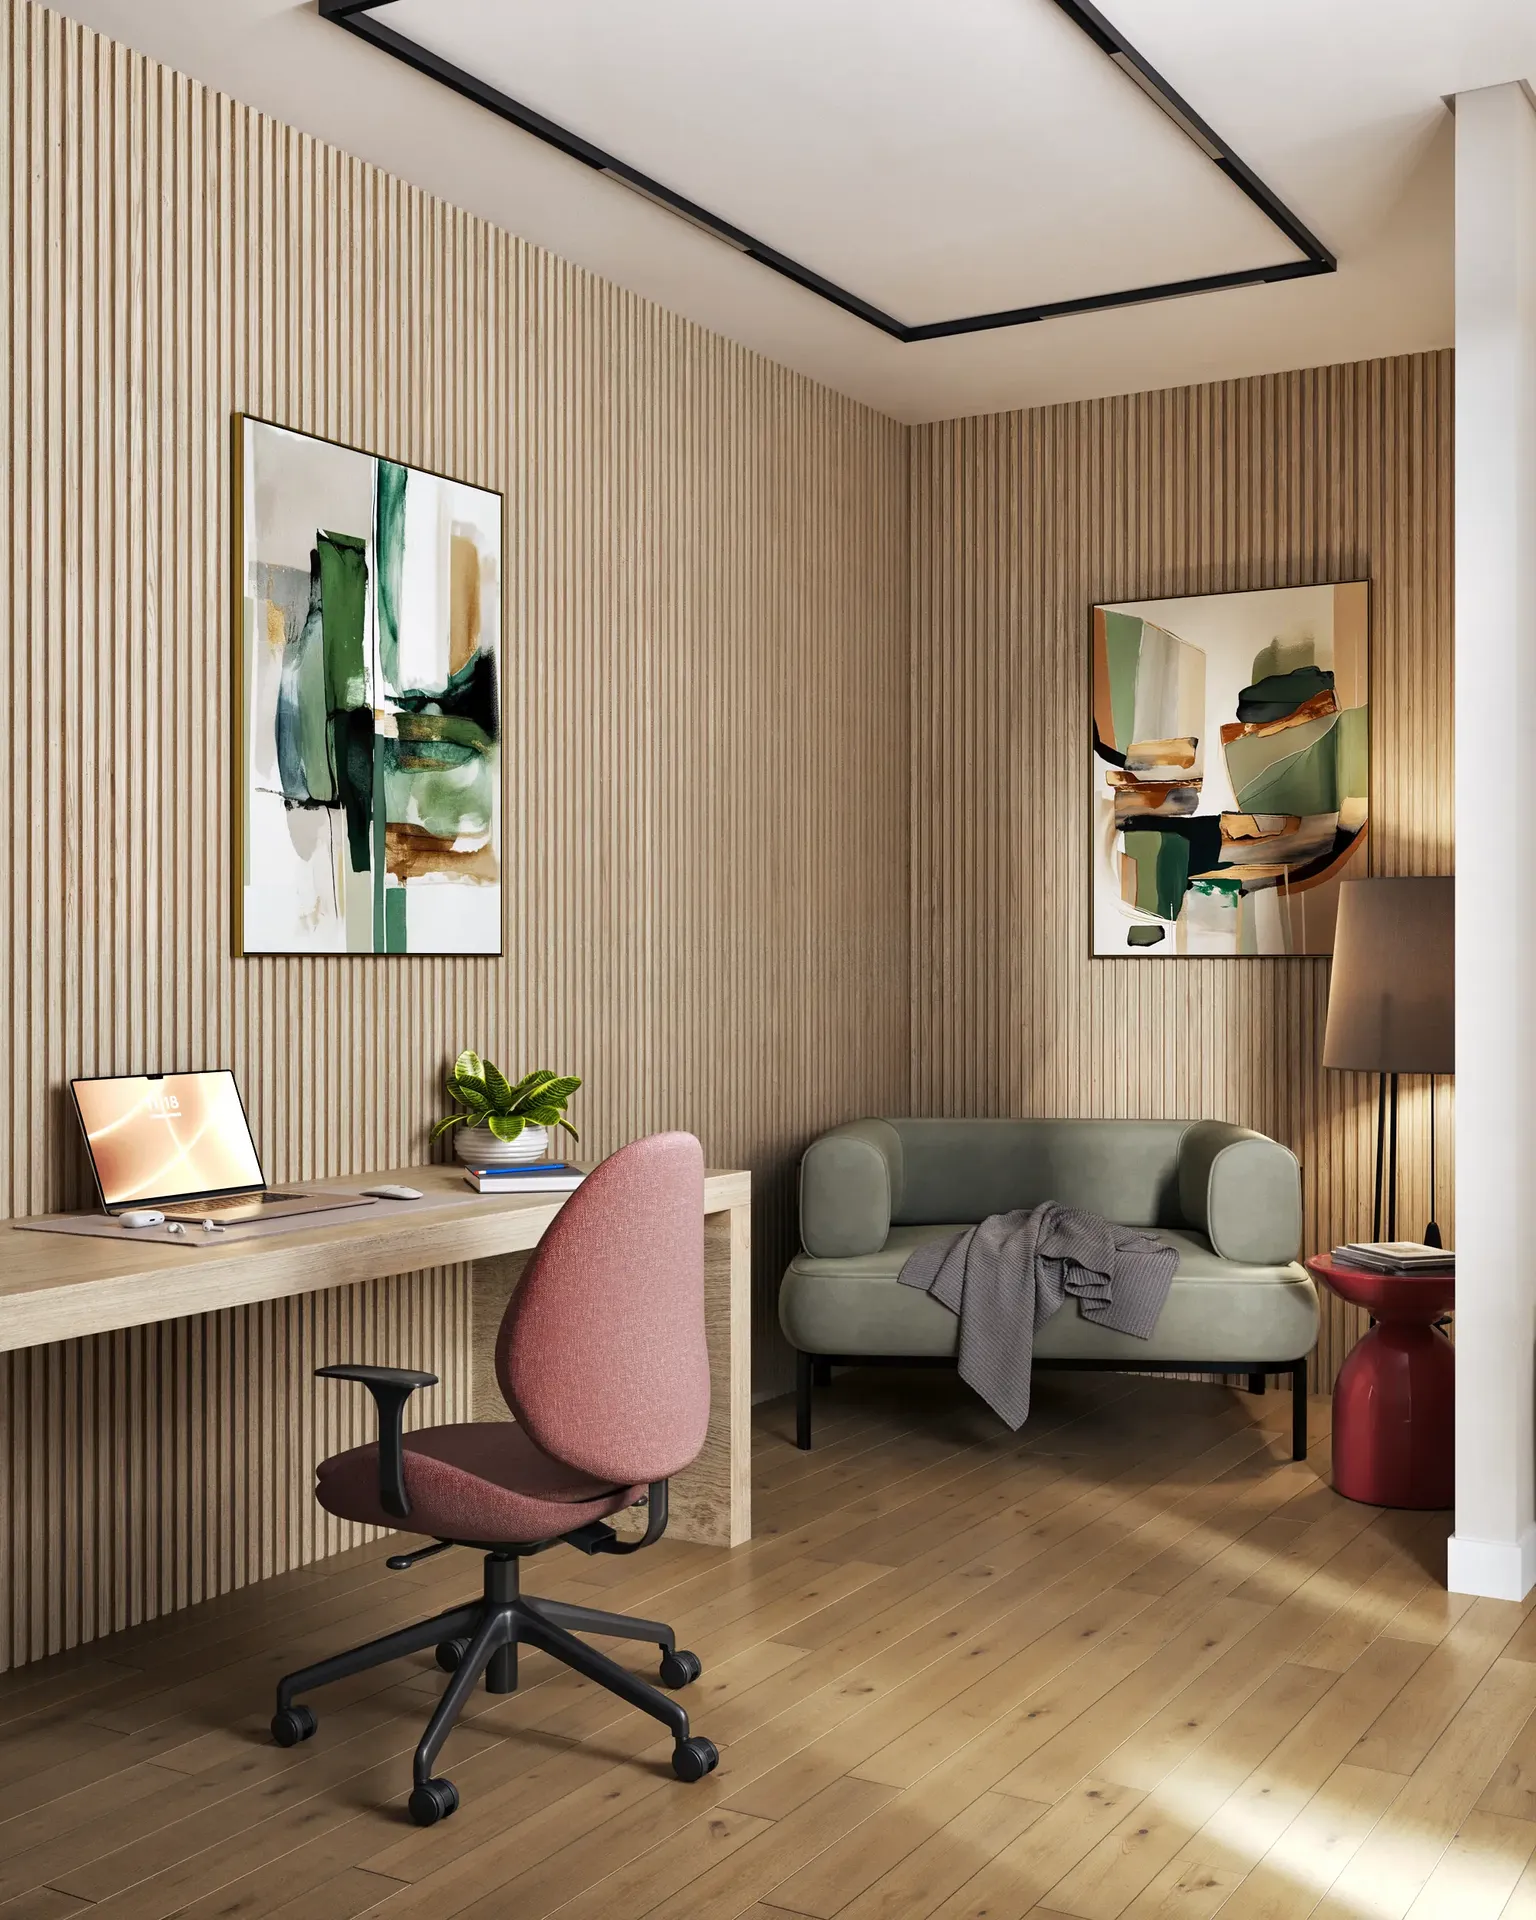
In units with larger floor plans we additionally visualized cozy home offices.
In units with larger floor plans we additionally visualized cozy home offices.
In units with larger floor plans we additionally visualized cozy home offices.
In units with larger floor plans we additionally visualized cozy home offices.
In units with larger floor plans we additionally visualized cozy home offices.
In units with larger floor plans we additionally visualized cozy home offices.
In units with larger floor plans we additionally visualized cozy home offices.
In units with larger floor plans we additionally visualized cozy home offices.
In units with larger floor plans we additionally visualized cozy home offices.
In units with larger floor plans we additionally visualized cozy home offices.
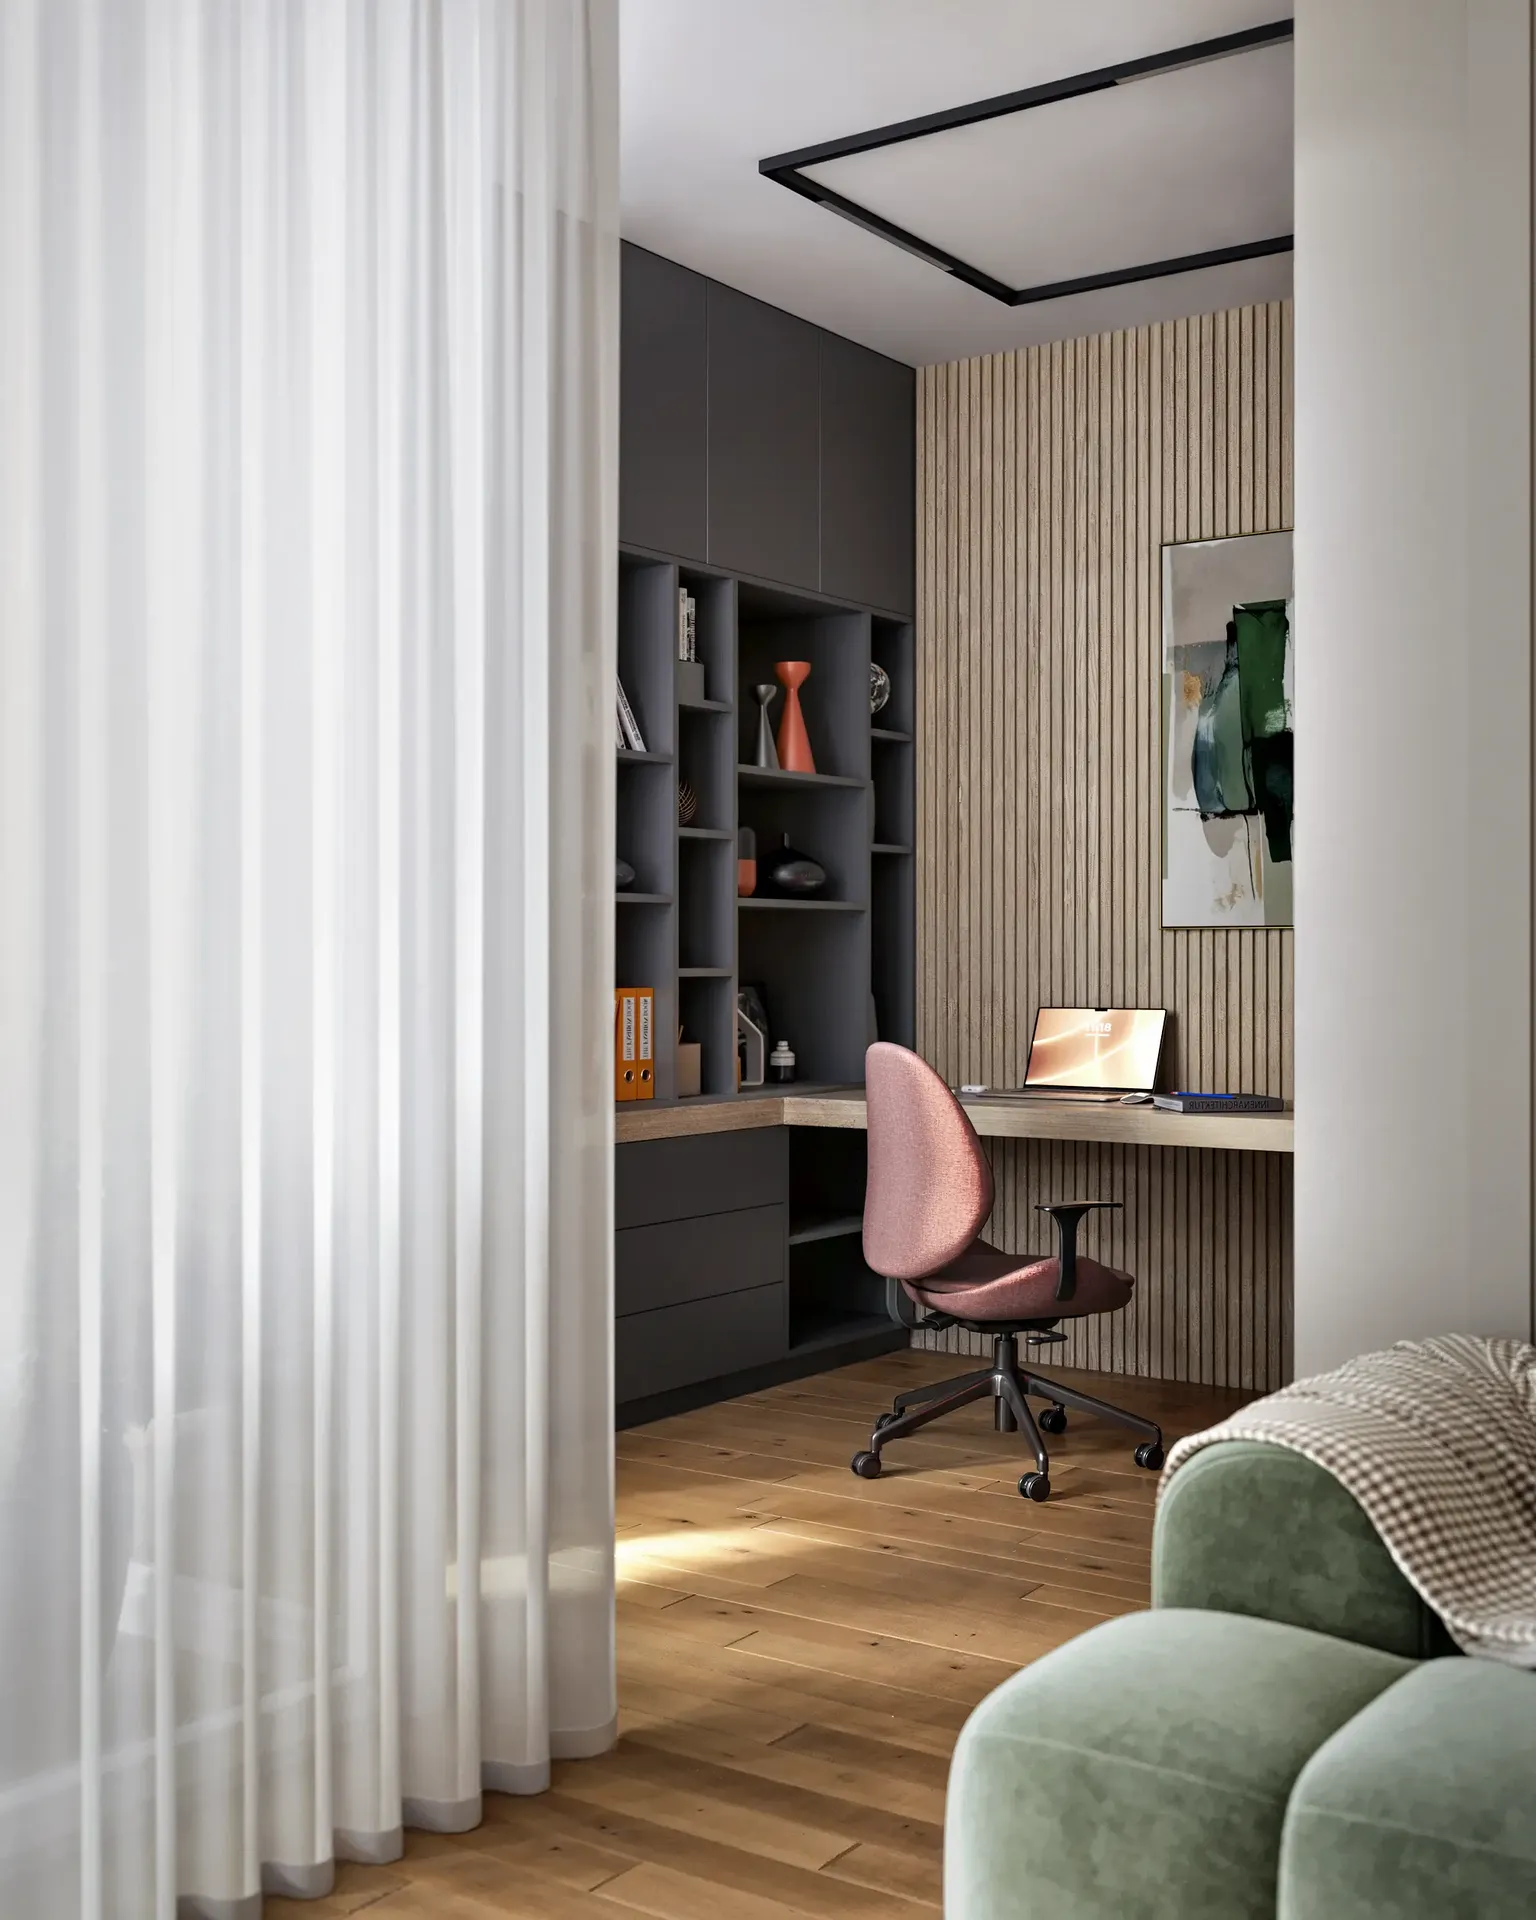
A virtual 3D-tour serves as the final stage of the apartment presentation. Users can freely switch between viewpoints. The first point showcases the unique living room design. The second point transports the viewer to the universal bedroom.
A virtual 3D-tour serves as the final stage of the apartment presentation. Users can freely switch between viewpoints. The first point showcases the unique living room design. The second point transports the viewer to the universal bedroom.
A virtual 3D-tour serves as the final stage of the apartment presentation. Users can freely switch between viewpoints. The first point showcases the unique living room design. The second point transports the viewer to the universal bedroom.
A virtual 3D-tour serves as the final stage of the apartment presentation. Users can freely switch between viewpoints. The first point showcases the unique living room design. The second point transports the viewer to the universal bedroom.
A virtual 3D-tour serves as the final stage of the apartment presentation. Users can freely switch between viewpoints. The first point showcases the unique living room design. The second point transports the viewer to the universal bedroom.
A virtual 3D-tour serves as the final stage of the apartment presentation. Users can freely switch between viewpoints. The first point showcases the unique living room design. The second point transports the viewer to the universal bedroom.
A virtual 3D-tour serves as the final stage of the apartment presentation. Users can freely switch between viewpoints. The first point showcases the unique living room design. The second point transports the viewer to the universal bedroom.
A virtual 3D-tour serves as the final stage of the apartment presentation. Users can freely switch between viewpoints. The first point showcases the unique living room design. The second point transports the viewer to the universal bedroom.
A virtual 3D-tour serves as the final stage of the apartment presentation. Users can freely switch between viewpoints. The first point showcases the unique living room design. The second point transports the viewer to the universal bedroom.
A virtual 3D-tour serves as the final stage of the apartment presentation. Users can freely switch between viewpoints. The first point showcases the unique living room design. The second point transports the viewer to the universal bedroom.
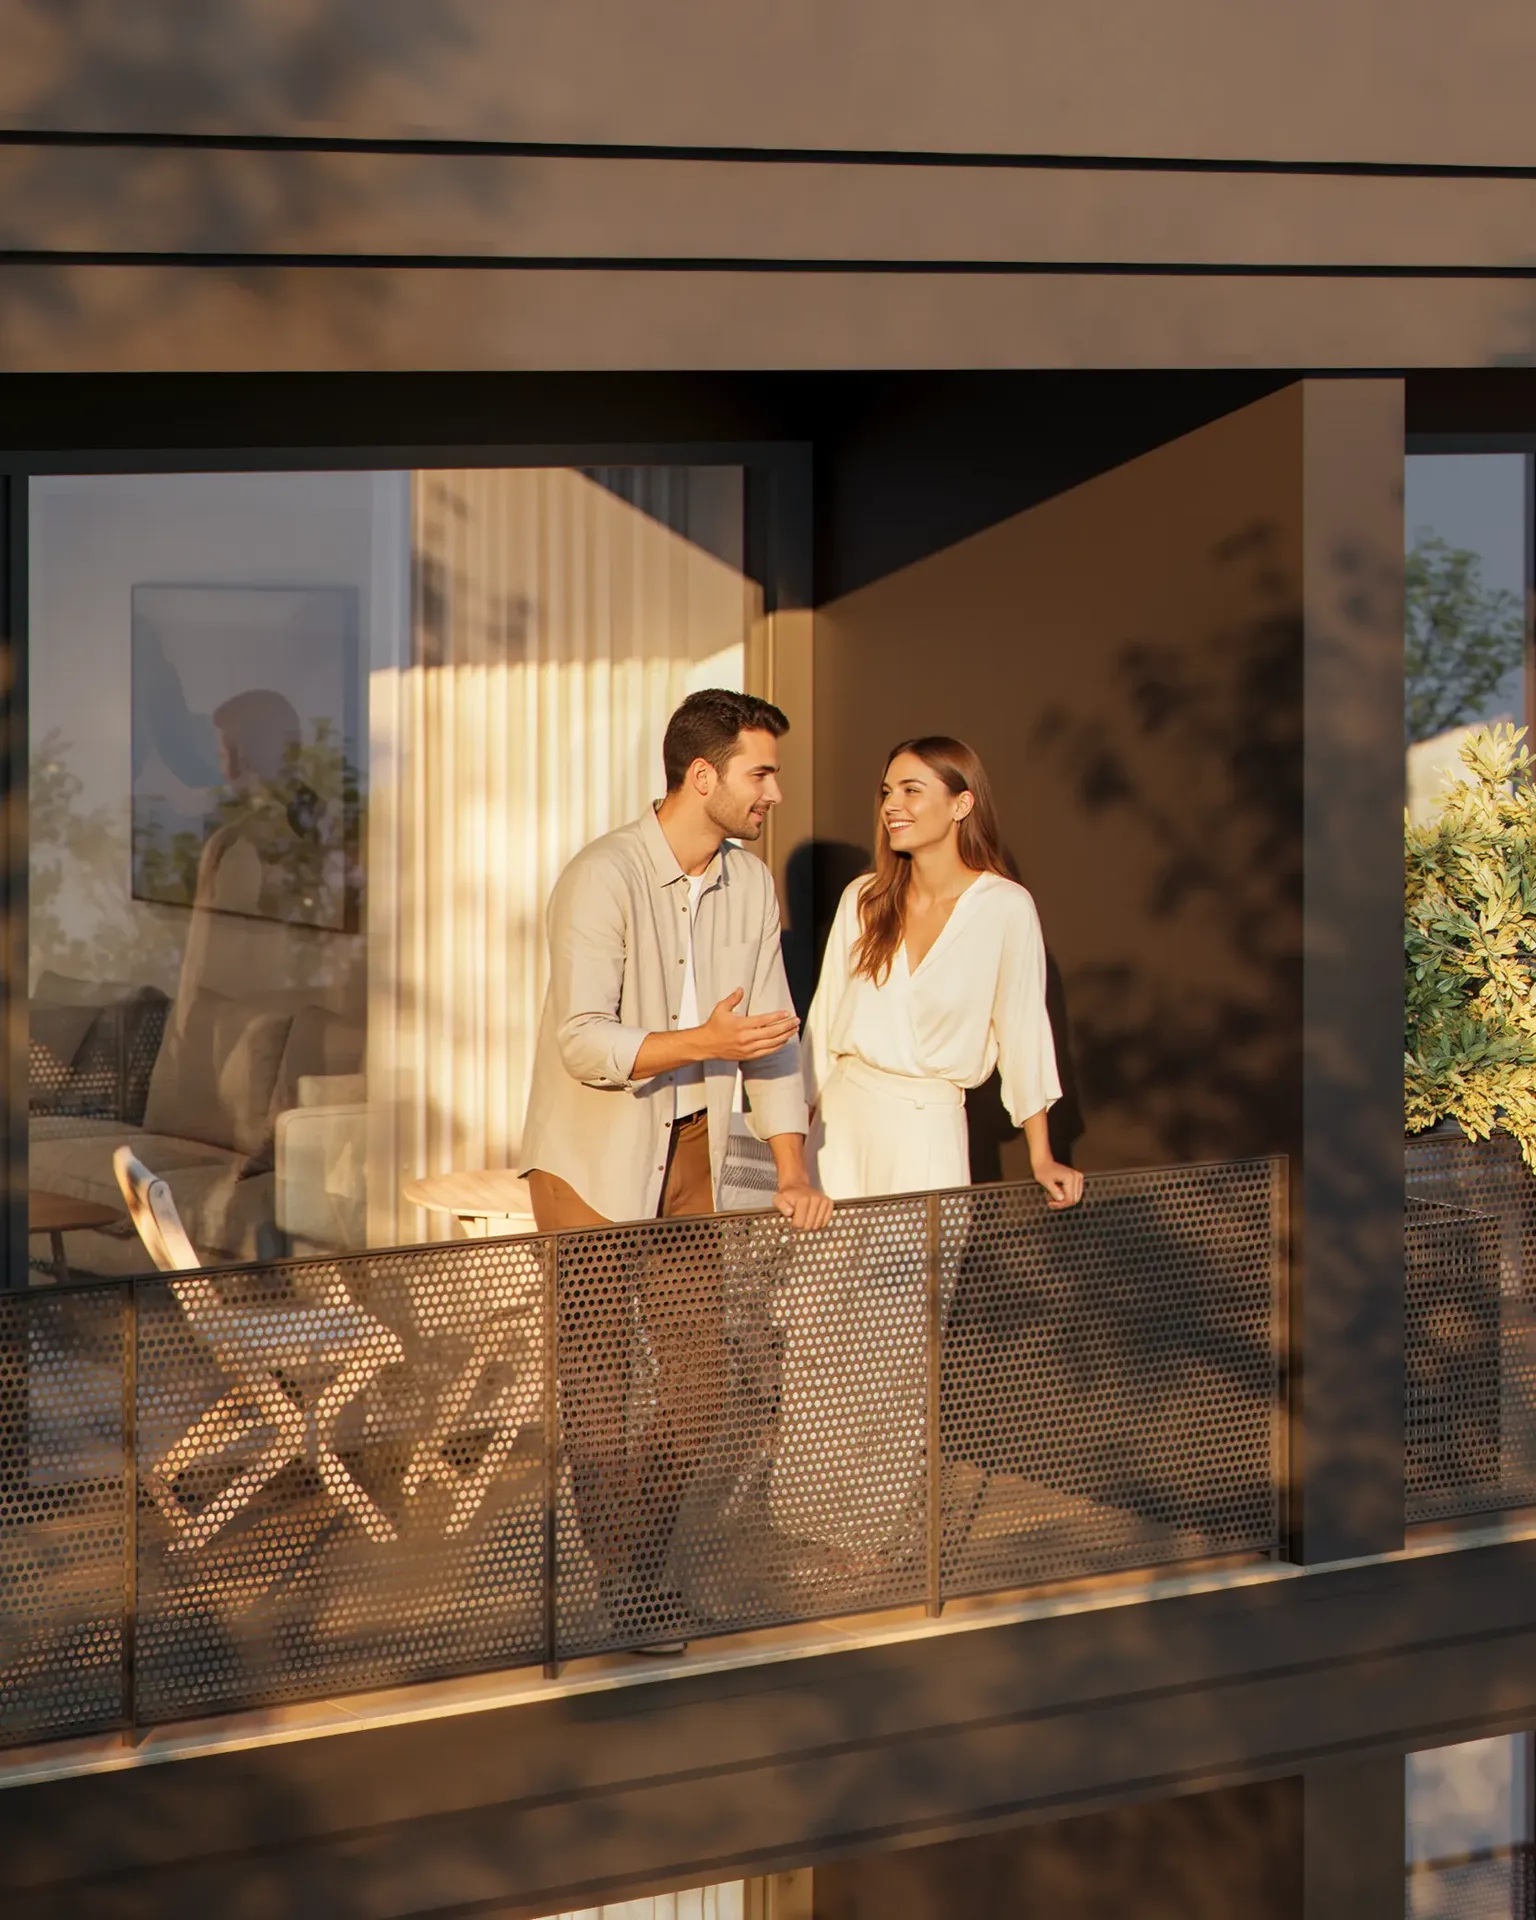
The Outcome: We systematized a massive volume of visual content. The client received beautiful exteriors, clear floor plans and virtual tours. We delivered unique interiors for twenty-four units and a captivating animated film. Our studio fully adapted the materials to the developer website logic. We packaged the project for successful and fast sales.
The Outcome: We systematized a massive volume of visual content. The client received beautiful exteriors, clear floor plans and virtual tours. We delivered unique interiors for twenty-four units and a captivating animated film. Our studio fully adapted the materials to the developer website logic. We packaged the project for successful and fast sales.
The Outcome: We systematized a massive volume of visual content. The client received beautiful exteriors, clear floor plans and virtual tours. We delivered unique interiors for twenty-four units and a captivating animated film. Our studio fully adapted the materials to the developer website logic. We packaged the project for successful and fast sales.
The Outcome: We systematized a massive volume of visual content. The client received beautiful exteriors, clear floor plans and virtual tours. We delivered unique interiors for twenty-four units and a captivating animated film. Our studio fully adapted the materials to the developer website logic. We packaged the project for successful and fast sales.
The Outcome: We systematized a massive volume of visual content. The client received beautiful exteriors, clear floor plans and virtual tours. We delivered unique interiors for twenty-four units and a captivating animated film. Our studio fully adapted the materials to the developer website logic. We packaged the project for successful and fast sales.
The Outcome: We systematized a massive volume of visual content. The client received beautiful exteriors, clear floor plans and virtual tours. We delivered unique interiors for twenty-four units and a captivating animated film. Our studio fully adapted the materials to the developer website logic. We packaged the project for successful and fast sales.
The Outcome: We systematized a massive volume of visual content. The client received beautiful exteriors, clear floor plans and virtual tours. We delivered unique interiors for twenty-four units and a captivating animated film. Our studio fully adapted the materials to the developer website logic. We packaged the project for successful and fast sales.
The Outcome: We systematized a massive volume of visual content. The client received beautiful exteriors, clear floor plans and virtual tours. We delivered unique interiors for twenty-four units and a captivating animated film. Our studio fully adapted the materials to the developer website logic. We packaged the project for successful and fast sales.
The Outcome: We systematized a massive volume of visual content. The client received beautiful exteriors, clear floor plans and virtual tours. We delivered unique interiors for twenty-four units and a captivating animated film. Our studio fully adapted the materials to the developer website logic. We packaged the project for successful and fast sales.
The Outcome: We systematized a massive volume of visual content. The client received beautiful exteriors, clear floor plans and virtual tours. We delivered unique interiors for twenty-four units and a captivating animated film. Our studio fully adapted the materials to the developer website logic. We packaged the project for successful and fast sales.

We highlighted the best features of the building through careful angle selection. Beautiful landscaping and warm lighting significantly increased the visual value of the project.
We showed both main facades for a complete understanding of the building architecture. Clean lines and natural finishes blend harmoniously into the environment.
.webp)
.webp)
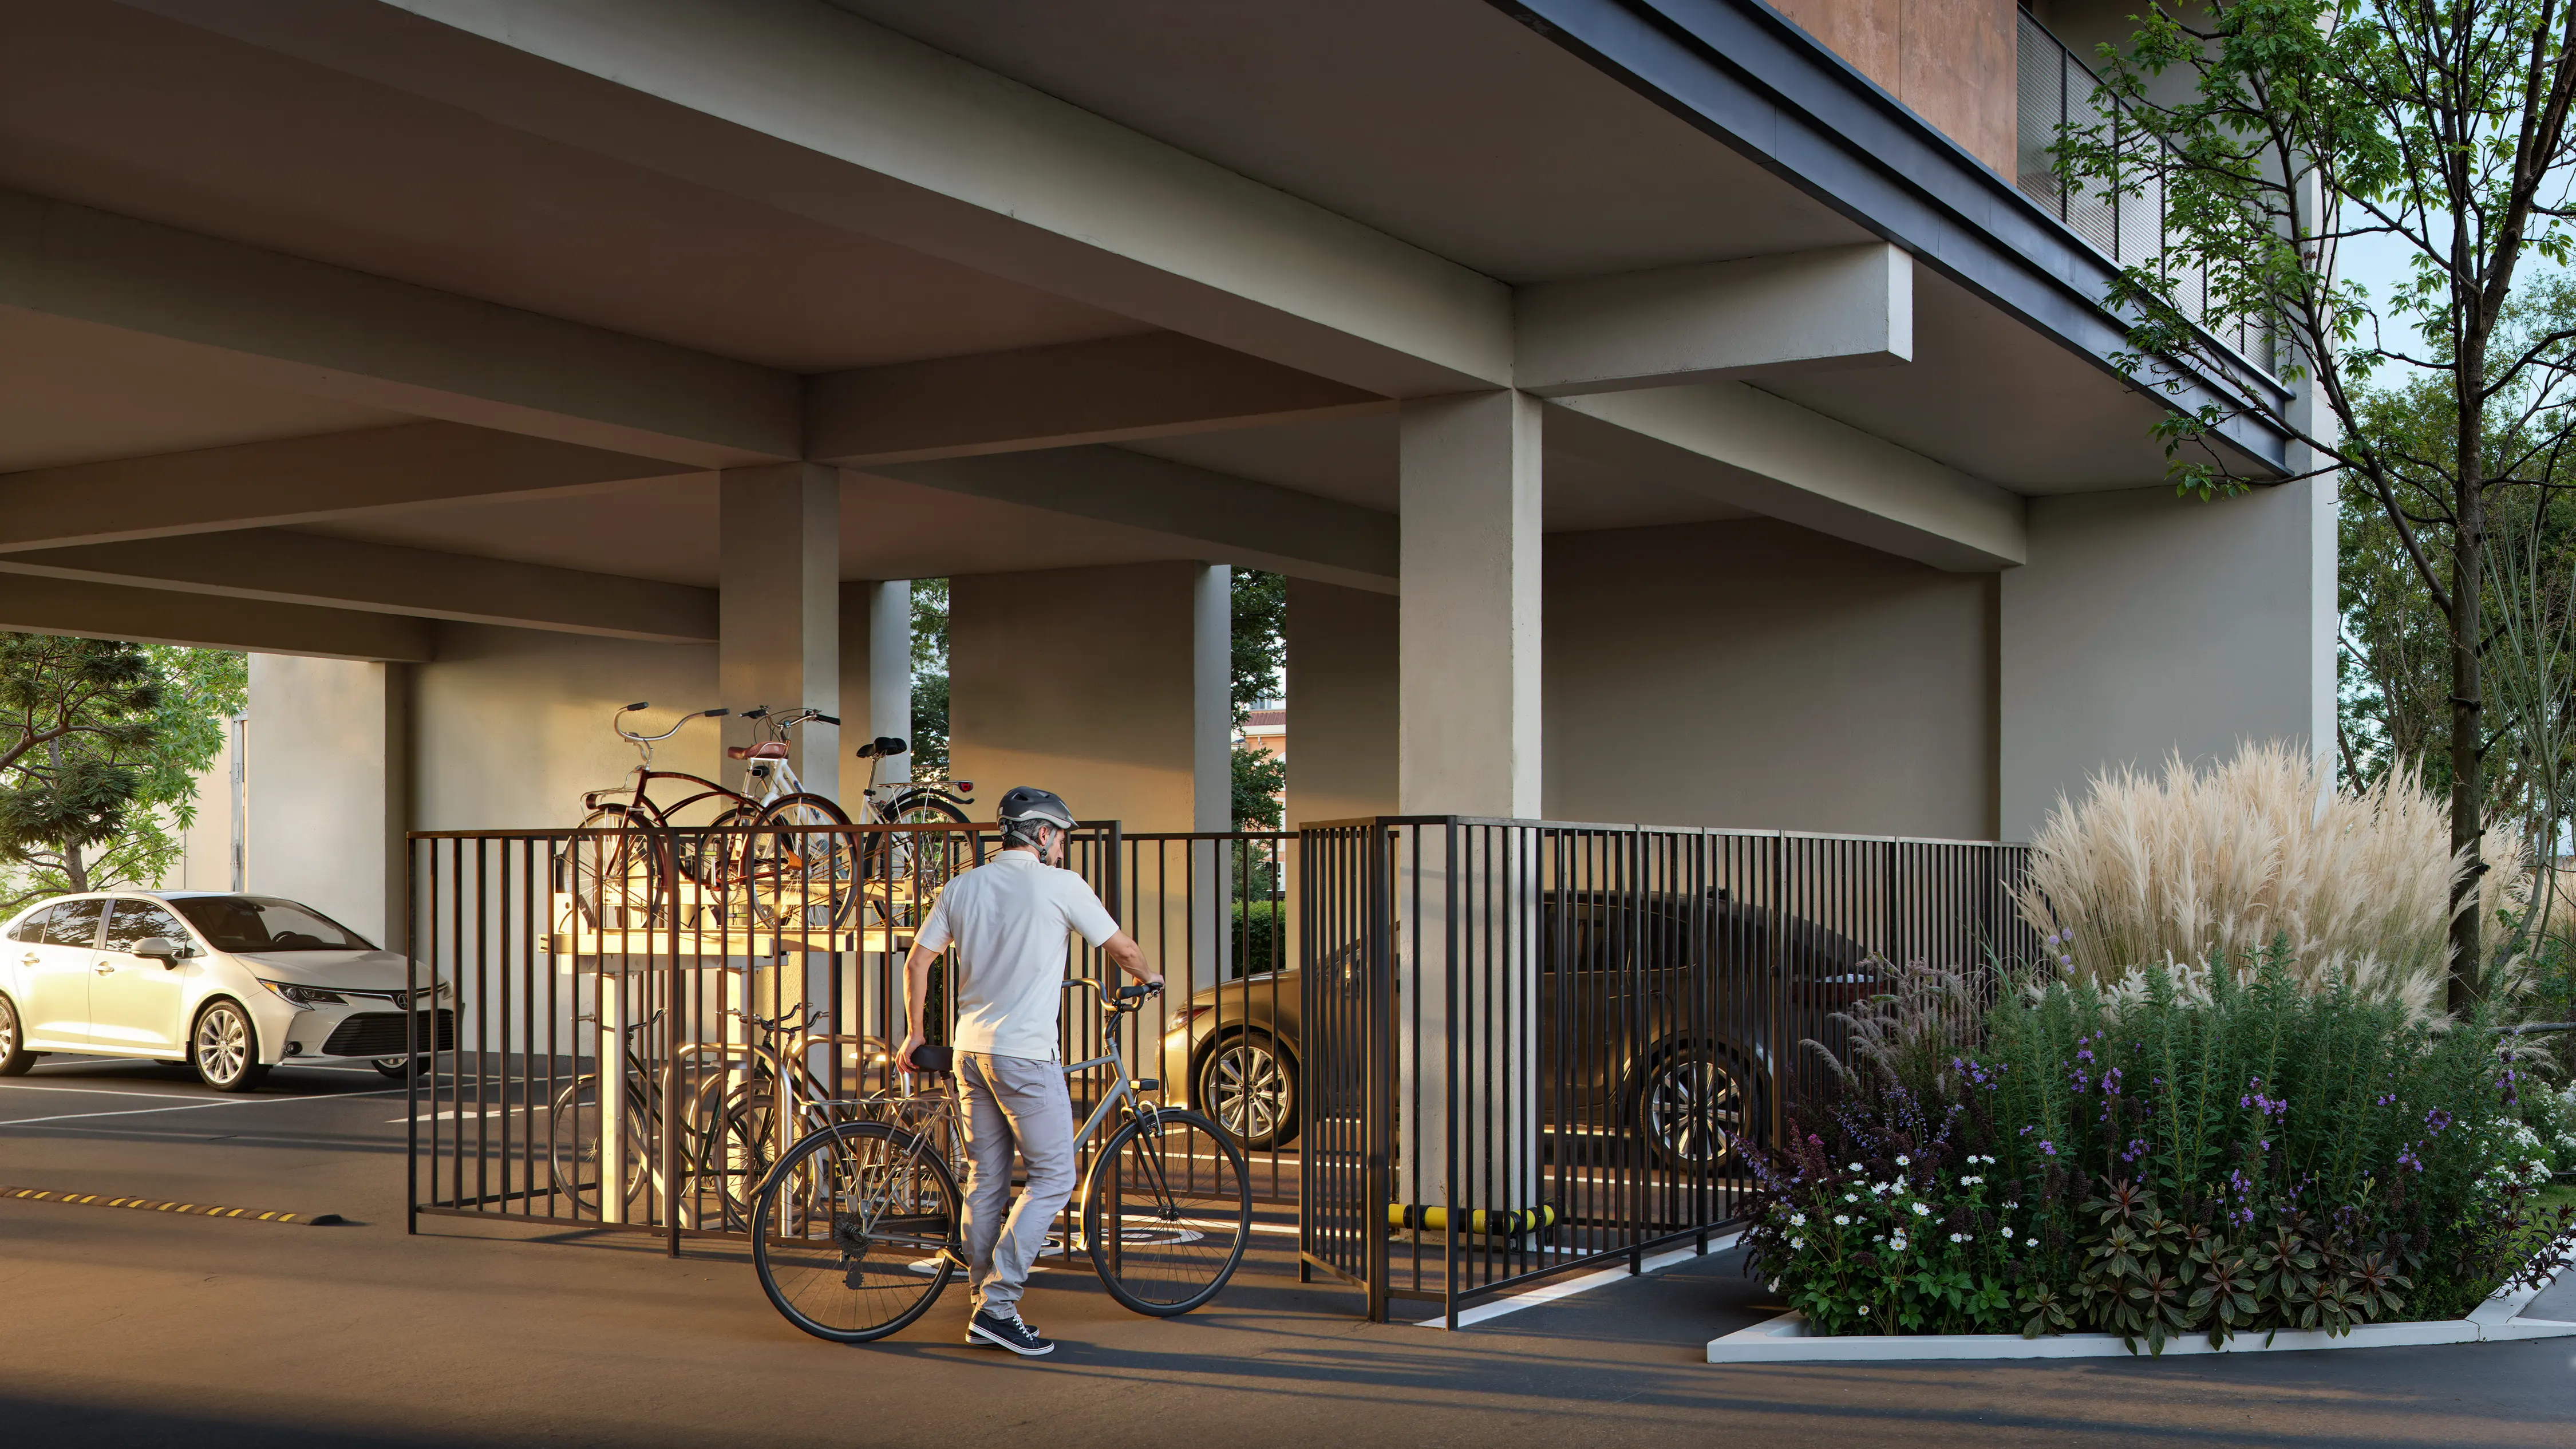
We visually emphasized the comfort of living in the new building. Cozy spacious balconies create an atmosphere of private relaxation. A modern bicycle parking area highlights care for the comfort of future residents.
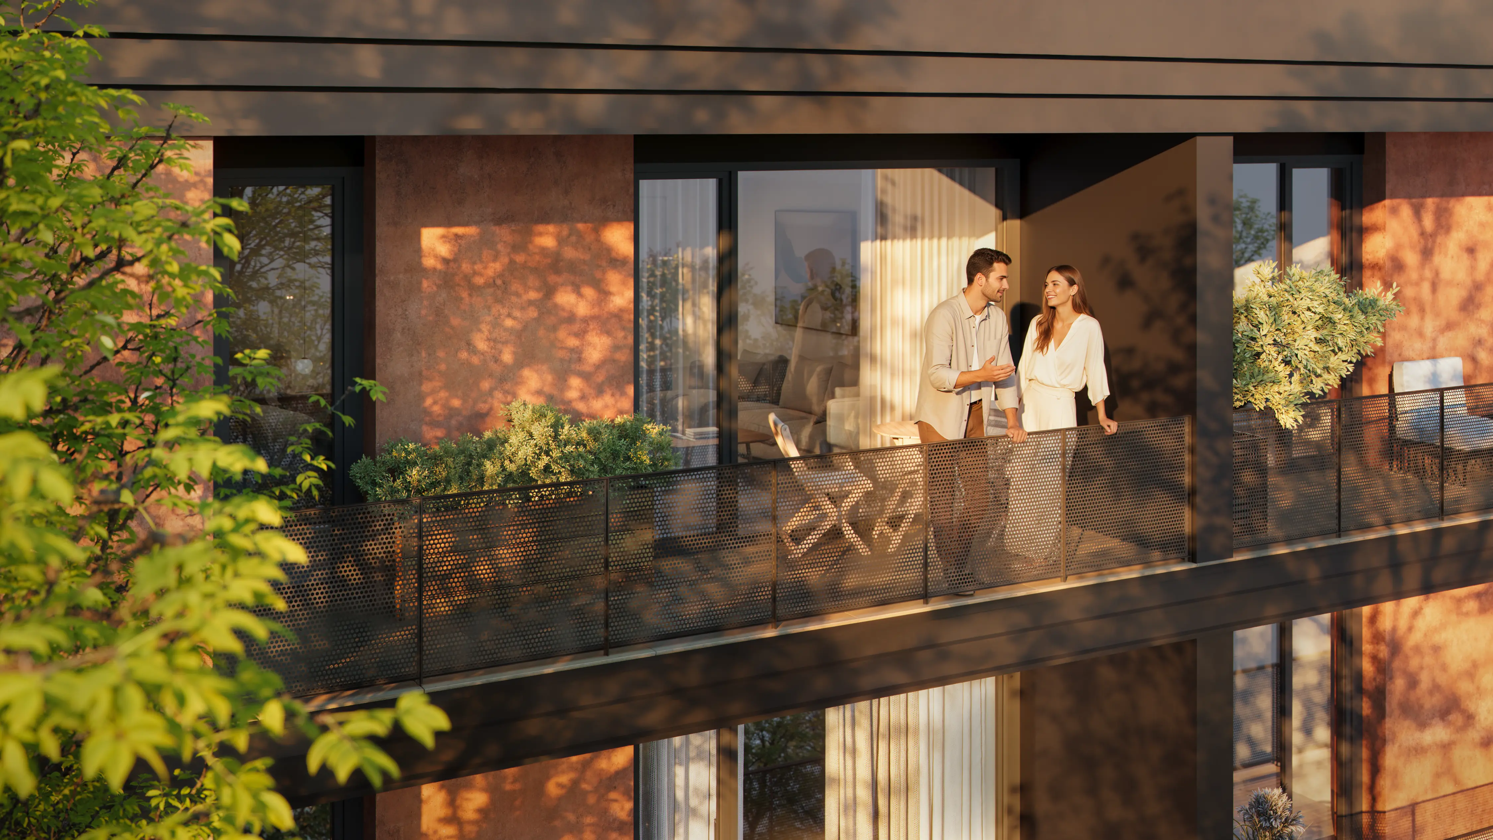
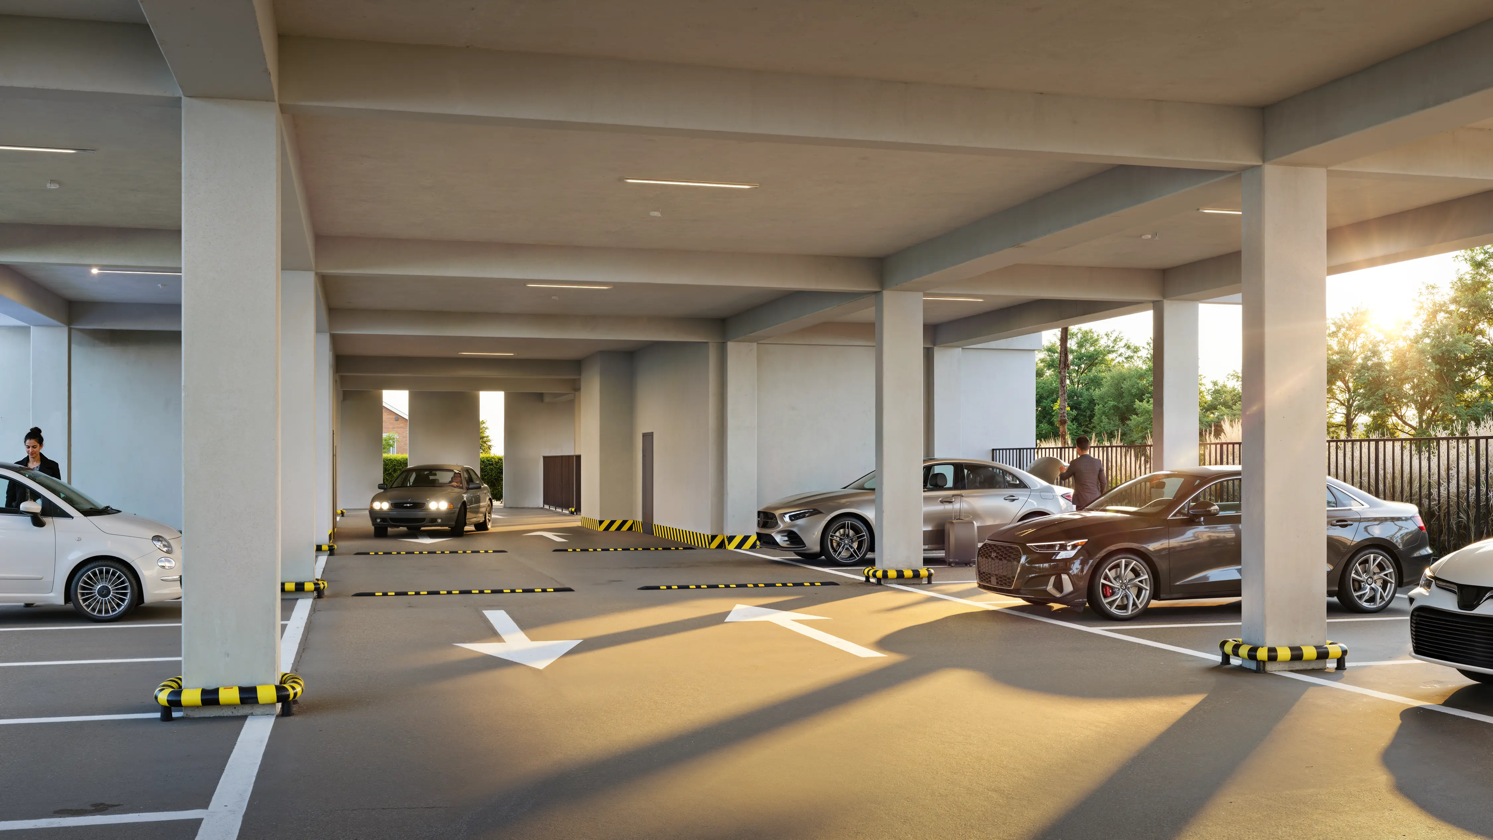
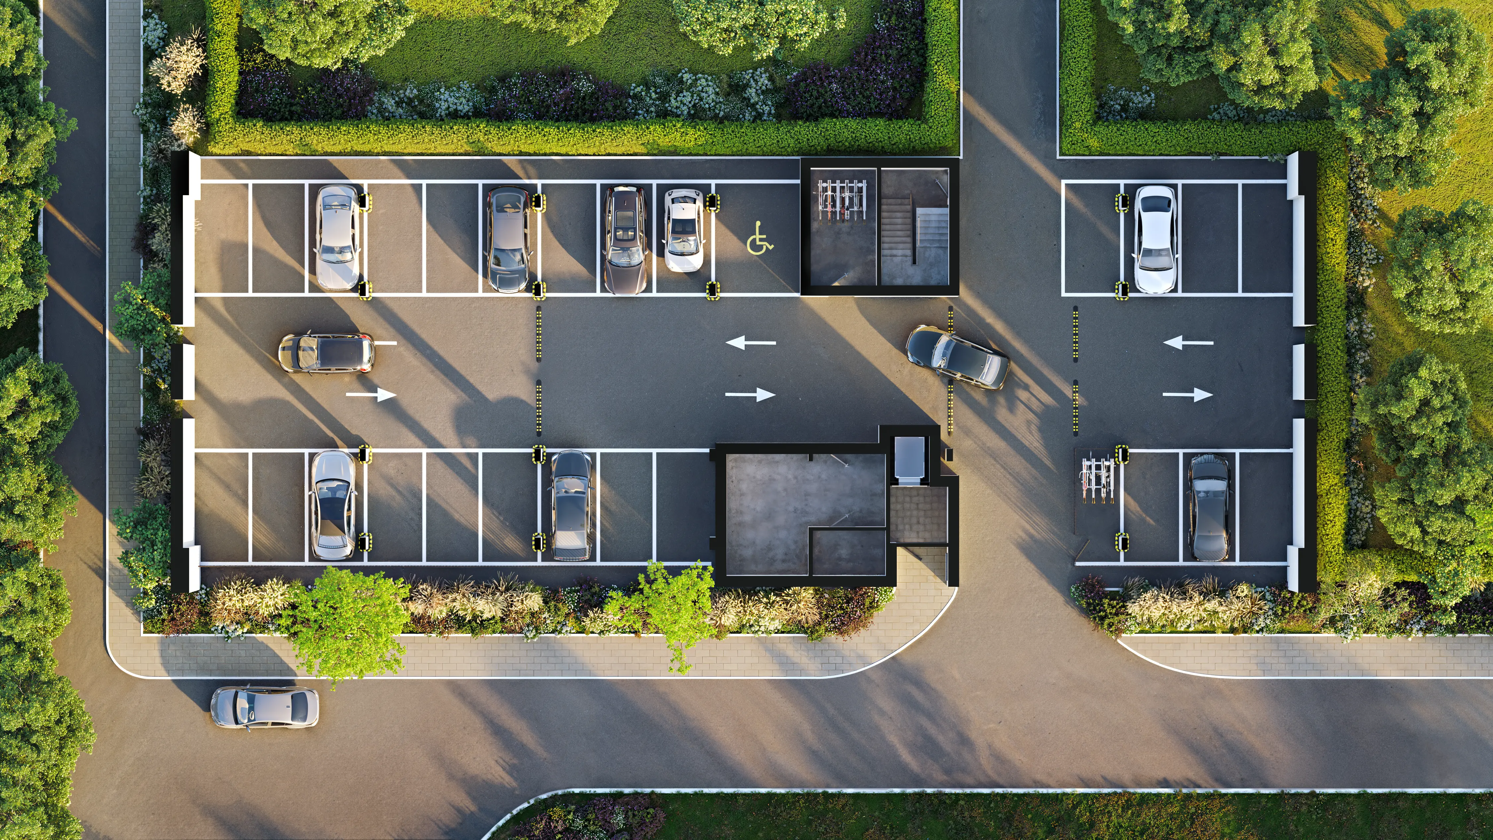
We showed the covered parking from eye level to convey a realistic atmosphere. Additionally we developed a detailed top-down view. This comprehensive master-plan is perfect for website integration. Buyers can easily choose and book parking spaces online.
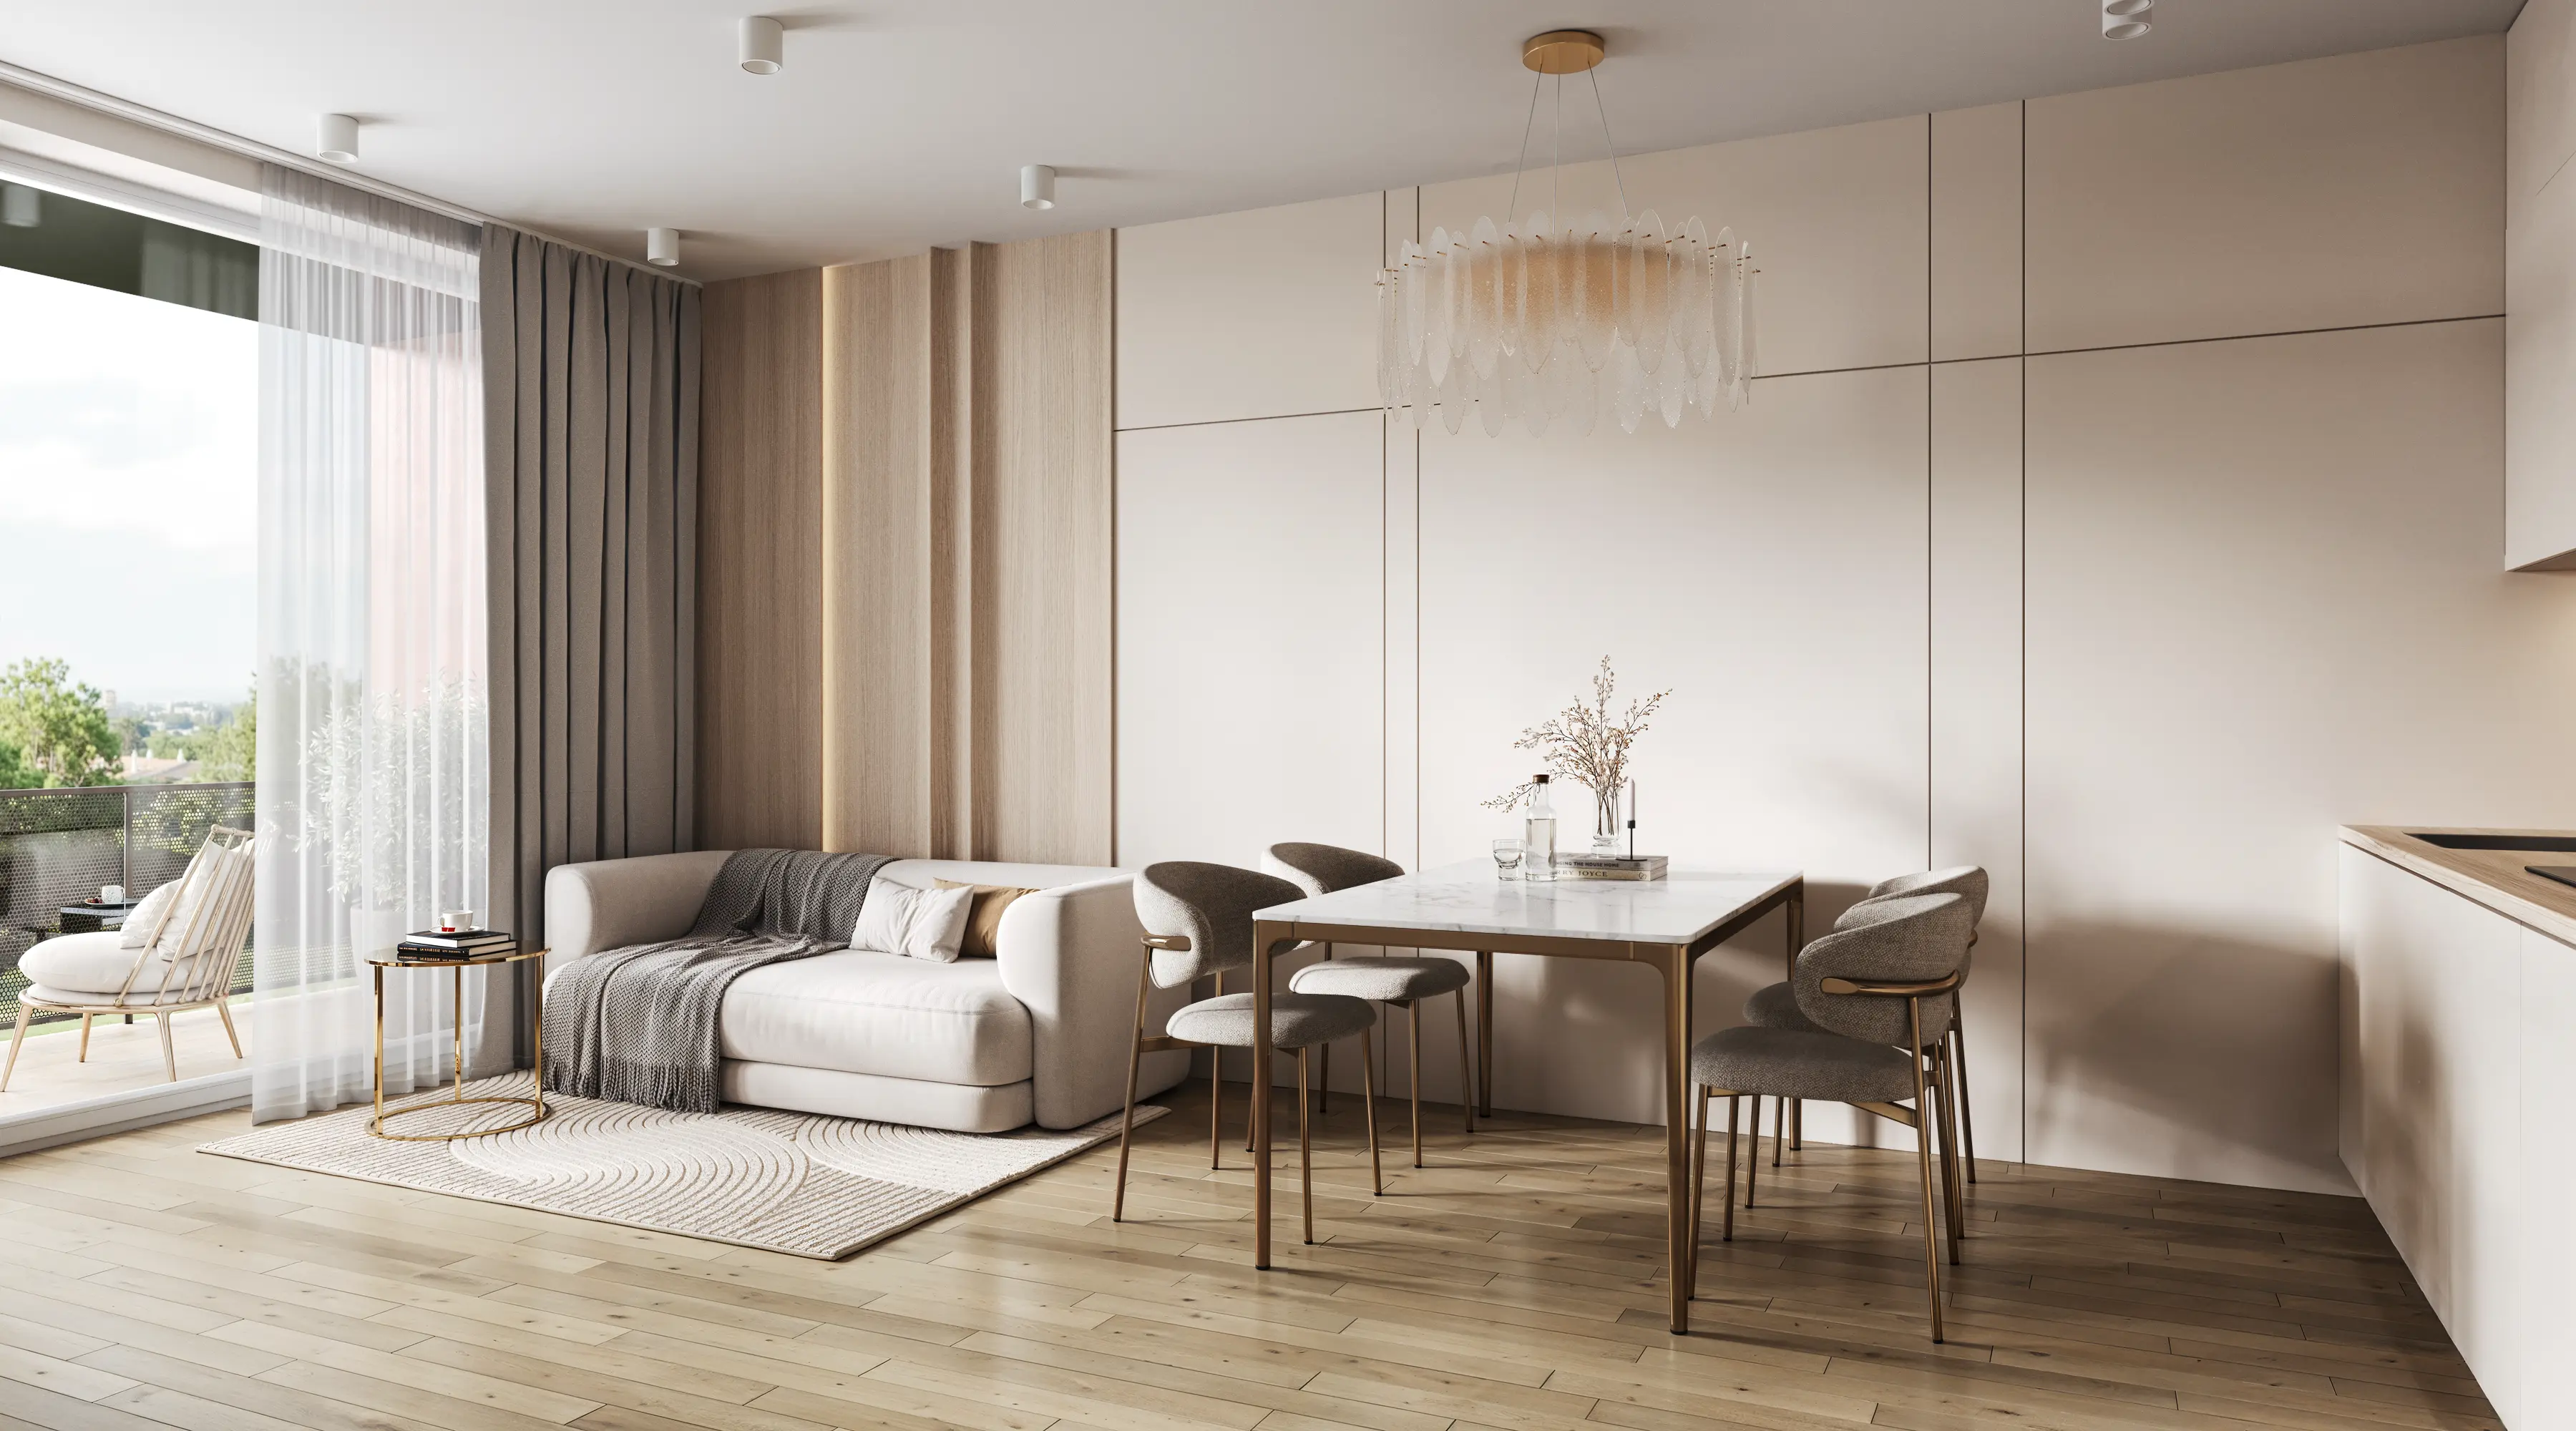
We solved the main problem of typical residential developments. The property catalog should not look like a boring grid of identical images. Our team developed twenty-four unique interior designs for the kitchen-living rooms. The room geometry remained unchanged. Every apartment received its own unique character and an attractive hero-render.
We applied a rational approach to the bedrooms and bathrooms. The geometry of these rooms is identical throughout the building. Therefore we created stylish universal interiors suitable for any apartment. This solution significantly saves the developer budget and time without any loss of quality.

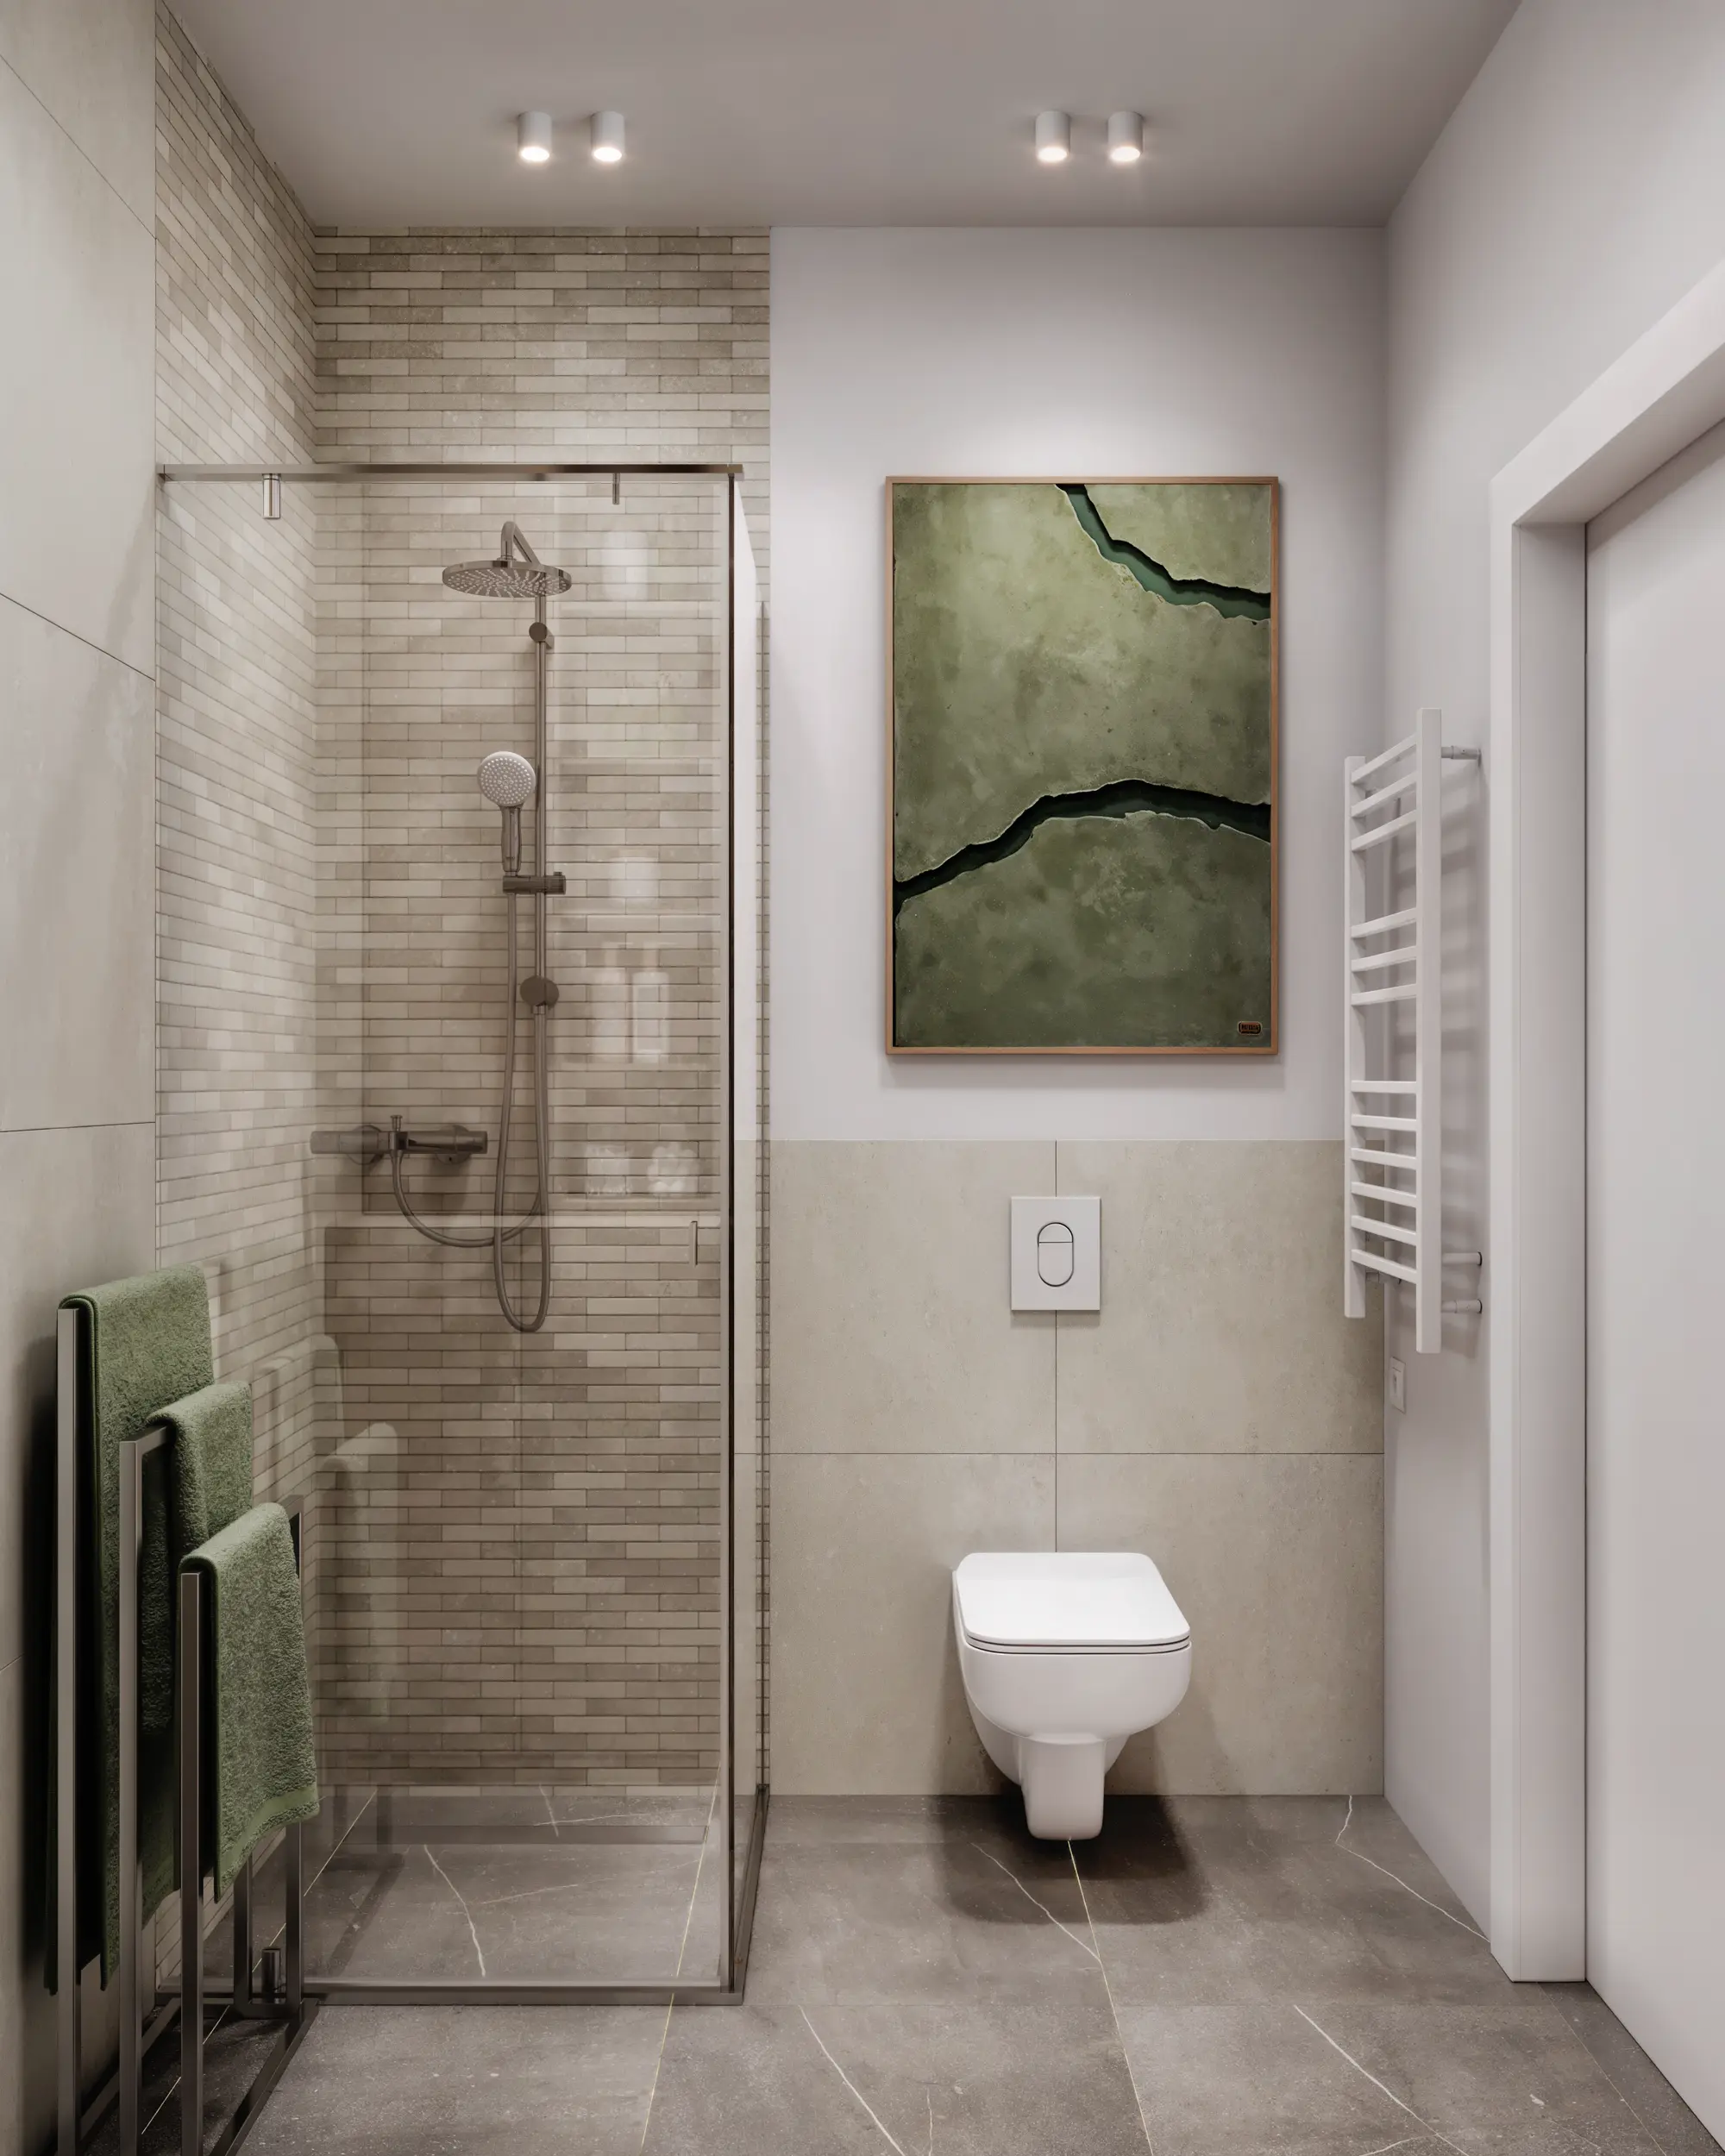
For each apartment we developed a standard set of materials for selling the unit. Photorealistic renders in a stylish design of all rooms help the buyer form an emotional attachment to their future home.
We prepared clear 2D-plans and intuitive 3D top-down views for easy layout navigation.
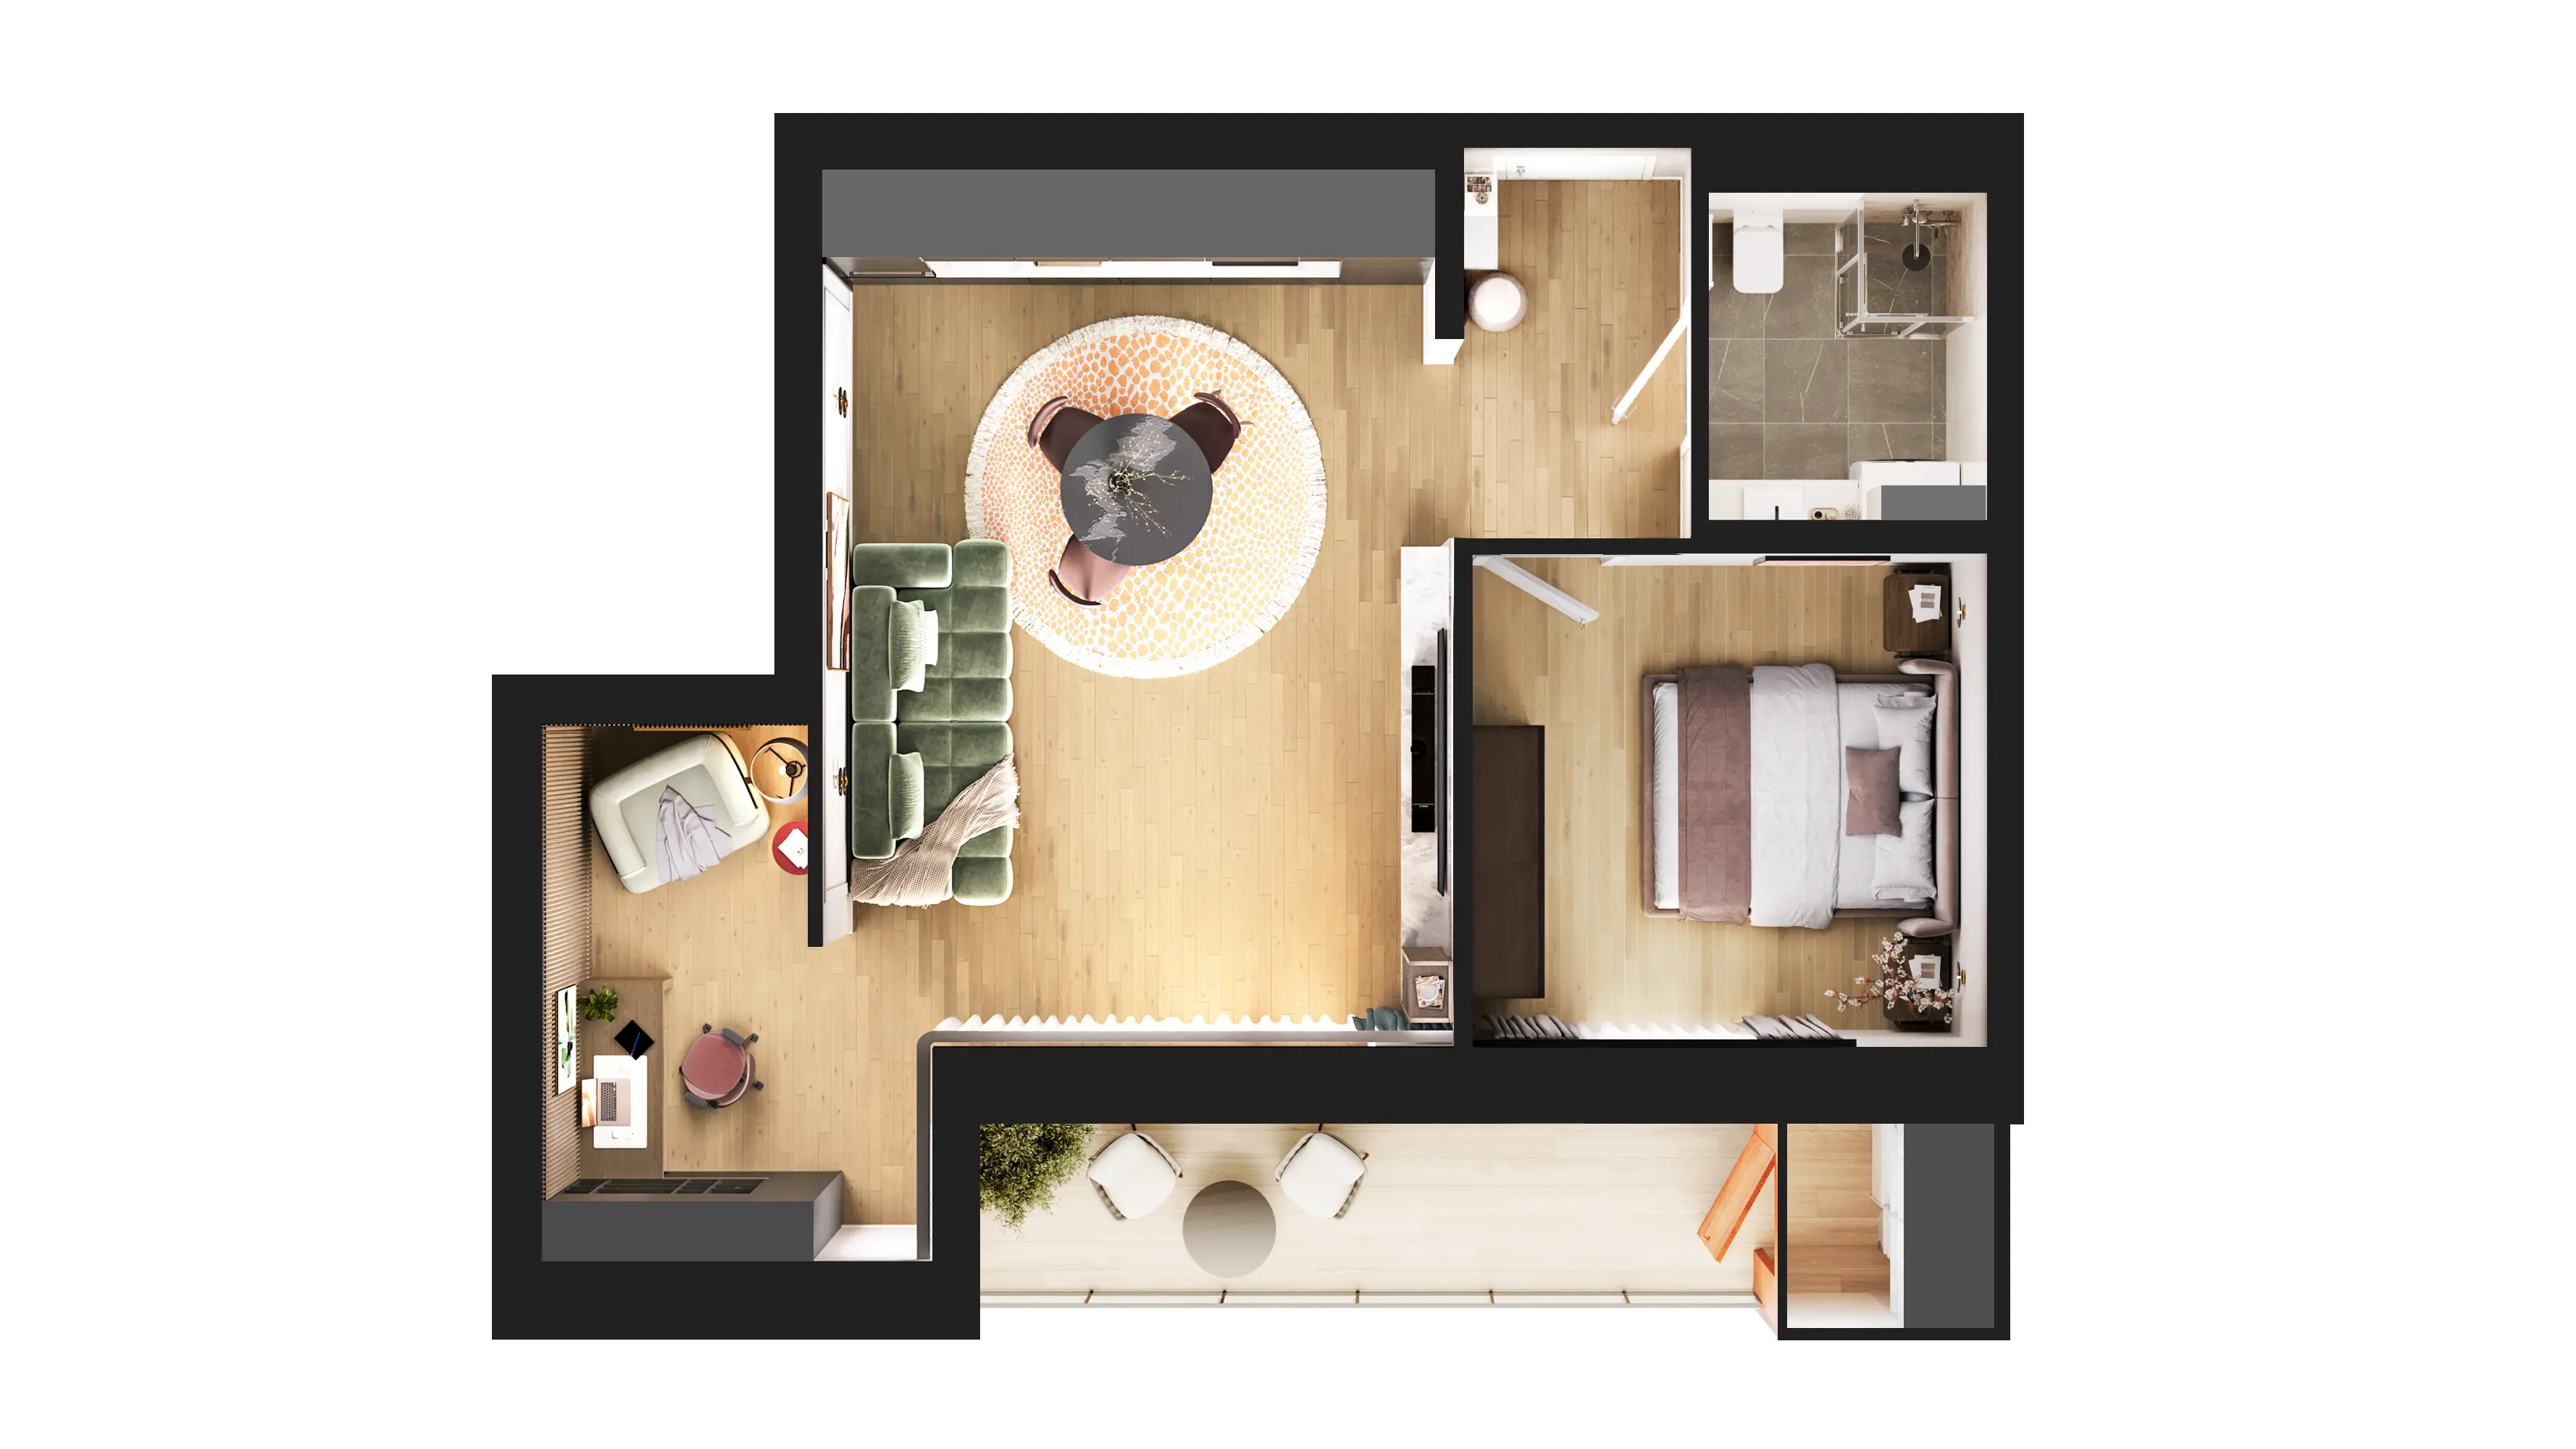
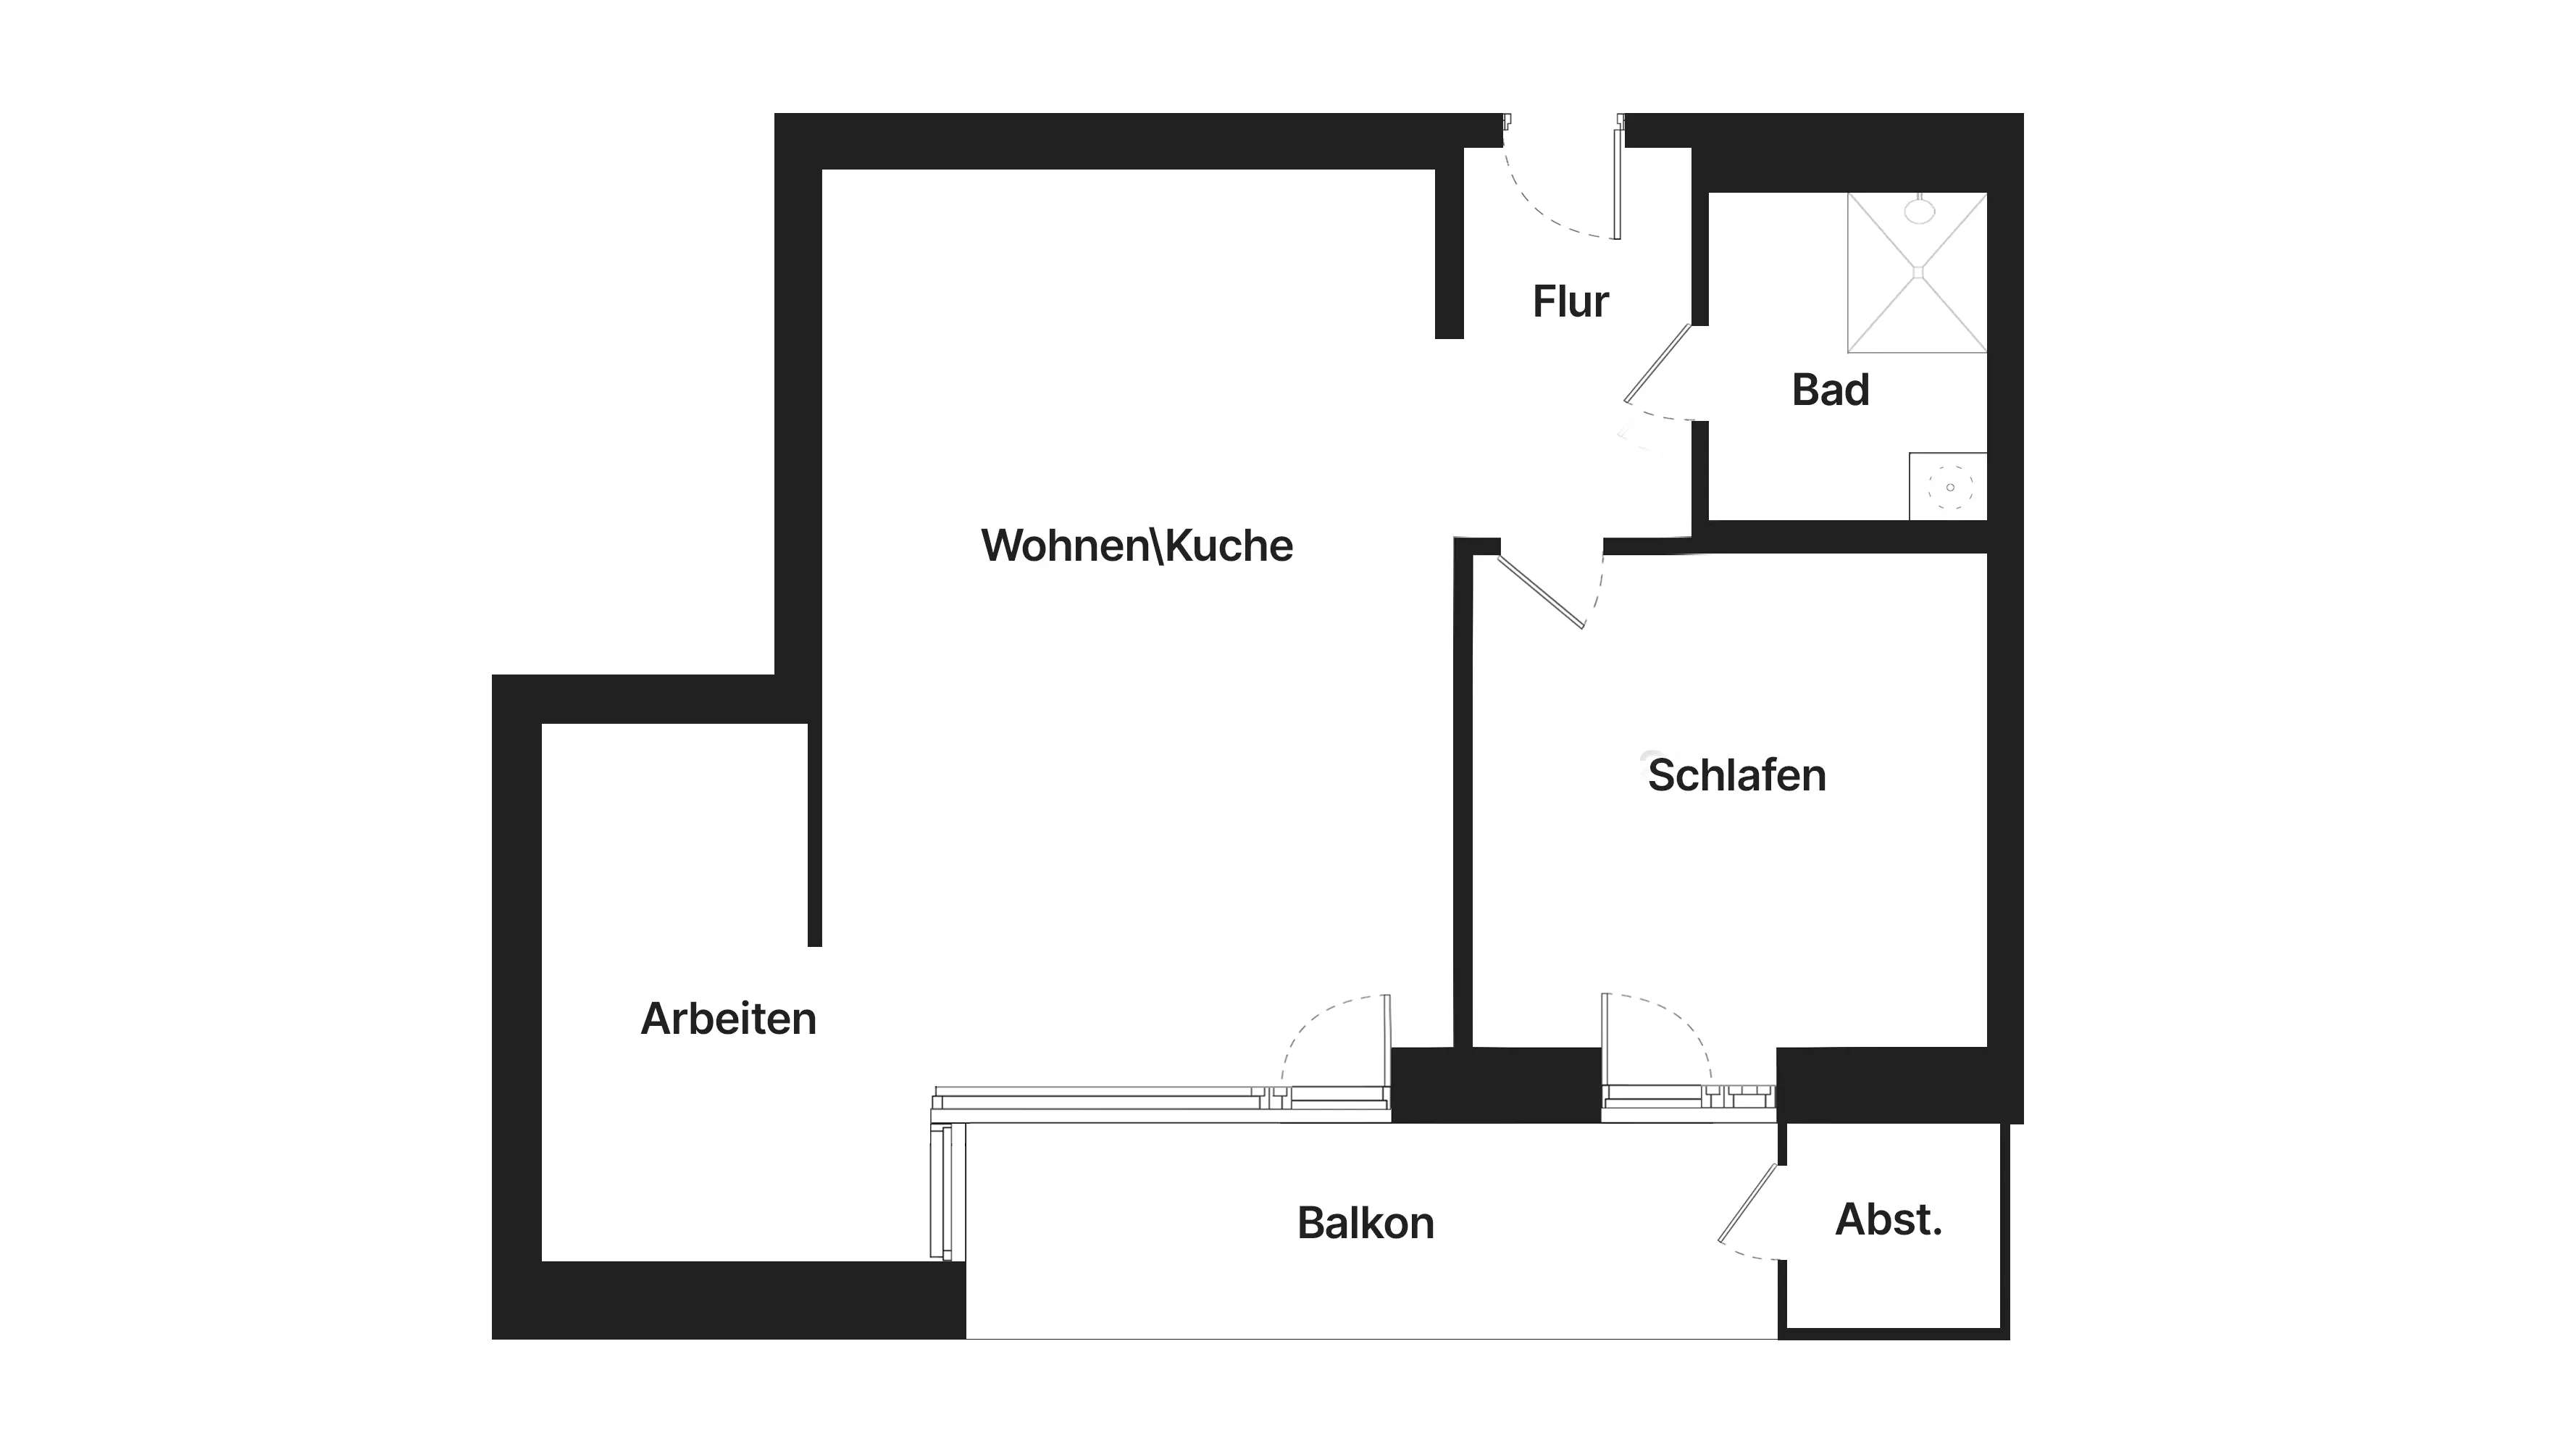

In units with larger floor plans we additionally visualized cozy home offices.
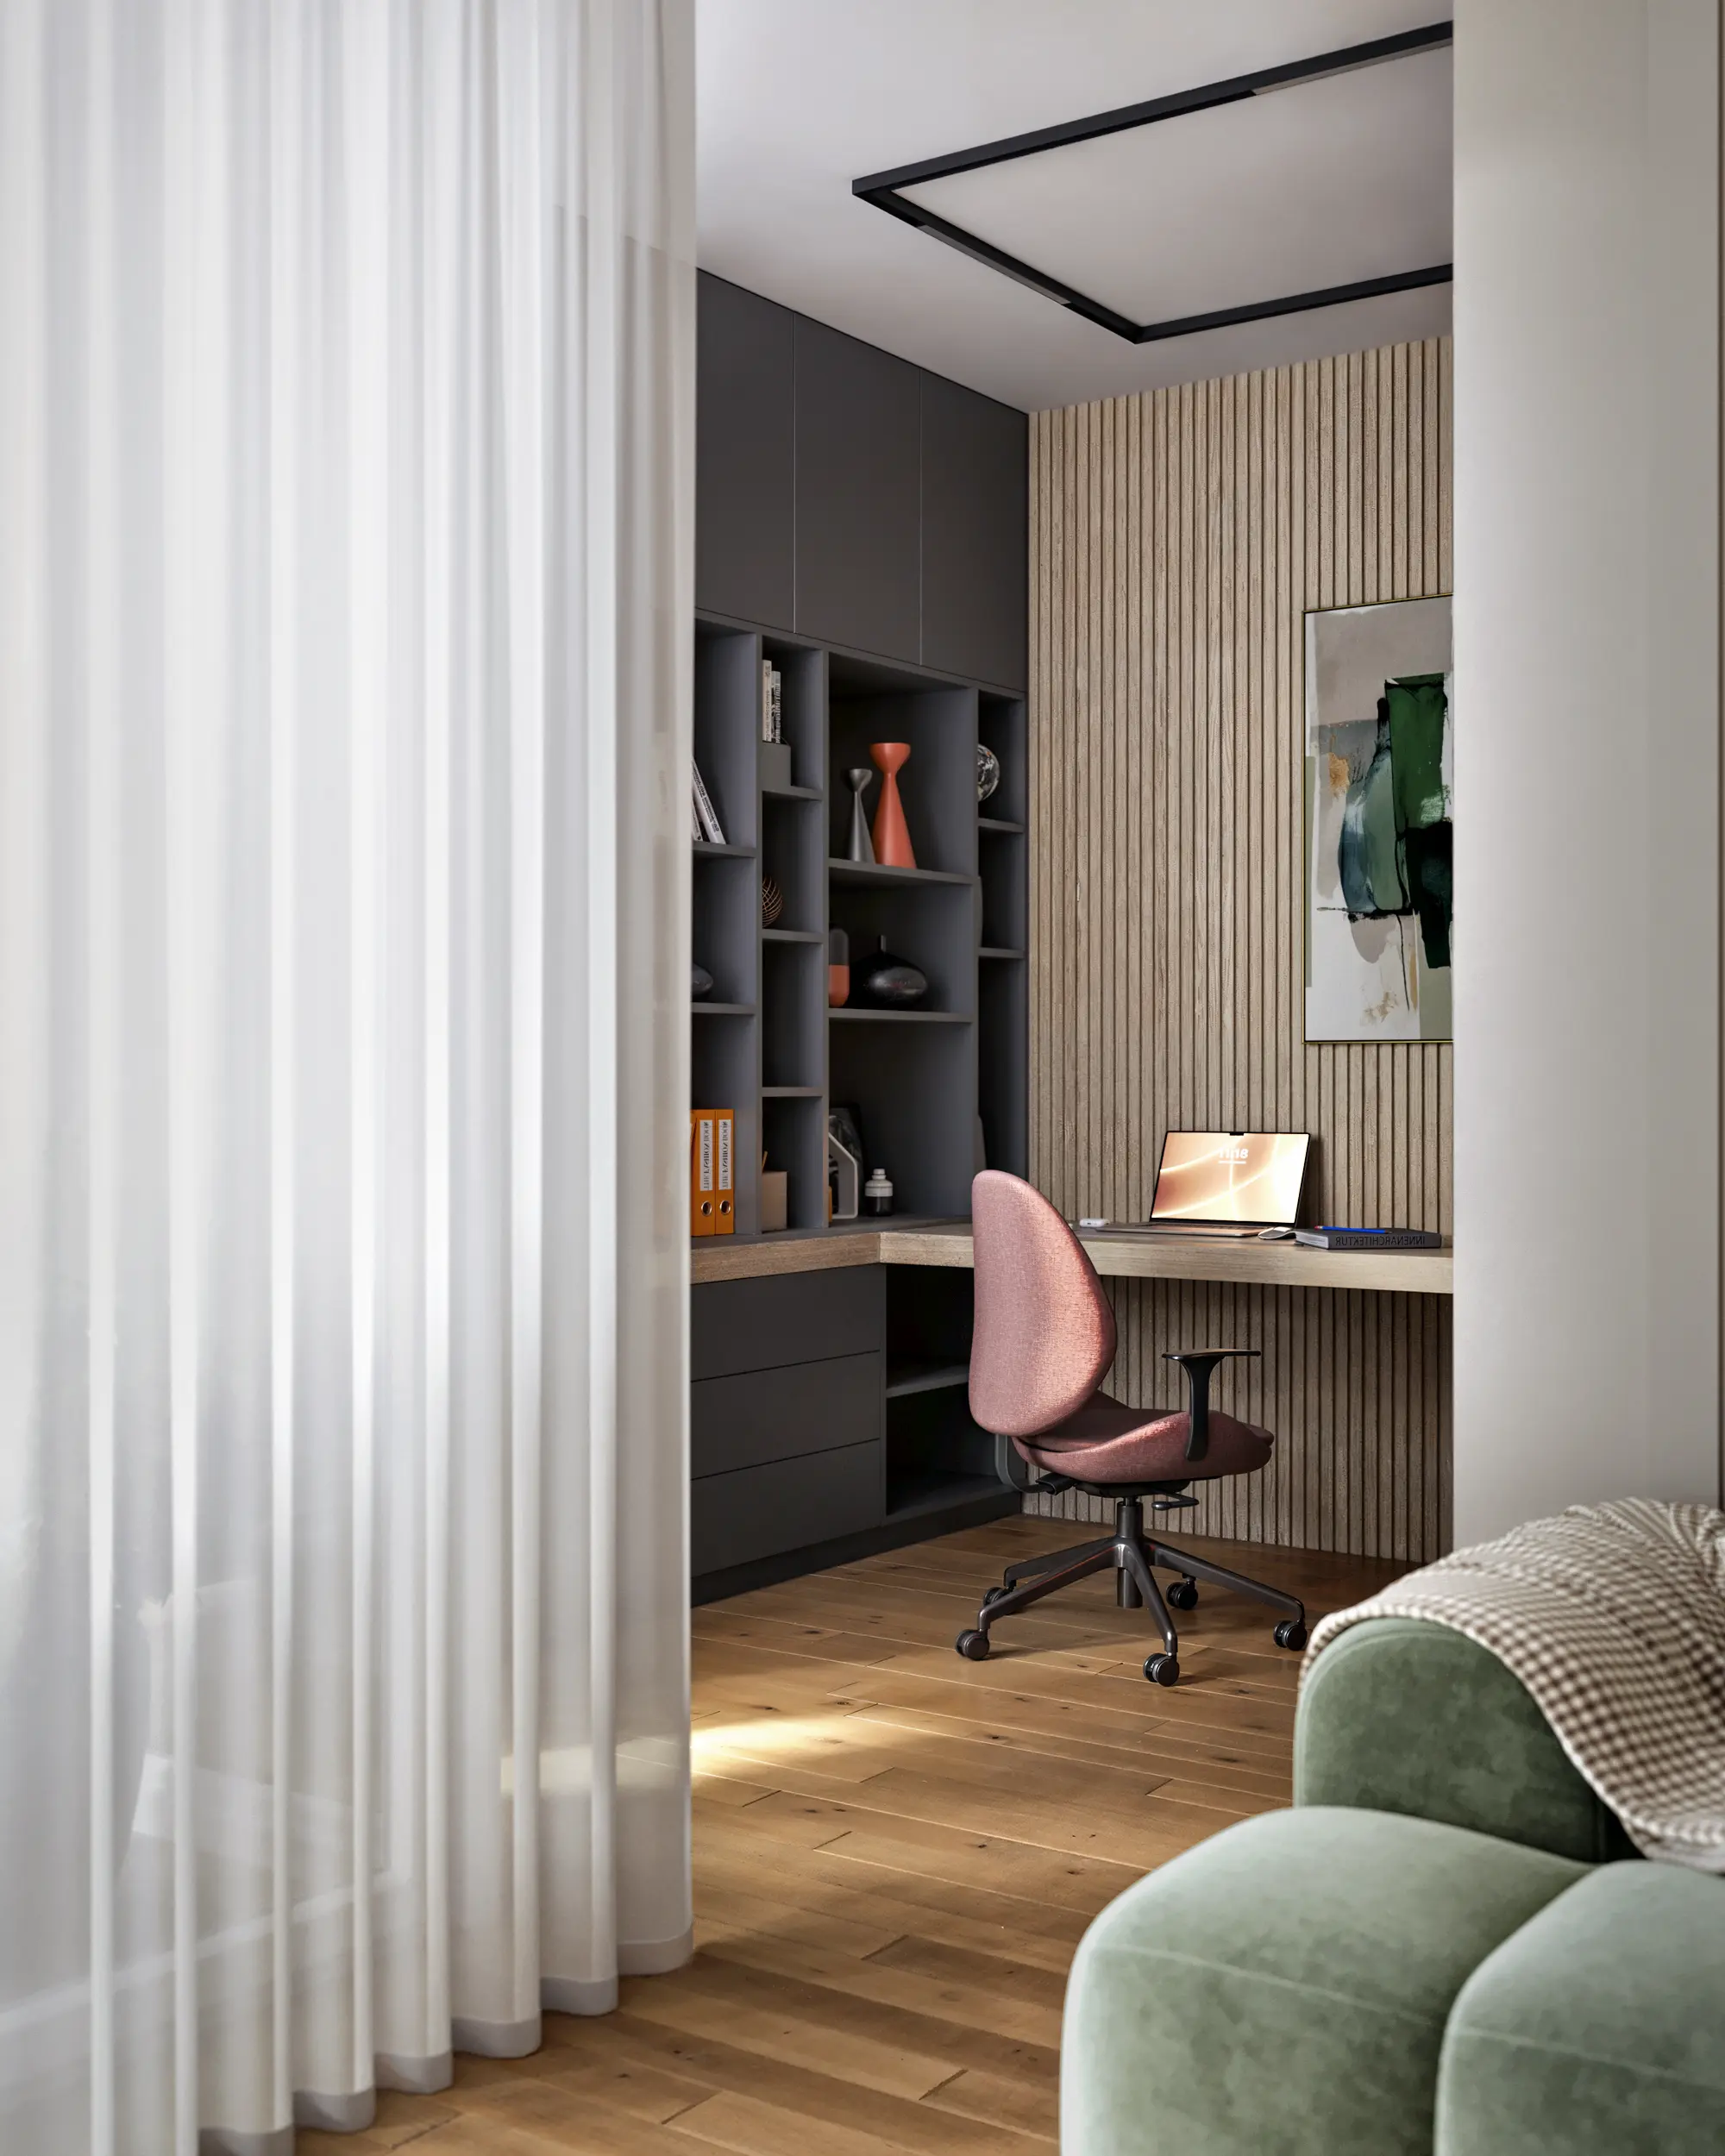
A virtual 3D-tour serves as the final stage of the apartment presentation. Users can freely switch between viewpoints. The first point showcases the unique living room design. The second point transports the viewer to the universal bedroom.
The Outcome: We systematized a massive volume of visual content. The client received beautiful exteriors, clear floor plans and virtual tours. We delivered unique interiors for twenty-four units and a captivating animated film. Our studio fully adapted the materials to the developer website logic. We packaged the project for successful and fast sales.
other cases
other cases
.webp)
.png)
.webp)