Tarea:
El cliente nos encargó visualizar un gran loft oficina en un antiguo edificio fabril. La tarea principal del negocio consistía en transformar el patrimonio histórico en un espacio de coworking moderno. Conservamos los auténticos muros de ladrillo y las altas bóvedas. Nuestro equipo llenó el espacio con iluminación y mobiliario innovadores para crear un entorno de trabajo atractivo. El paquete integral incluye diseño conceptual, renders fotorrealistas y un tour 3D interactivo. Esta herramienta permite a los posibles inquilinos explorar cada metro del espacio mucho antes de la apertura del inmueble.
Servicios:
- Visualización de interiores
- Diseño interior conceptual
- Tour virtual 360°
Tarea:
El cliente nos encargó visualizar un gran loft oficina en un antiguo edificio fabril. La tarea principal del negocio consistía en transformar el patrimonio histórico en un espacio de coworking moderno. Conservamos los auténticos muros de ladrillo y las altas bóvedas. Nuestro equipo llenó el espacio con iluminación y mobiliario innovadores para crear un entorno de trabajo atractivo. El paquete integral incluye diseño conceptual, renders fotorrealistas y un tour 3D interactivo. Esta herramienta permite a los posibles inquilinos explorar cada metro del espacio mucho antes de la apertura del inmueble.
Servicios:
- Visualización de interiores
- Diseño interior conceptual
- Tour virtual 360°
Tarea:
El cliente nos encargó visualizar un gran loft oficina en un antiguo edificio fabril. La tarea principal del negocio consistía en transformar el patrimonio histórico en un espacio de coworking moderno. Conservamos los auténticos muros de ladrillo y las altas bóvedas. Nuestro equipo llenó el espacio con iluminación y mobiliario innovadores para crear un entorno de trabajo atractivo. El paquete integral incluye diseño conceptual, renders fotorrealistas y un tour 3D interactivo. Esta herramienta permite a los posibles inquilinos explorar cada metro del espacio mucho antes de la apertura del inmueble.
Servicios:
- Visualización de interiores
- Diseño interior conceptual
- Tour virtual 360°

Tarea:
El cliente nos encargó visualizar un gran loft oficina en un antiguo edificio fabril. La tarea principal del negocio consistía en transformar el patrimonio histórico en un espacio de coworking moderno. Conservamos los auténticos muros de ladrillo y las altas bóvedas. Nuestro equipo llenó el espacio con iluminación y mobiliario innovadores para crear un entorno de trabajo atractivo. El paquete integral incluye diseño conceptual, renders fotorrealistas y un tour 3D interactivo. Esta herramienta permite a los posibles inquilinos explorar cada metro del espacio mucho antes de la apertura del inmueble.
Servicios:
- Visualización de interiores
- Diseño interior conceptual
- Tour virtual 360°
Industrial Past, Innovative Future
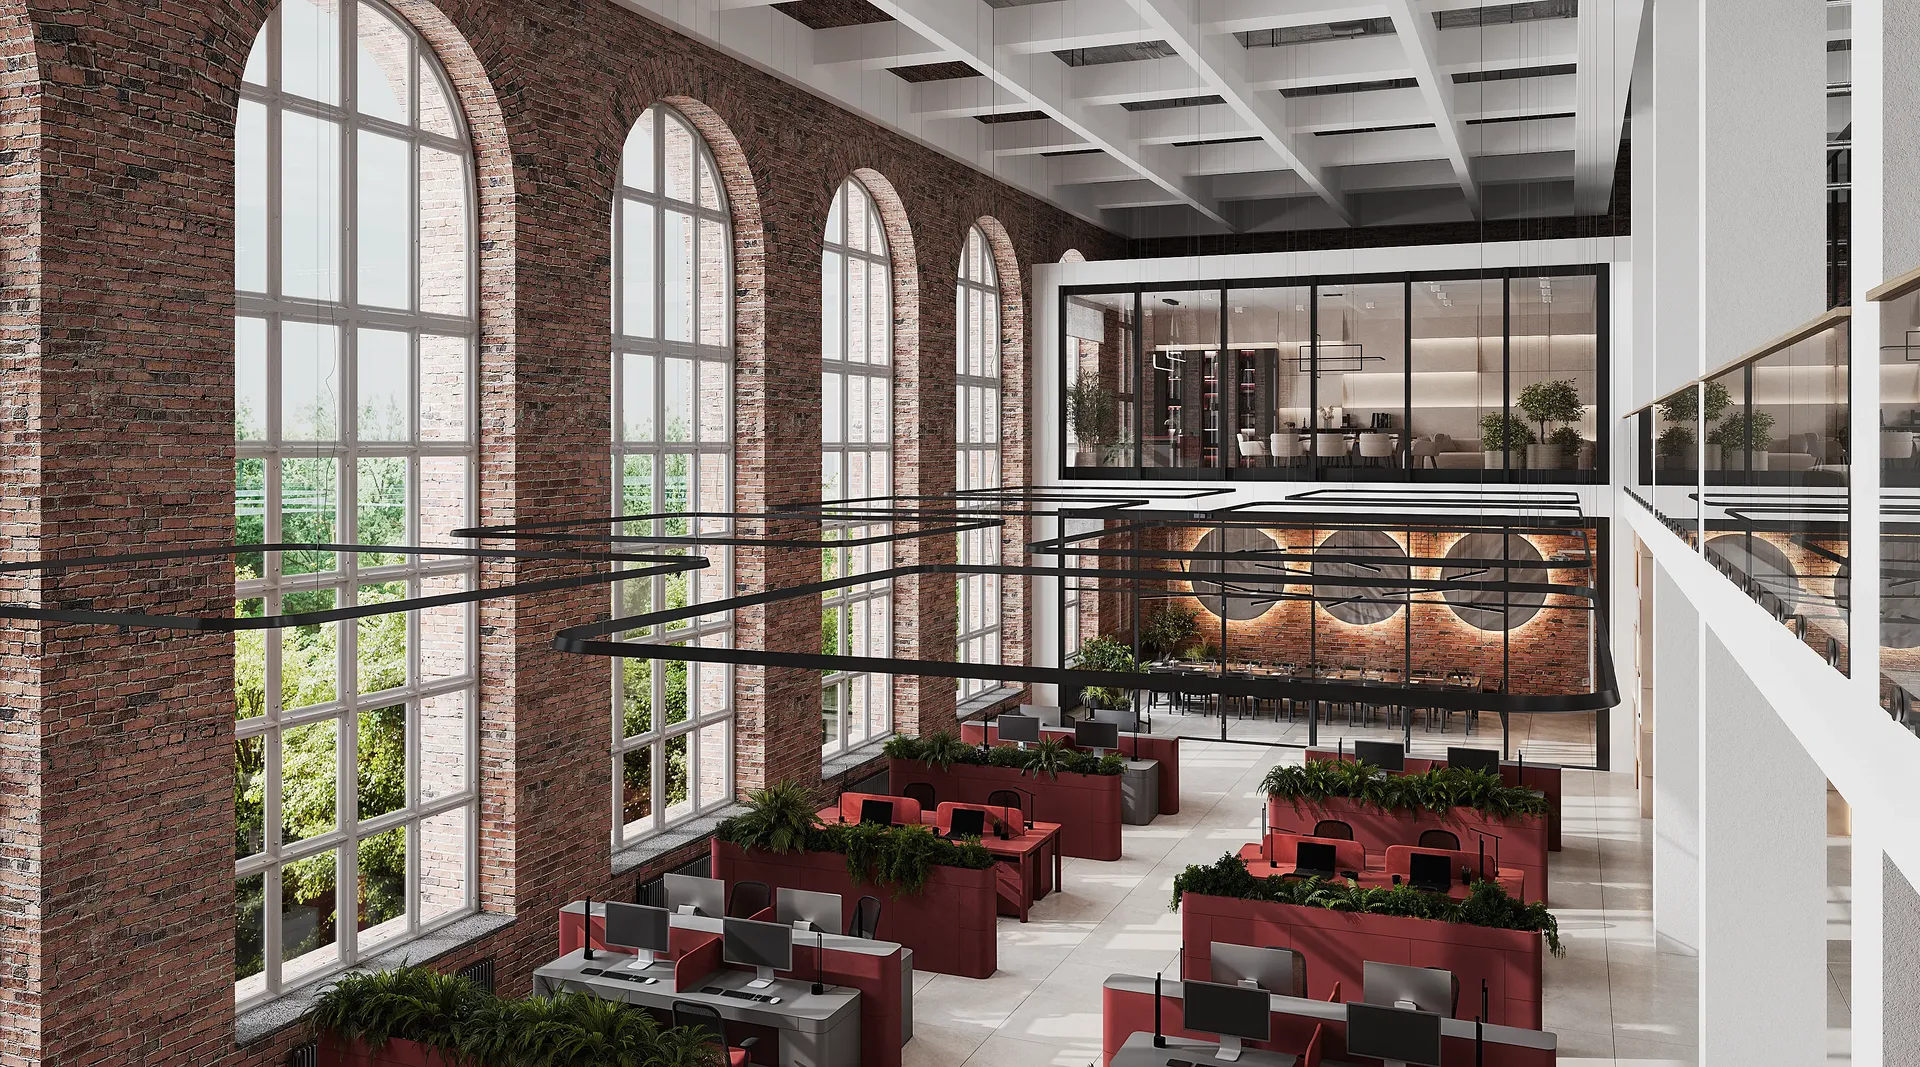

Investors need to see the clear commercial potential of the property. A historical industrial space can operate as a modern high-tech office without losing its authenticity. The space is designed for an IT-company with an open structure. Developers, marketers, and executives value visual openness, layout flexibility, and areas for informal communication. A well-thought-out design increases the visual value of the property and showcases a flexible IT-cluster.
Investors need to see the clear commercial potential of the property. A historical industrial space can operate as a modern high-tech office without losing its authenticity. The space is designed for an IT-company with an open structure. Developers, marketers, and executives value visual openness, layout flexibility, and areas for informal communication. A well-thought-out design increases the visual value of the property and showcases a flexible IT-cluster.
Investors need to see the clear commercial potential of the property. A historical industrial space can operate as a modern high-tech office without losing its authenticity. The space is designed for an IT-company with an open structure. Developers, marketers, and executives value visual openness, layout flexibility, and areas for informal communication. A well-thought-out design increases the visual value of the property and showcases a flexible IT-cluster.
Investors need to see the clear commercial potential of the property. A historical industrial space can operate as a modern high-tech office without losing its authenticity. The space is designed for an IT-company with an open structure. Developers, marketers, and executives value visual openness, layout flexibility, and areas for informal communication. A well-thought-out design increases the visual value of the property and showcases a flexible IT-cluster.
Investors need to see the clear commercial potential of the property. A historical industrial space can operate as a modern high-tech office without losing its authenticity. The space is designed for an IT-company with an open structure. Developers, marketers, and executives value visual openness, layout flexibility, and areas for informal communication. A well-thought-out design increases the visual value of the property and showcases a flexible IT-cluster.
Investors need to see the clear commercial potential of the property. A historical industrial space can operate as a modern high-tech office without losing its authenticity. The space is designed for an IT-company with an open structure. Developers, marketers, and executives value visual openness, layout flexibility, and areas for informal communication. A well-thought-out design increases the visual value of the property and showcases a flexible IT-cluster.
Investors need to see the clear commercial potential of the property. A historical industrial space can operate as a modern high-tech office without losing its authenticity. The space is designed for an IT-company with an open structure. Developers, marketers, and executives value visual openness, layout flexibility, and areas for informal communication. A well-thought-out design increases the visual value of the property and showcases a flexible IT-cluster.
Investors need to see the clear commercial potential of the property. A historical industrial space can operate as a modern high-tech office without losing its authenticity. The space is designed for an IT-company with an open structure. Developers, marketers, and executives value visual openness, layout flexibility, and areas for informal communication. A well-thought-out design increases the visual value of the property and showcases a flexible IT-cluster.
Investors need to see the clear commercial potential of the property. A historical industrial space can operate as a modern high-tech office without losing its authenticity. The space is designed for an IT-company with an open structure. Developers, marketers, and executives value visual openness, layout flexibility, and areas for informal communication. A well-thought-out design increases the visual value of the property and showcases a flexible IT-cluster.
Investors need to see the clear commercial potential of the property. A historical industrial space can operate as a modern high-tech office without losing its authenticity. The space is designed for an IT-company with an open structure. Developers, marketers, and executives value visual openness, layout flexibility, and areas for informal communication. A well-thought-out design increases the visual value of the property and showcases a flexible IT-cluster.
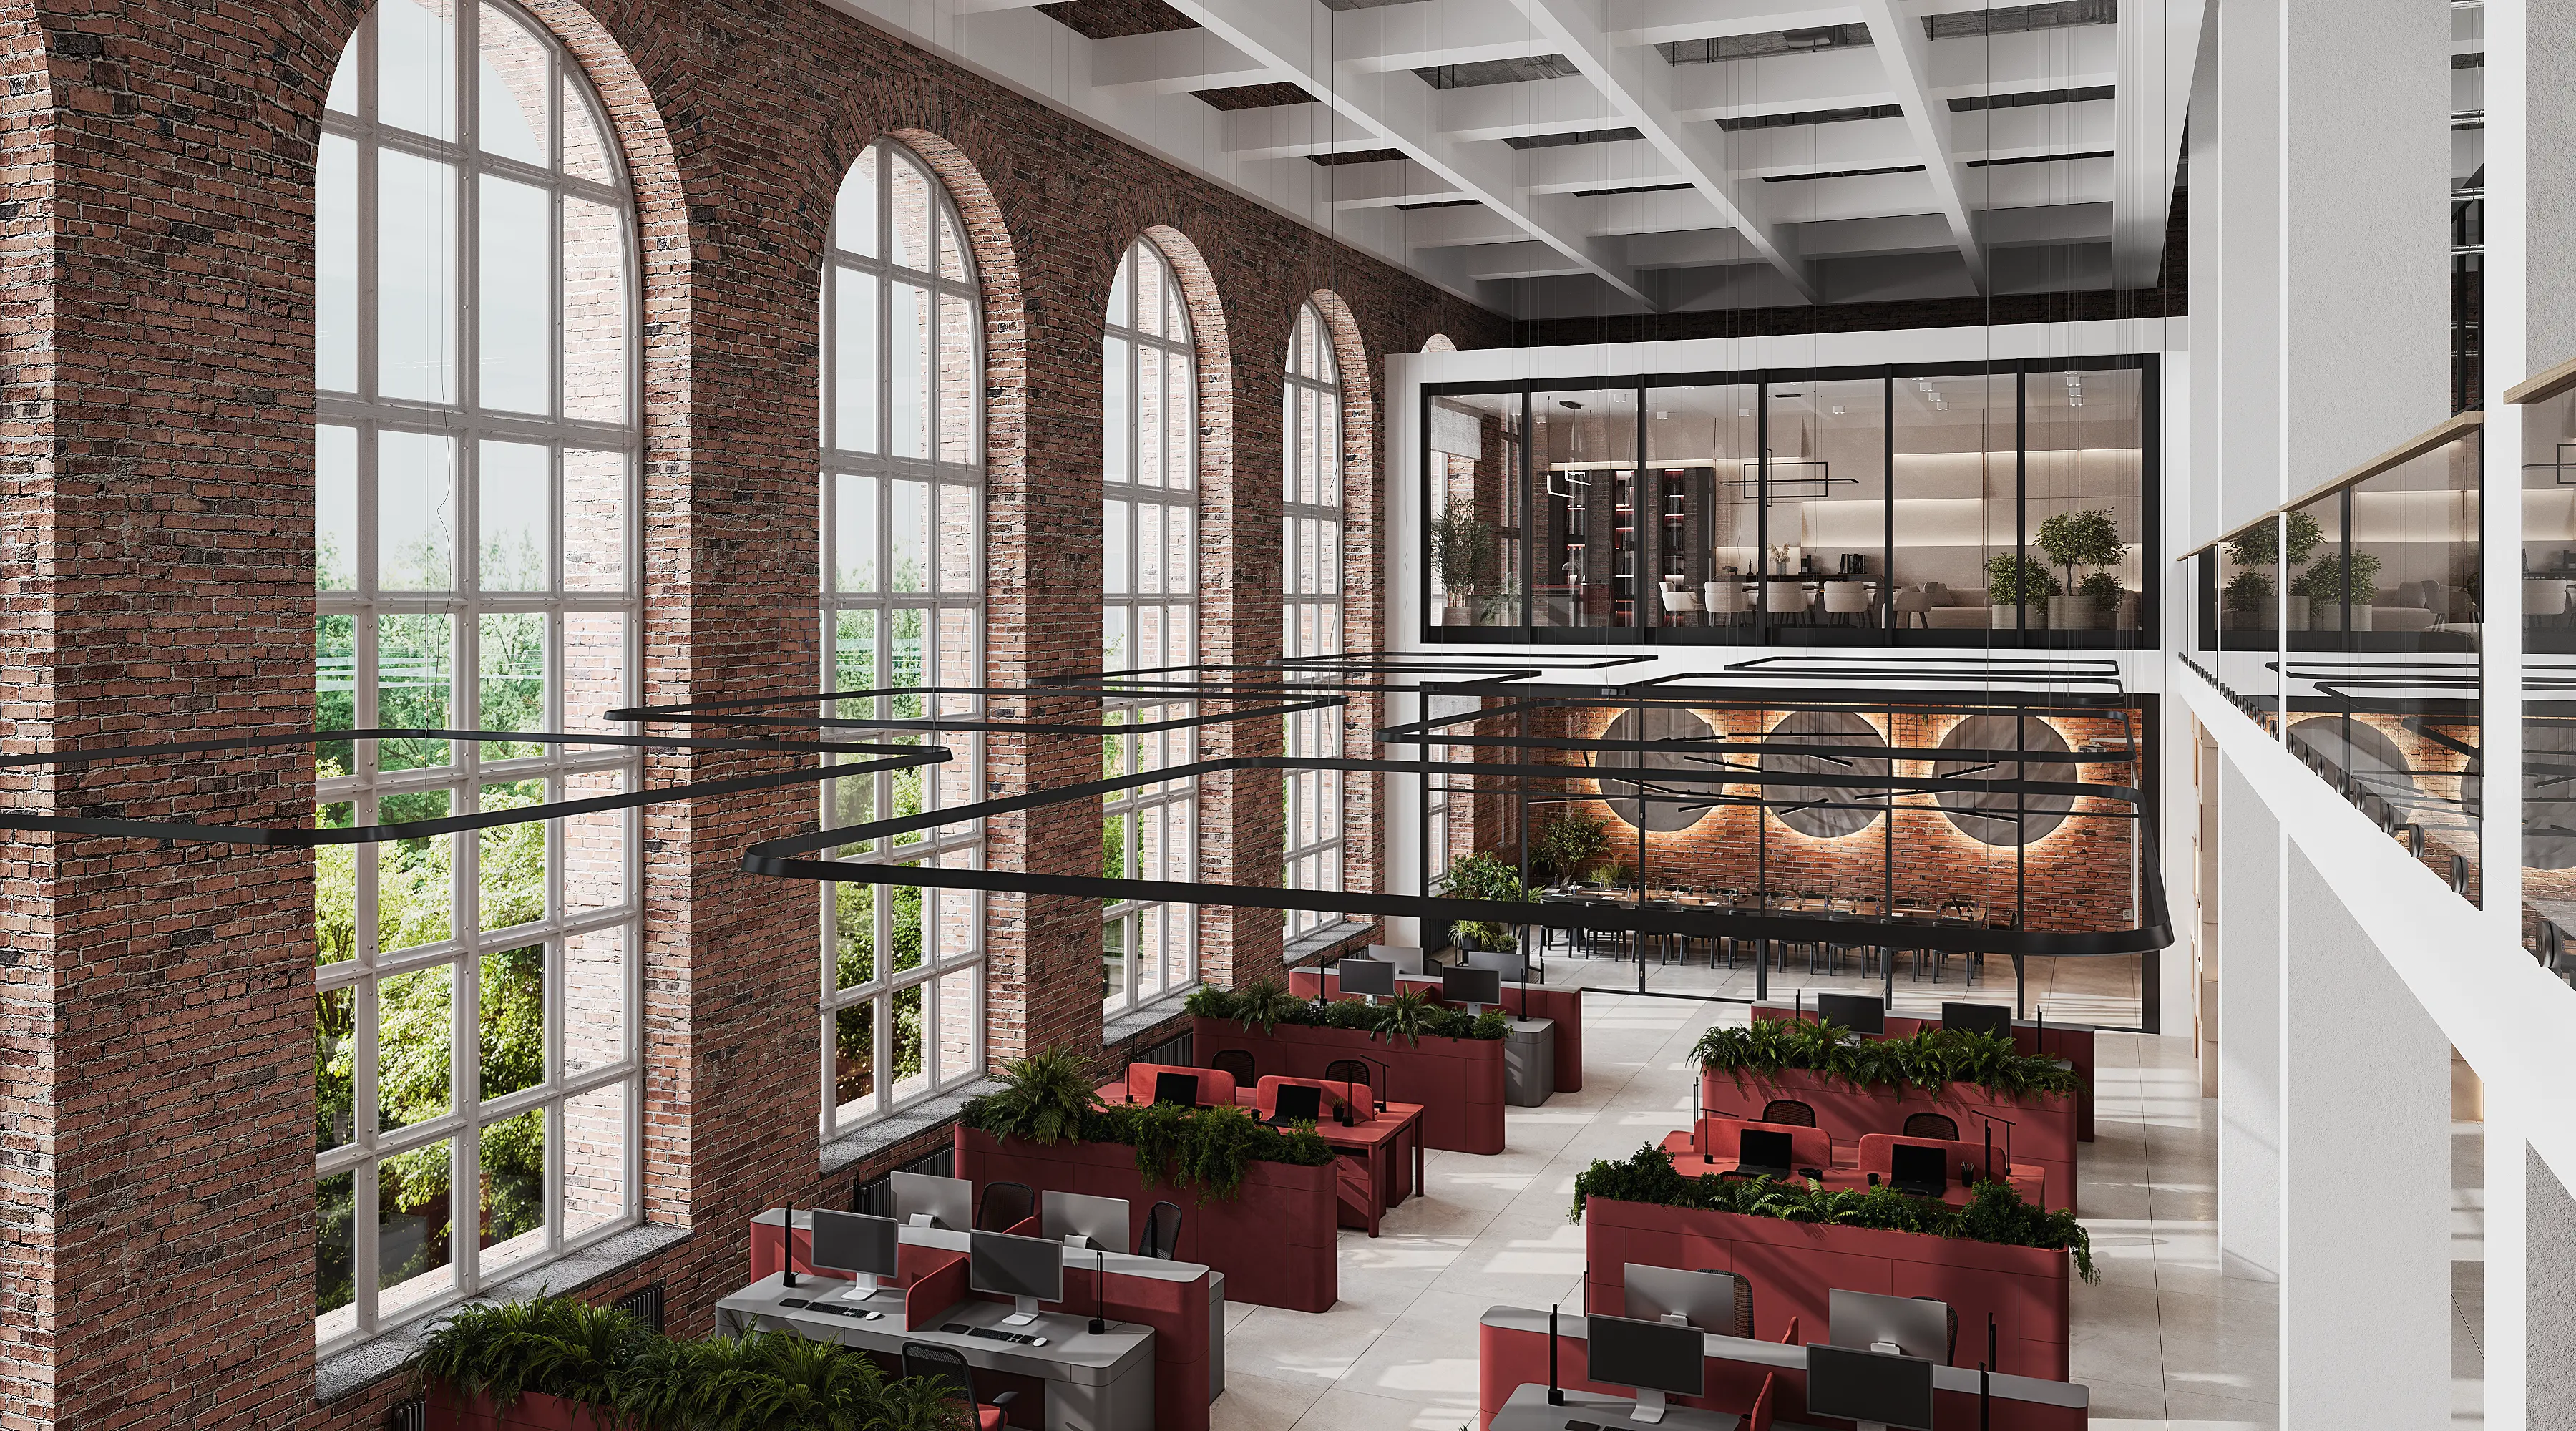
Spacious factory floors often feel cold. We made the high ceilings and abundant natural light our primary visual focus. The feeling of boundless air greatly enhances the monumentality of the historical architecture.
Spacious factory floors often feel cold. We made the high ceilings and abundant natural light our primary visual focus. The feeling of boundless air greatly enhances the monumentality of the historical architecture.
Spacious factory floors often feel cold. We made the high ceilings and abundant natural light our primary visual focus. The feeling of boundless air greatly enhances the monumentality of the historical architecture.
Spacious factory floors often feel cold. We made the high ceilings and abundant natural light our primary visual focus. The feeling of boundless air greatly enhances the monumentality of the historical architecture.
Spacious factory floors often feel cold. We made the high ceilings and abundant natural light our primary visual focus. The feeling of boundless air greatly enhances the monumentality of the historical architecture.
Spacious factory floors often feel cold. We made the high ceilings and abundant natural light our primary visual focus. The feeling of boundless air greatly enhances the monumentality of the historical architecture.
Spacious factory floors often feel cold. We made the high ceilings and abundant natural light our primary visual focus. The feeling of boundless air greatly enhances the monumentality of the historical architecture.
Spacious factory floors often feel cold. We made the high ceilings and abundant natural light our primary visual focus. The feeling of boundless air greatly enhances the monumentality of the historical architecture.
Spacious factory floors often feel cold. We made the high ceilings and abundant natural light our primary visual focus. The feeling of boundless air greatly enhances the monumentality of the historical architecture.
Spacious factory floors often feel cold. We made the high ceilings and abundant natural light our primary visual focus. The feeling of boundless air greatly enhances the monumentality of the historical architecture.
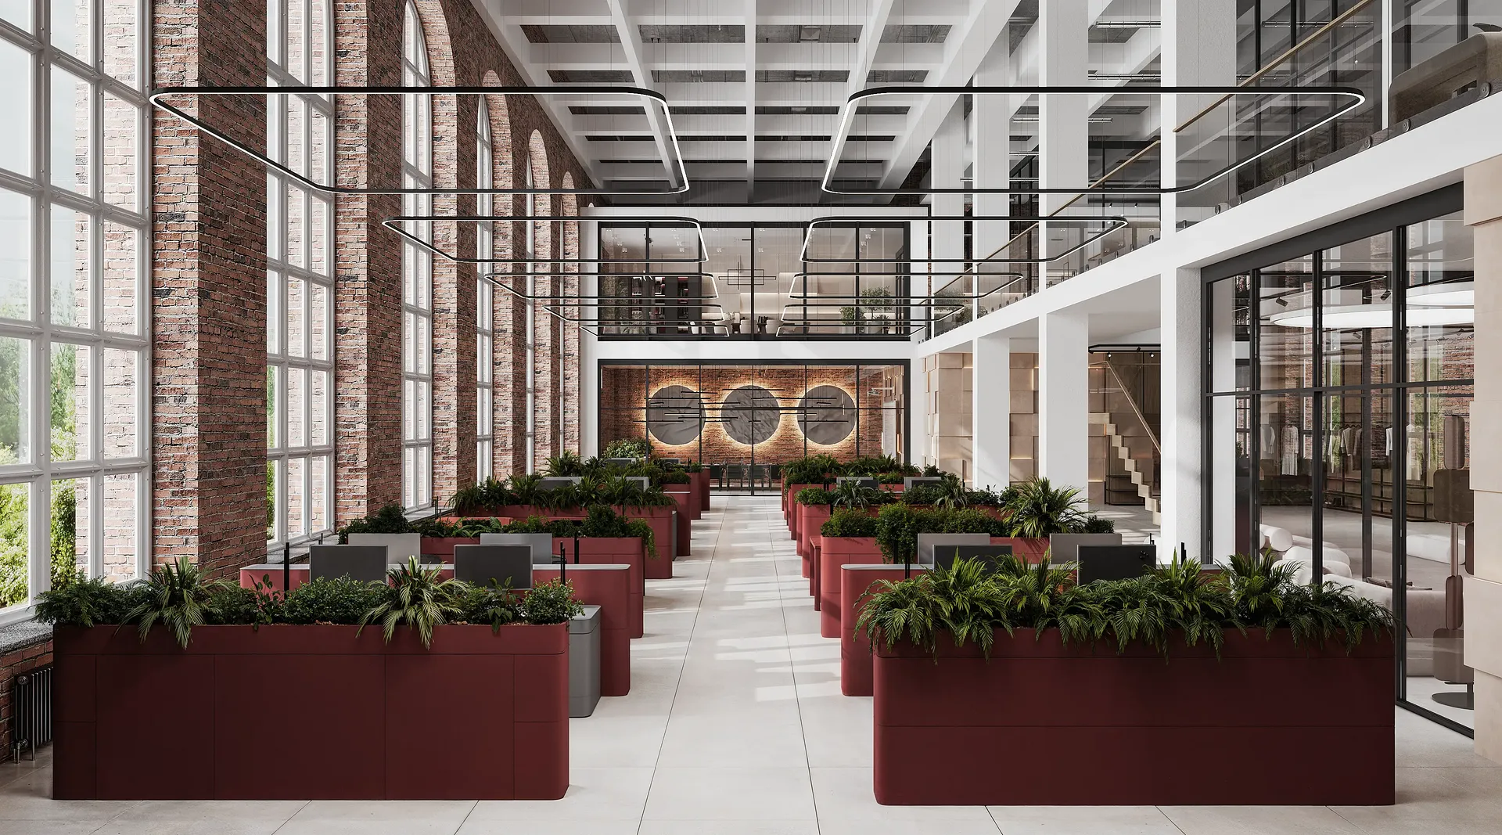

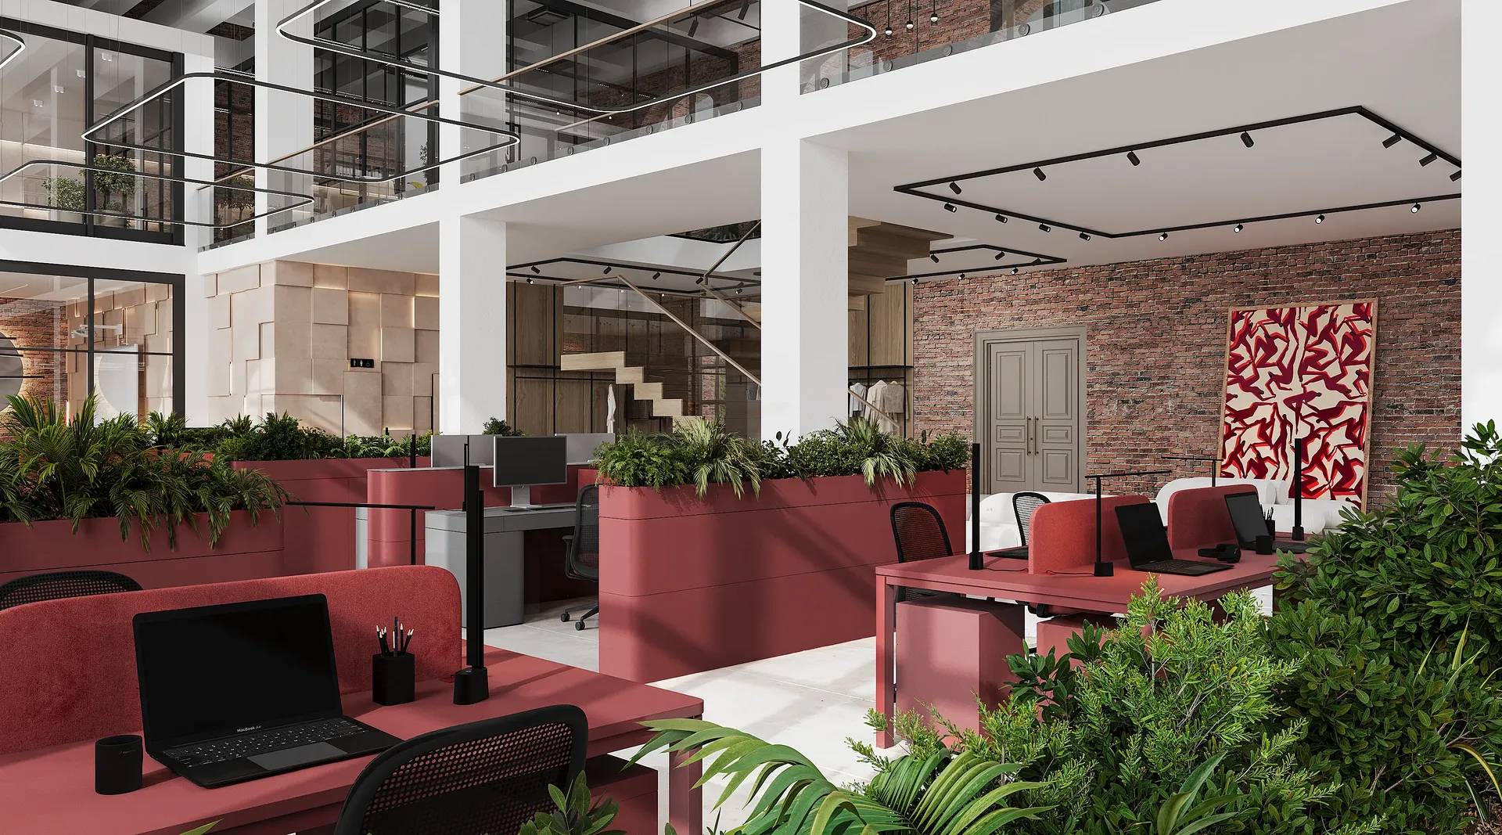
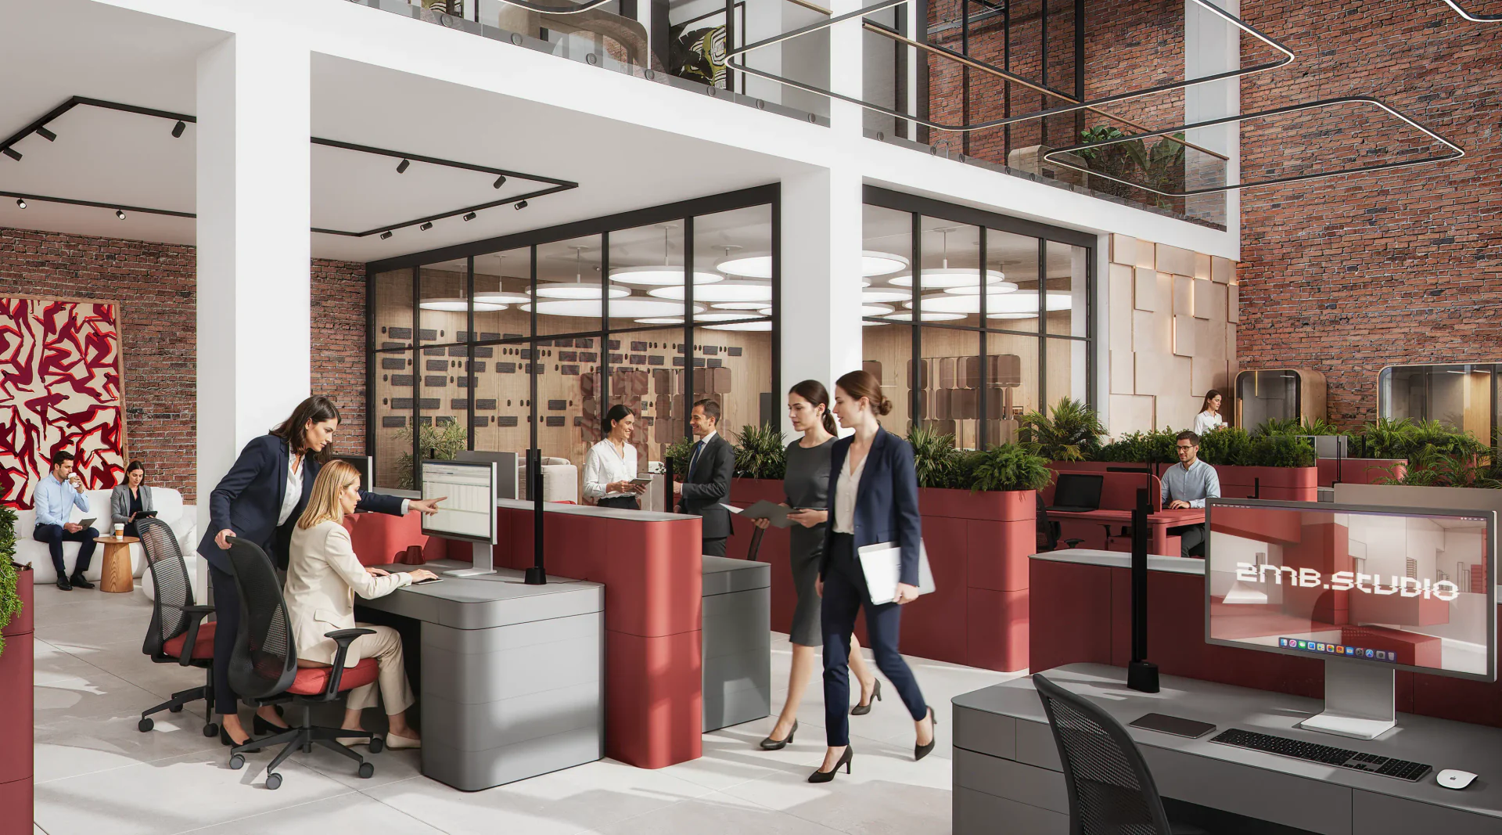
The open-space is located along the facade with panoramic windows. Work islands are neatly recessed into burgundy planters with live greenery. These elements simultaneously zone the room and increase the privacy of the workplaces.
The open-space is located along the facade with panoramic windows. Work islands are neatly recessed into burgundy planters with live greenery. These elements simultaneously zone the room and increase the privacy of the workplaces.
The open-space is located along the facade with panoramic windows. Work islands are neatly recessed into burgundy planters with live greenery. These elements simultaneously zone the room and increase the privacy of the workplaces.
The open-space is located along the facade with panoramic windows. Work islands are neatly recessed into burgundy planters with live greenery. These elements simultaneously zone the room and increase the privacy of the workplaces.
The open-space is located along the facade with panoramic windows. Work islands are neatly recessed into burgundy planters with live greenery. These elements simultaneously zone the room and increase the privacy of the workplaces.
The open-space is located along the facade with panoramic windows. Work islands are neatly recessed into burgundy planters with live greenery. These elements simultaneously zone the room and increase the privacy of the workplaces.
The open-space is located along the facade with panoramic windows. Work islands are neatly recessed into burgundy planters with live greenery. These elements simultaneously zone the room and increase the privacy of the workplaces.
The open-space is located along the facade with panoramic windows. Work islands are neatly recessed into burgundy planters with live greenery. These elements simultaneously zone the room and increase the privacy of the workplaces.
The open-space is located along the facade with panoramic windows. Work islands are neatly recessed into burgundy planters with live greenery. These elements simultaneously zone the room and increase the privacy of the workplaces.
The open-space is located along the facade with panoramic windows. Work islands are neatly recessed into burgundy planters with live greenery. These elements simultaneously zone the room and increase the privacy of the workplaces.
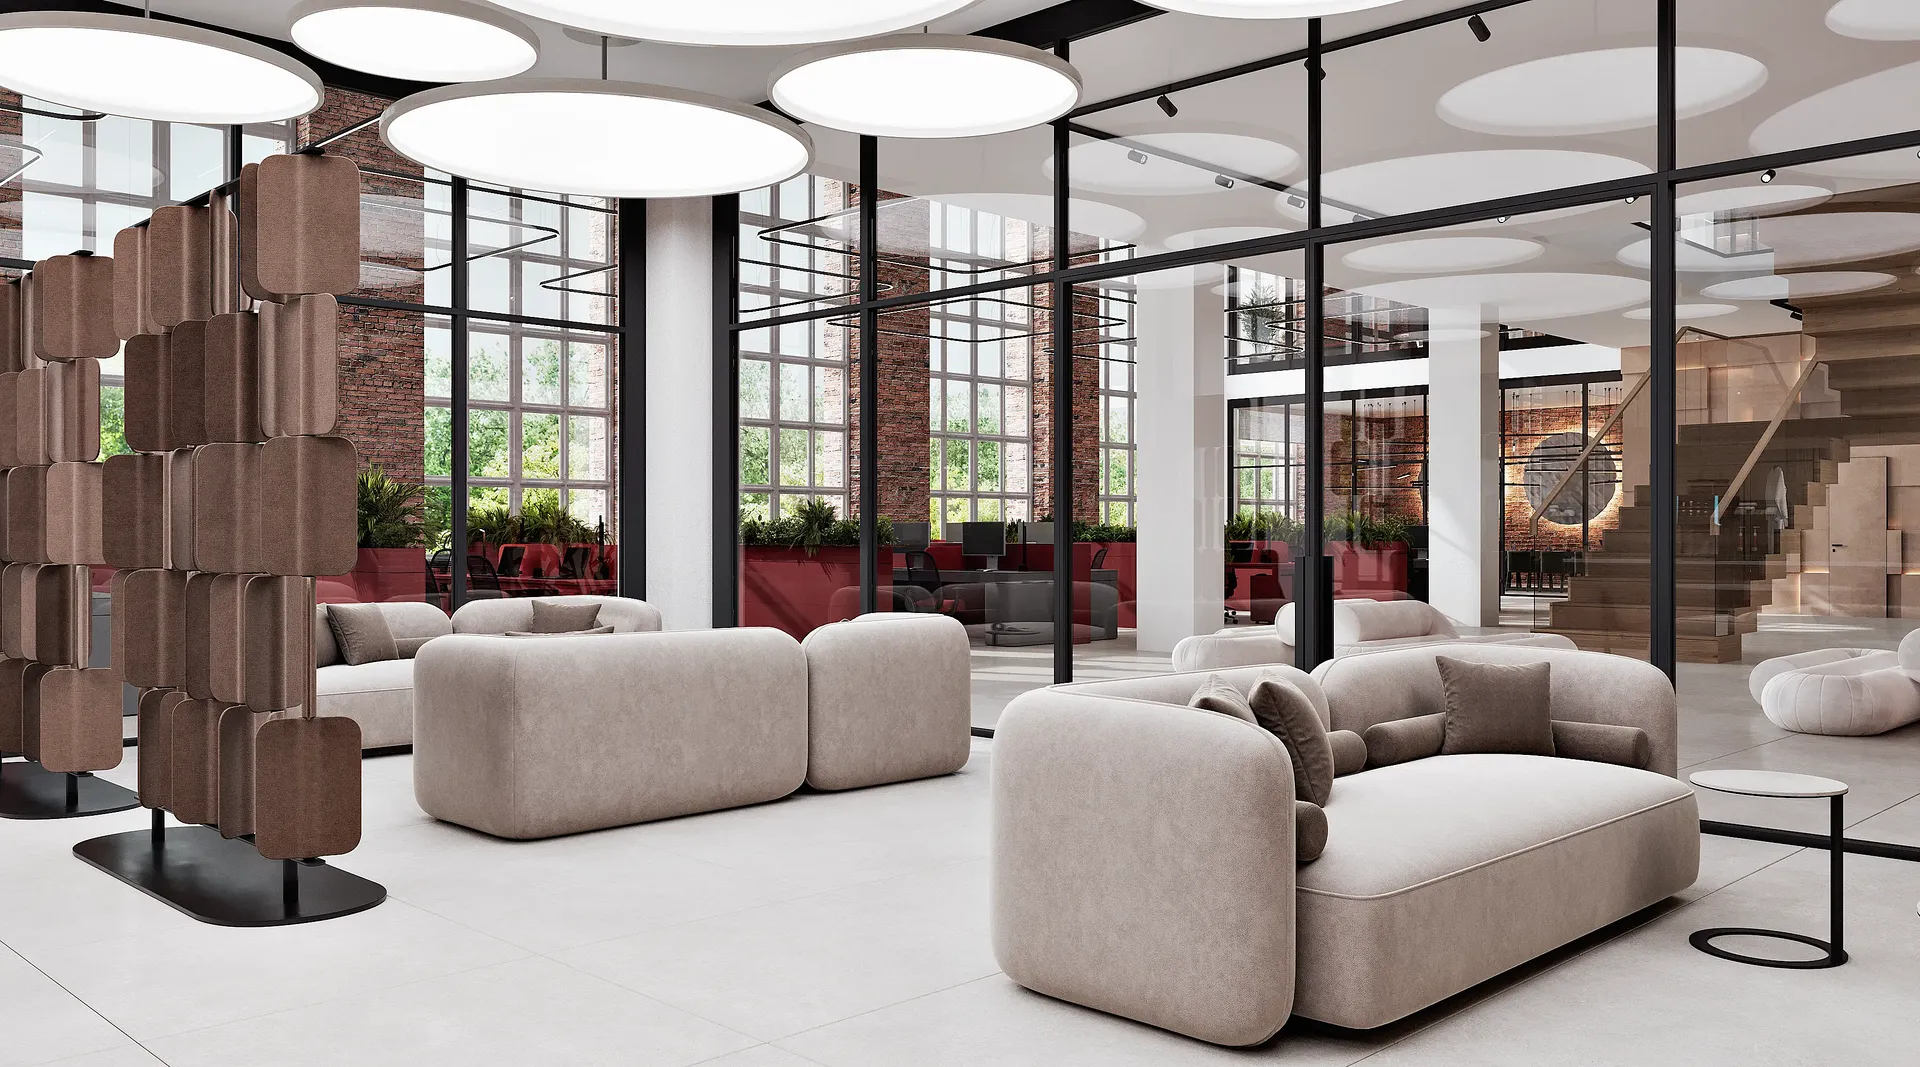
Modern business demands flexible approaches to workspace organization. The recreation room with a kitchen and soft furniture serves as a cozy lounge with mobile partitions. They allow easily changing scenarios from quiet rest to small meetings. These visuals translate the developer's direct care for the comfort of future residents.
Modern business demands flexible approaches to workspace organization. The recreation room with a kitchen and soft furniture serves as a cozy lounge with mobile partitions. They allow easily changing scenarios from quiet rest to small meetings. These visuals translate the developer's direct care for the comfort of future residents.
Modern business demands flexible approaches to workspace organization. The recreation room with a kitchen and soft furniture serves as a cozy lounge with mobile partitions. They allow easily changing scenarios from quiet rest to small meetings. These visuals translate the developer's direct care for the comfort of future residents.
Modern business demands flexible approaches to workspace organization. The recreation room with a kitchen and soft furniture serves as a cozy lounge with mobile partitions. They allow easily changing scenarios from quiet rest to small meetings. These visuals translate the developer's direct care for the comfort of future residents.
Modern business demands flexible approaches to workspace organization. The recreation room with a kitchen and soft furniture serves as a cozy lounge with mobile partitions. They allow easily changing scenarios from quiet rest to small meetings. These visuals translate the developer's direct care for the comfort of future residents.
Modern business demands flexible approaches to workspace organization. The recreation room with a kitchen and soft furniture serves as a cozy lounge with mobile partitions. They allow easily changing scenarios from quiet rest to small meetings. These visuals translate the developer's direct care for the comfort of future residents.
Modern business demands flexible approaches to workspace organization. The recreation room with a kitchen and soft furniture serves as a cozy lounge with mobile partitions. They allow easily changing scenarios from quiet rest to small meetings. These visuals translate the developer's direct care for the comfort of future residents.
Modern business demands flexible approaches to workspace organization. The recreation room with a kitchen and soft furniture serves as a cozy lounge with mobile partitions. They allow easily changing scenarios from quiet rest to small meetings. These visuals translate the developer's direct care for the comfort of future residents.
Modern business demands flexible approaches to workspace organization. The recreation room with a kitchen and soft furniture serves as a cozy lounge with mobile partitions. They allow easily changing scenarios from quiet rest to small meetings. These visuals translate the developer's direct care for the comfort of future residents.
Modern business demands flexible approaches to workspace organization. The recreation room with a kitchen and soft furniture serves as a cozy lounge with mobile partitions. They allow easily changing scenarios from quiet rest to small meetings. These visuals translate the developer's direct care for the comfort of future residents.
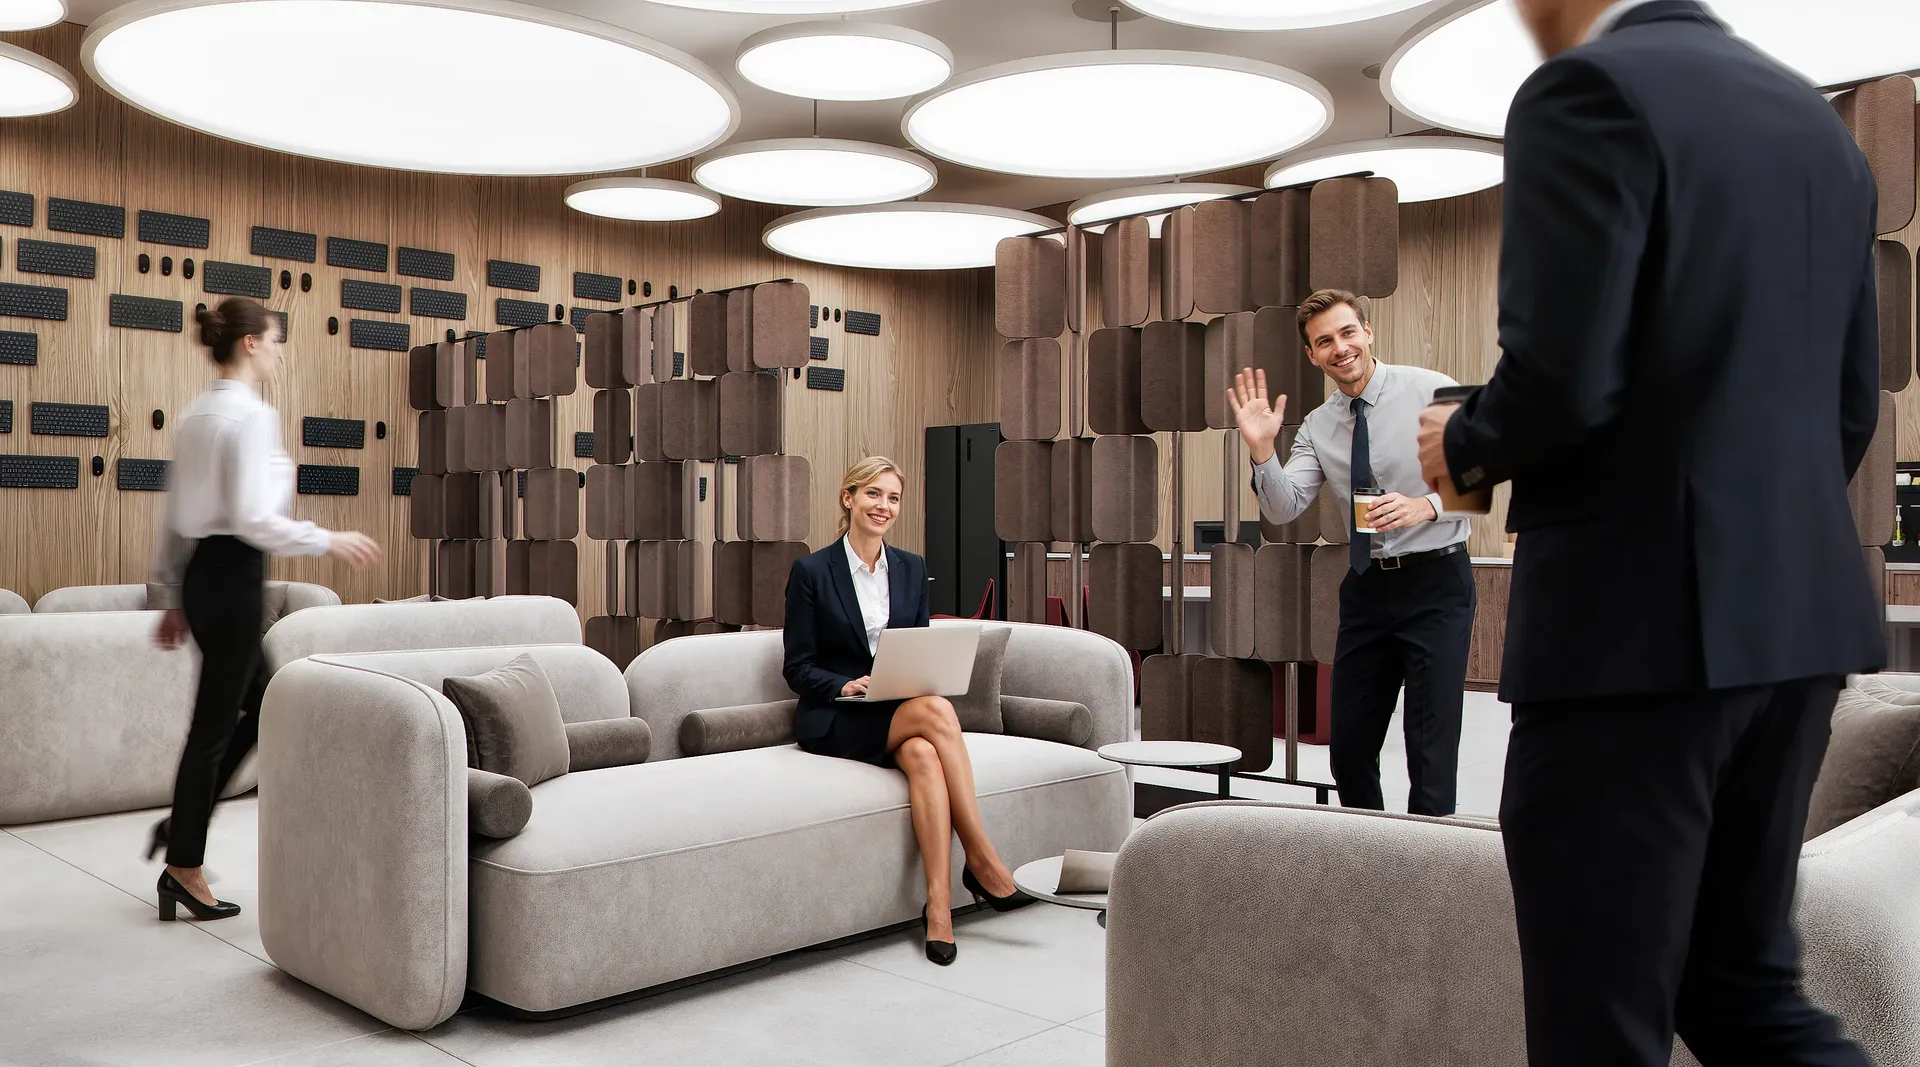
An installation of decommissioned keyboards and mice on the wall became the central art object in the lounge. They are neatly arranged in strict rows. Obsolete devices have turned into a graphic code. This perfectly supports the IT-character of the space.
An installation of decommissioned keyboards and mice on the wall became the central art object in the lounge. They are neatly arranged in strict rows. Obsolete devices have turned into a graphic code. This perfectly supports the IT-character of the space.
An installation of decommissioned keyboards and mice on the wall became the central art object in the lounge. They are neatly arranged in strict rows. Obsolete devices have turned into a graphic code. This perfectly supports the IT-character of the space.
An installation of decommissioned keyboards and mice on the wall became the central art object in the lounge. They are neatly arranged in strict rows. Obsolete devices have turned into a graphic code. This perfectly supports the IT-character of the space.
An installation of decommissioned keyboards and mice on the wall became the central art object in the lounge. They are neatly arranged in strict rows. Obsolete devices have turned into a graphic code. This perfectly supports the IT-character of the space.
An installation of decommissioned keyboards and mice on the wall became the central art object in the lounge. They are neatly arranged in strict rows. Obsolete devices have turned into a graphic code. This perfectly supports the IT-character of the space.
An installation of decommissioned keyboards and mice on the wall became the central art object in the lounge. They are neatly arranged in strict rows. Obsolete devices have turned into a graphic code. This perfectly supports the IT-character of the space.
An installation of decommissioned keyboards and mice on the wall became the central art object in the lounge. They are neatly arranged in strict rows. Obsolete devices have turned into a graphic code. This perfectly supports the IT-character of the space.
An installation of decommissioned keyboards and mice on the wall became the central art object in the lounge. They are neatly arranged in strict rows. Obsolete devices have turned into a graphic code. This perfectly supports the IT-character of the space.
An installation of decommissioned keyboards and mice on the wall became the central art object in the lounge. They are neatly arranged in strict rows. Obsolete devices have turned into a graphic code. This perfectly supports the IT-character of the space.
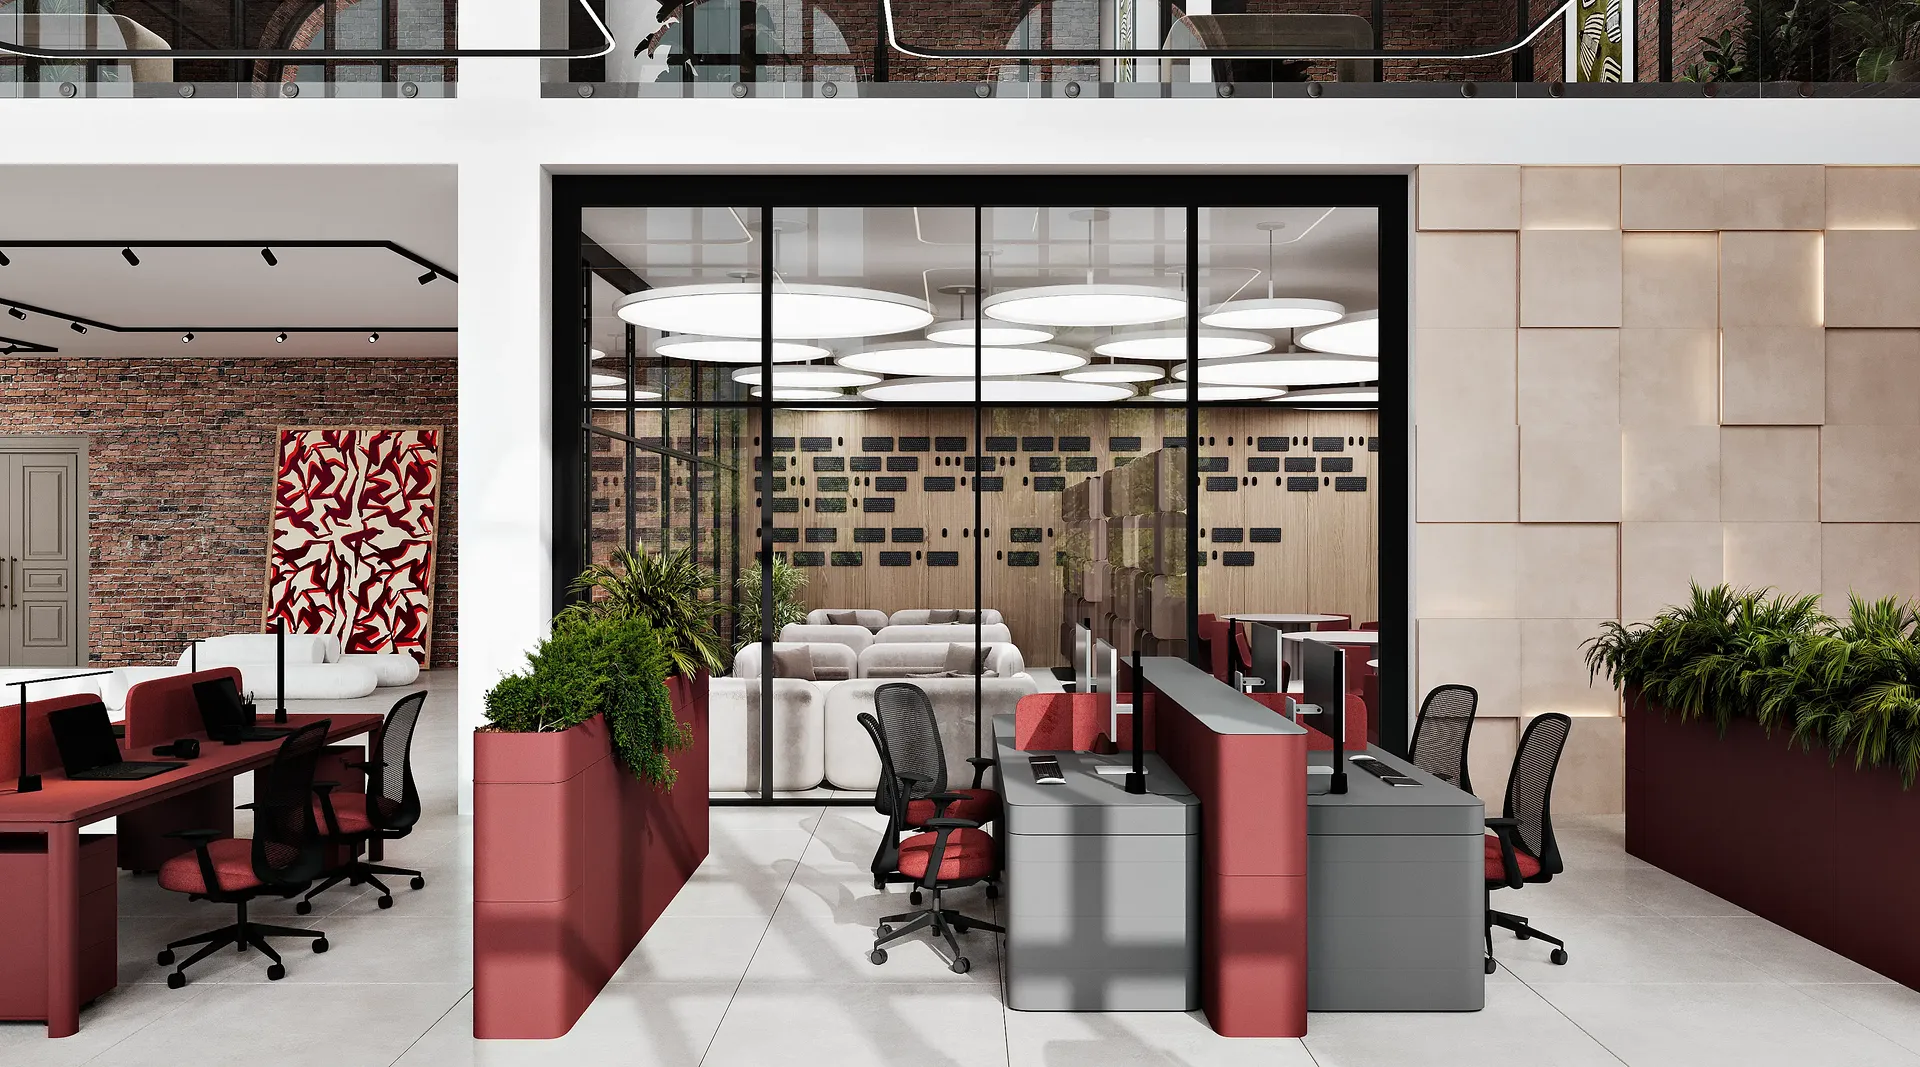
The arrangement of the elements strictly follows Morse code. A phrase is encoded from the dots and dashes: "Individually we are a drop, together we are an ocean". This is how technical waste gets a second life. The installation turns into a beautiful reminder of team strength and responsible resource management.
The arrangement of the elements strictly follows Morse code. A phrase is encoded from the dots and dashes: "Individually we are a drop, together we are an ocean". This is how technical waste gets a second life. The installation turns into a beautiful reminder of team strength and responsible resource management.
The arrangement of the elements strictly follows Morse code. A phrase is encoded from the dots and dashes: "Individually we are a drop, together we are an ocean". This is how technical waste gets a second life. The installation turns into a beautiful reminder of team strength and responsible resource management.
The arrangement of the elements strictly follows Morse code. A phrase is encoded from the dots and dashes: "Individually we are a drop, together we are an ocean". This is how technical waste gets a second life. The installation turns into a beautiful reminder of team strength and responsible resource management.
The arrangement of the elements strictly follows Morse code. A phrase is encoded from the dots and dashes: "Individually we are a drop, together we are an ocean". This is how technical waste gets a second life. The installation turns into a beautiful reminder of team strength and responsible resource management.
The arrangement of the elements strictly follows Morse code. A phrase is encoded from the dots and dashes: "Individually we are a drop, together we are an ocean". This is how technical waste gets a second life. The installation turns into a beautiful reminder of team strength and responsible resource management.
The arrangement of the elements strictly follows Morse code. A phrase is encoded from the dots and dashes: "Individually we are a drop, together we are an ocean". This is how technical waste gets a second life. The installation turns into a beautiful reminder of team strength and responsible resource management.
The arrangement of the elements strictly follows Morse code. A phrase is encoded from the dots and dashes: "Individually we are a drop, together we are an ocean". This is how technical waste gets a second life. The installation turns into a beautiful reminder of team strength and responsible resource management.
The arrangement of the elements strictly follows Morse code. A phrase is encoded from the dots and dashes: "Individually we are a drop, together we are an ocean". This is how technical waste gets a second life. The installation turns into a beautiful reminder of team strength and responsible resource management.
The arrangement of the elements strictly follows Morse code. A phrase is encoded from the dots and dashes: "Individually we are a drop, together we are an ocean". This is how technical waste gets a second life. The installation turns into a beautiful reminder of team strength and responsible resource management.
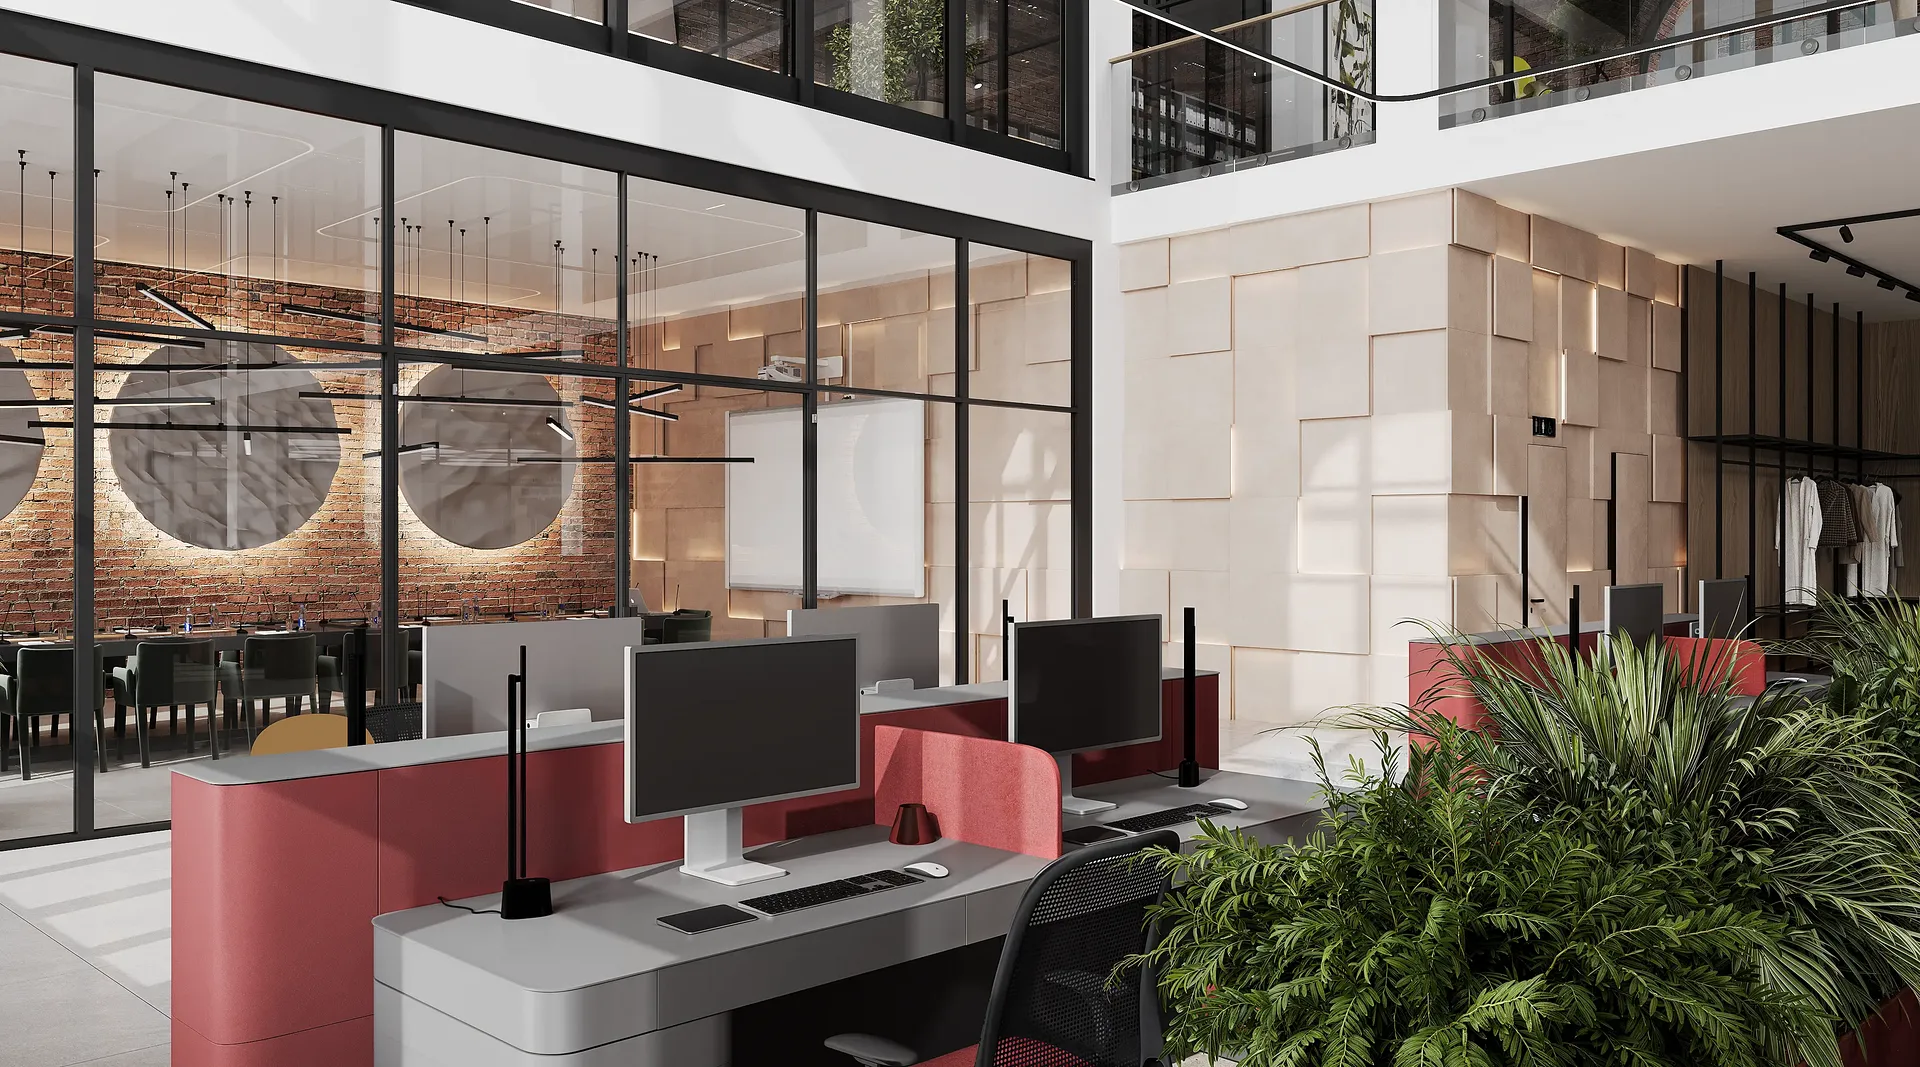

Glass partitions neatly separate fully equipped meeting rooms. The space remains visually unified and filled with air. At the same time the design provides the necessary quiet for important business meetings.
Glass partitions neatly separate fully equipped meeting rooms. The space remains visually unified and filled with air. At the same time the design provides the necessary quiet for important business meetings.
Glass partitions neatly separate fully equipped meeting rooms. The space remains visually unified and filled with air. At the same time the design provides the necessary quiet for important business meetings.
Glass partitions neatly separate fully equipped meeting rooms. The space remains visually unified and filled with air. At the same time the design provides the necessary quiet for important business meetings.
Glass partitions neatly separate fully equipped meeting rooms. The space remains visually unified and filled with air. At the same time the design provides the necessary quiet for important business meetings.
Glass partitions neatly separate fully equipped meeting rooms. The space remains visually unified and filled with air. At the same time the design provides the necessary quiet for important business meetings.
Glass partitions neatly separate fully equipped meeting rooms. The space remains visually unified and filled with air. At the same time the design provides the necessary quiet for important business meetings.
Glass partitions neatly separate fully equipped meeting rooms. The space remains visually unified and filled with air. At the same time the design provides the necessary quiet for important business meetings.
Glass partitions neatly separate fully equipped meeting rooms. The space remains visually unified and filled with air. At the same time the design provides the necessary quiet for important business meetings.
Glass partitions neatly separate fully equipped meeting rooms. The space remains visually unified and filled with air. At the same time the design provides the necessary quiet for important business meetings.

A gallery bypass is organized along the perimeter on the second floor. It opens up breathtaking views of the open-space and the meeting rooms. Because of this the entire office is perceived as a single living organism.
A gallery bypass is organized along the perimeter on the second floor. It opens up breathtaking views of the open-space and the meeting rooms. Because of this the entire office is perceived as a single living organism.
A gallery bypass is organized along the perimeter on the second floor. It opens up breathtaking views of the open-space and the meeting rooms. Because of this the entire office is perceived as a single living organism.
A gallery bypass is organized along the perimeter on the second floor. It opens up breathtaking views of the open-space and the meeting rooms. Because of this the entire office is perceived as a single living organism.
A gallery bypass is organized along the perimeter on the second floor. It opens up breathtaking views of the open-space and the meeting rooms. Because of this the entire office is perceived as a single living organism.
A gallery bypass is organized along the perimeter on the second floor. It opens up breathtaking views of the open-space and the meeting rooms. Because of this the entire office is perceived as a single living organism.
A gallery bypass is organized along the perimeter on the second floor. It opens up breathtaking views of the open-space and the meeting rooms. Because of this the entire office is perceived as a single living organism.
A gallery bypass is organized along the perimeter on the second floor. It opens up breathtaking views of the open-space and the meeting rooms. Because of this the entire office is perceived as a single living organism.
A gallery bypass is organized along the perimeter on the second floor. It opens up breathtaking views of the open-space and the meeting rooms. Because of this the entire office is perceived as a single living organism.
A gallery bypass is organized along the perimeter on the second floor. It opens up breathtaking views of the open-space and the meeting rooms. Because of this the entire office is perceived as a single living organism.
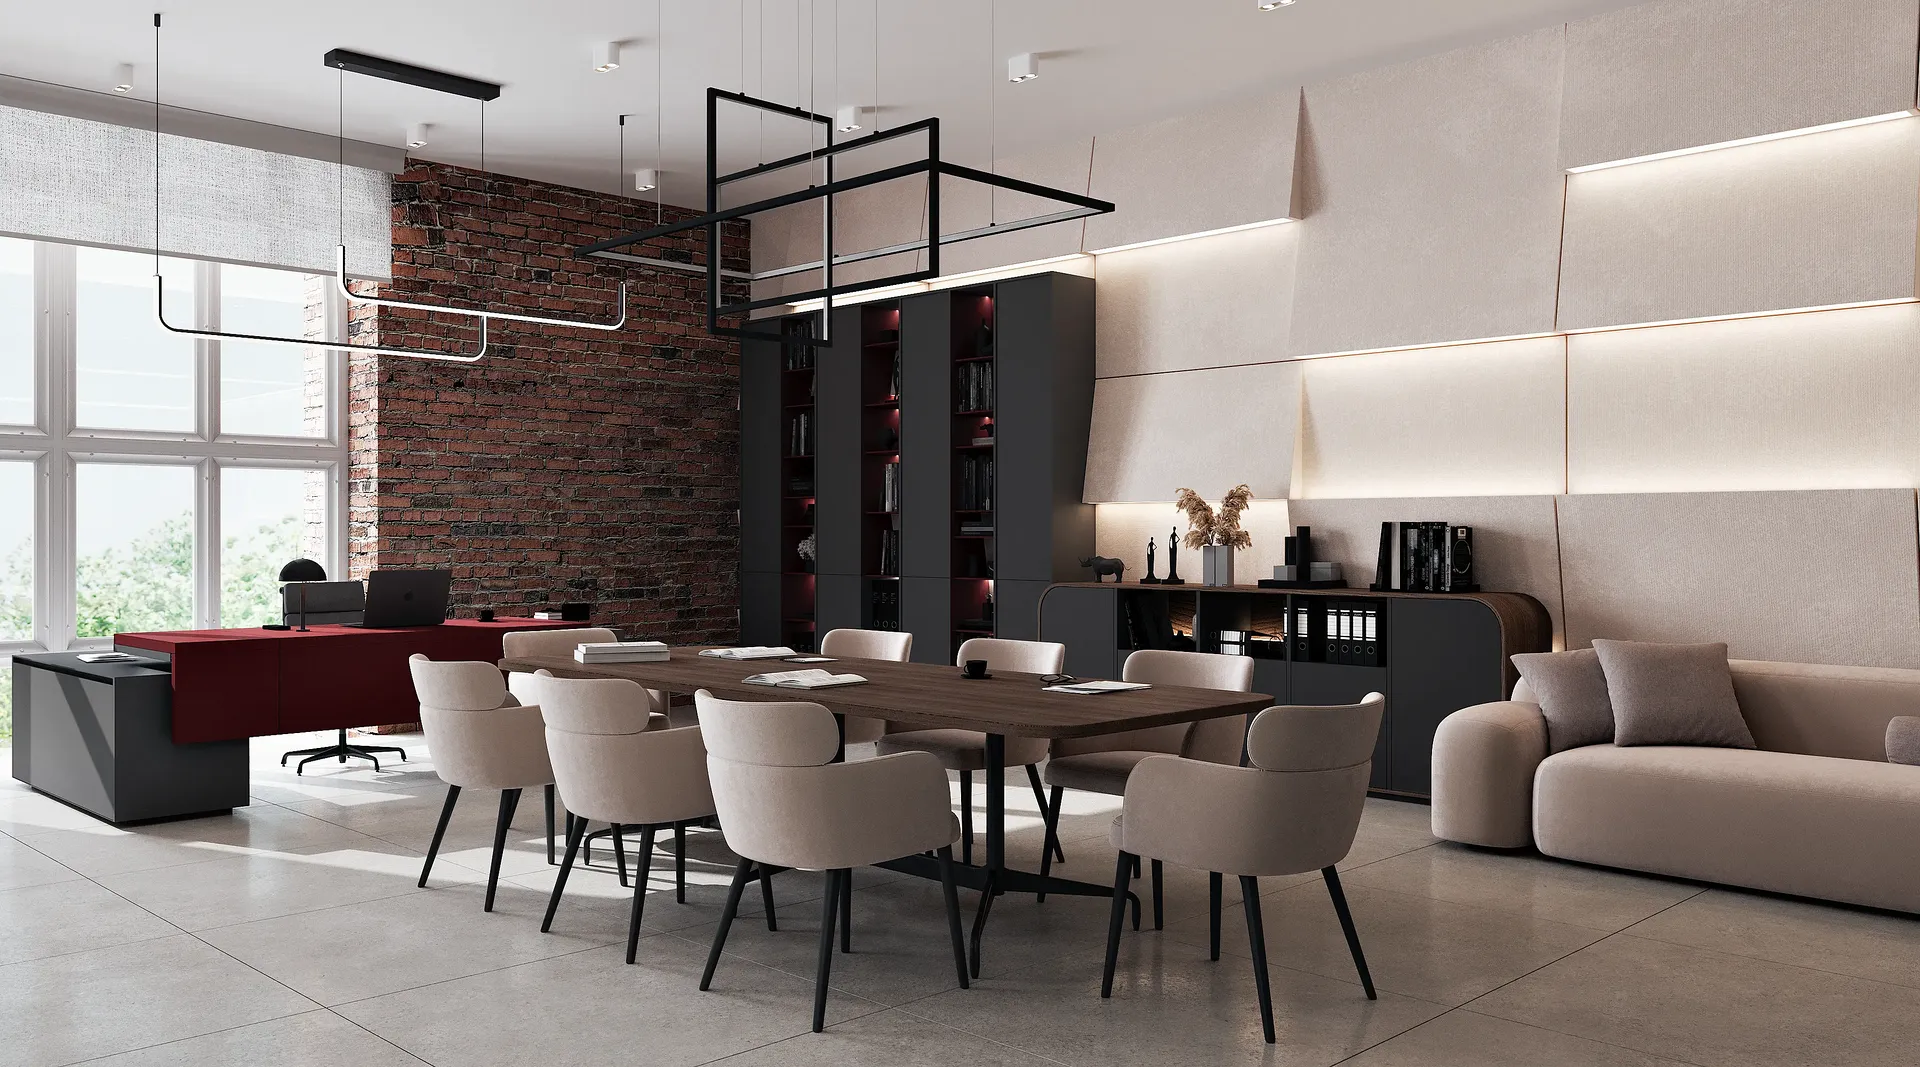
Executive offices require a completely different approach. We decorated this space in a stricter premium style. A stylish manager's office is located in a panoramic volumetric block. It visually hovers over the main hall and emphasizes the status of the resident. At the same time the leader remains maximally open and included in the team life.
Executive offices require a completely different approach. We decorated this space in a stricter premium style. A stylish manager's office is located in a panoramic volumetric block. It visually hovers over the main hall and emphasizes the status of the resident. At the same time the leader remains maximally open and included in the team life.
Executive offices require a completely different approach. We decorated this space in a stricter premium style. A stylish manager's office is located in a panoramic volumetric block. It visually hovers over the main hall and emphasizes the status of the resident. At the same time the leader remains maximally open and included in the team life.
Executive offices require a completely different approach. We decorated this space in a stricter premium style. A stylish manager's office is located in a panoramic volumetric block. It visually hovers over the main hall and emphasizes the status of the resident. At the same time the leader remains maximally open and included in the team life.
Executive offices require a completely different approach. We decorated this space in a stricter premium style. A stylish manager's office is located in a panoramic volumetric block. It visually hovers over the main hall and emphasizes the status of the resident. At the same time the leader remains maximally open and included in the team life.
Executive offices require a completely different approach. We decorated this space in a stricter premium style. A stylish manager's office is located in a panoramic volumetric block. It visually hovers over the main hall and emphasizes the status of the resident. At the same time the leader remains maximally open and included in the team life.
Executive offices require a completely different approach. We decorated this space in a stricter premium style. A stylish manager's office is located in a panoramic volumetric block. It visually hovers over the main hall and emphasizes the status of the resident. At the same time the leader remains maximally open and included in the team life.
Executive offices require a completely different approach. We decorated this space in a stricter premium style. A stylish manager's office is located in a panoramic volumetric block. It visually hovers over the main hall and emphasizes the status of the resident. At the same time the leader remains maximally open and included in the team life.
Executive offices require a completely different approach. We decorated this space in a stricter premium style. A stylish manager's office is located in a panoramic volumetric block. It visually hovers over the main hall and emphasizes the status of the resident. At the same time the leader remains maximally open and included in the team life.
Executive offices require a completely different approach. We decorated this space in a stricter premium style. A stylish manager's office is located in a panoramic volumetric block. It visually hovers over the main hall and emphasizes the status of the resident. At the same time the leader remains maximally open and included in the team life.
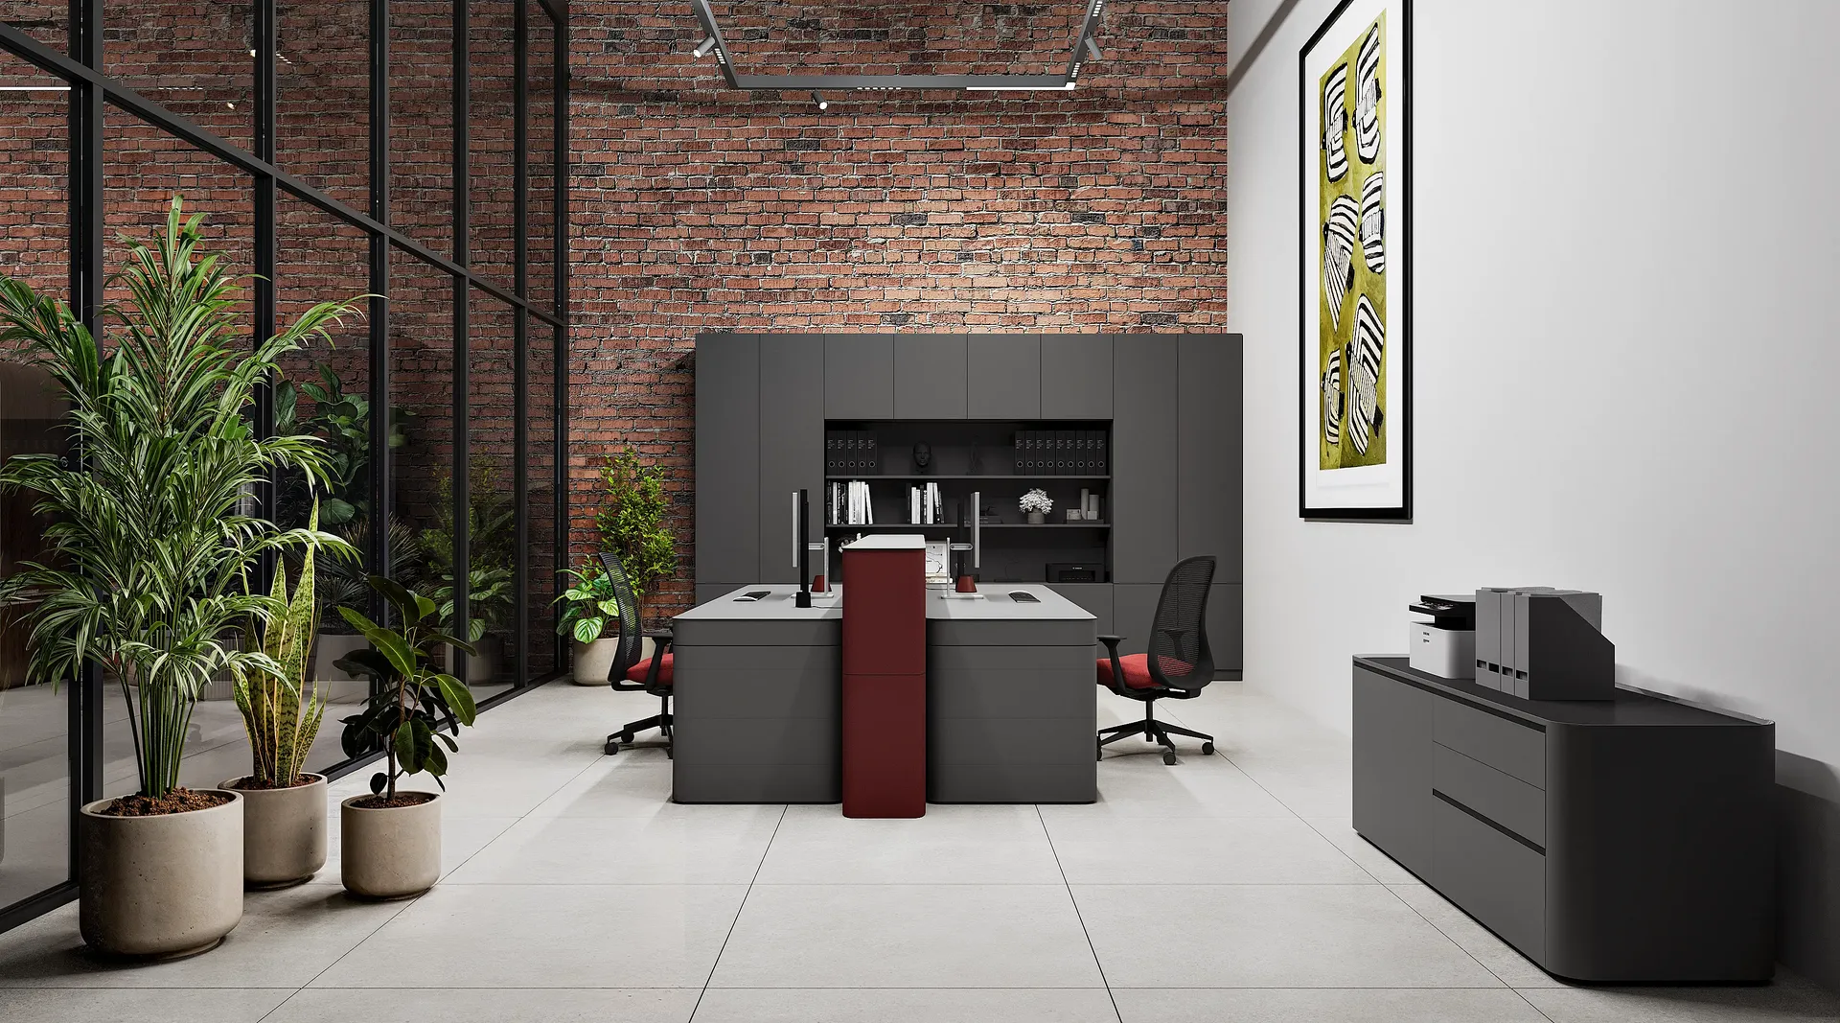
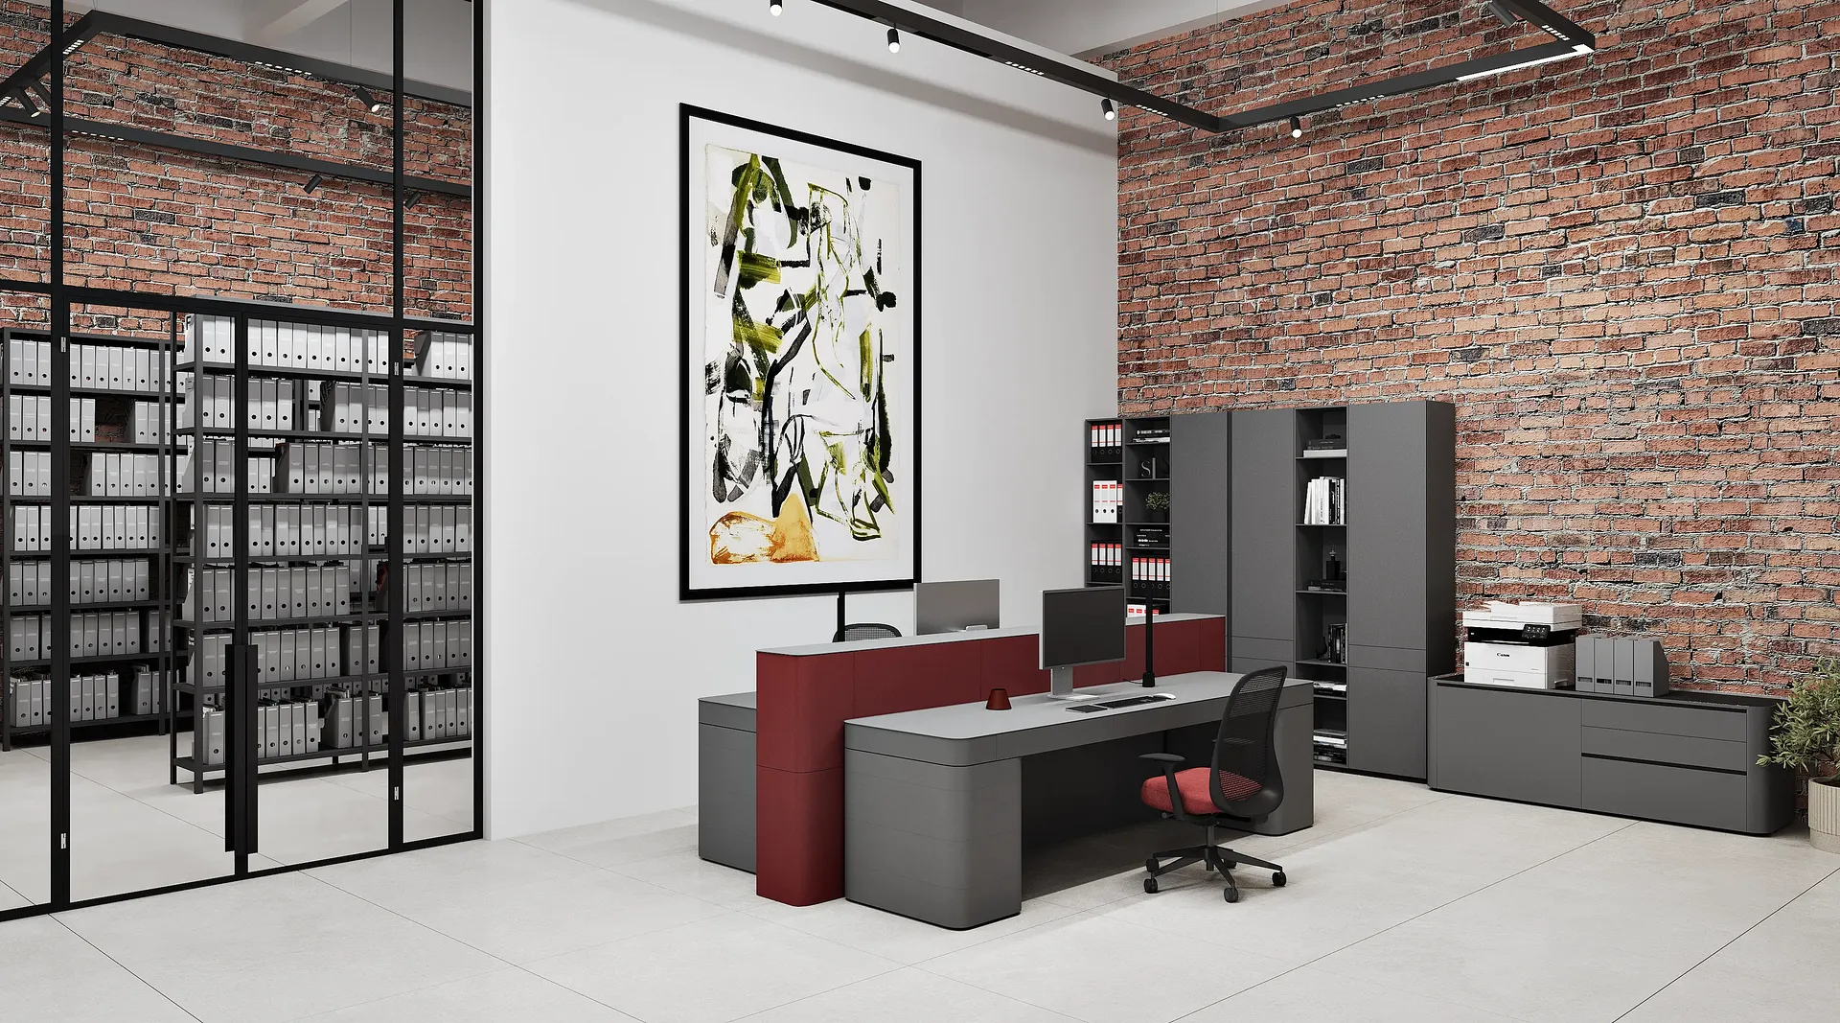
Accounting and marketing offices are located along the perimeter of the floor. These are quieter workspaces with their own storage and modern art accents. This solution supports the overall concept and allows the developer to easily lease the premises in separate blocks.
Accounting and marketing offices are located along the perimeter of the floor. These are quieter workspaces with their own storage and modern art accents. This solution supports the overall concept and allows the developer to easily lease the premises in separate blocks.
Accounting and marketing offices are located along the perimeter of the floor. These are quieter workspaces with their own storage and modern art accents. This solution supports the overall concept and allows the developer to easily lease the premises in separate blocks.
Accounting and marketing offices are located along the perimeter of the floor. These are quieter workspaces with their own storage and modern art accents. This solution supports the overall concept and allows the developer to easily lease the premises in separate blocks.
Accounting and marketing offices are located along the perimeter of the floor. These are quieter workspaces with their own storage and modern art accents. This solution supports the overall concept and allows the developer to easily lease the premises in separate blocks.
Accounting and marketing offices are located along the perimeter of the floor. These are quieter workspaces with their own storage and modern art accents. This solution supports the overall concept and allows the developer to easily lease the premises in separate blocks.
Accounting and marketing offices are located along the perimeter of the floor. These are quieter workspaces with their own storage and modern art accents. This solution supports the overall concept and allows the developer to easily lease the premises in separate blocks.
Accounting and marketing offices are located along the perimeter of the floor. These are quieter workspaces with their own storage and modern art accents. This solution supports the overall concept and allows the developer to easily lease the premises in separate blocks.
Accounting and marketing offices are located along the perimeter of the floor. These are quieter workspaces with their own storage and modern art accents. This solution supports the overall concept and allows the developer to easily lease the premises in separate blocks.
Accounting and marketing offices are located along the perimeter of the floor. These are quieter workspaces with their own storage and modern art accents. This solution supports the overall concept and allows the developer to easily lease the premises in separate blocks.

The color palette is built on the contrast of warm brick and wood with a deep burgundy shade. Upholstered furniture and panels are made in light beige tones. They visually soften the industrial feel and create a comfortable atmosphere.
The color palette is built on the contrast of warm brick and wood with a deep burgundy shade. Upholstered furniture and panels are made in light beige tones. They visually soften the industrial feel and create a comfortable atmosphere.
The color palette is built on the contrast of warm brick and wood with a deep burgundy shade. Upholstered furniture and panels are made in light beige tones. They visually soften the industrial feel and create a comfortable atmosphere.
The color palette is built on the contrast of warm brick and wood with a deep burgundy shade. Upholstered furniture and panels are made in light beige tones. They visually soften the industrial feel and create a comfortable atmosphere.
The color palette is built on the contrast of warm brick and wood with a deep burgundy shade. Upholstered furniture and panels are made in light beige tones. They visually soften the industrial feel and create a comfortable atmosphere.
The color palette is built on the contrast of warm brick and wood with a deep burgundy shade. Upholstered furniture and panels are made in light beige tones. They visually soften the industrial feel and create a comfortable atmosphere.
The color palette is built on the contrast of warm brick and wood with a deep burgundy shade. Upholstered furniture and panels are made in light beige tones. They visually soften the industrial feel and create a comfortable atmosphere.
The color palette is built on the contrast of warm brick and wood with a deep burgundy shade. Upholstered furniture and panels are made in light beige tones. They visually soften the industrial feel and create a comfortable atmosphere.
The color palette is built on the contrast of warm brick and wood with a deep burgundy shade. Upholstered furniture and panels are made in light beige tones. They visually soften the industrial feel and create a comfortable atmosphere.
The color palette is built on the contrast of warm brick and wood with a deep burgundy shade. Upholstered furniture and panels are made in light beige tones. They visually soften the industrial feel and create a comfortable atmosphere.
Straight light contours at the top and large round panels set the rhythm for the entire hub. They favorably emphasize the height of the room. Modular partitions and wall panels act as both a stylish decorative accent and an effective acoustic solution.
Straight light contours at the top and large round panels set the rhythm for the entire hub. They favorably emphasize the height of the room. Modular partitions and wall panels act as both a stylish decorative accent and an effective acoustic solution.
Straight light contours at the top and large round panels set the rhythm for the entire hub. They favorably emphasize the height of the room. Modular partitions and wall panels act as both a stylish decorative accent and an effective acoustic solution.
Straight light contours at the top and large round panels set the rhythm for the entire hub. They favorably emphasize the height of the room. Modular partitions and wall panels act as both a stylish decorative accent and an effective acoustic solution.
Straight light contours at the top and large round panels set the rhythm for the entire hub. They favorably emphasize the height of the room. Modular partitions and wall panels act as both a stylish decorative accent and an effective acoustic solution.
Straight light contours at the top and large round panels set the rhythm for the entire hub. They favorably emphasize the height of the room. Modular partitions and wall panels act as both a stylish decorative accent and an effective acoustic solution.
Straight light contours at the top and large round panels set the rhythm for the entire hub. They favorably emphasize the height of the room. Modular partitions and wall panels act as both a stylish decorative accent and an effective acoustic solution.
Straight light contours at the top and large round panels set the rhythm for the entire hub. They favorably emphasize the height of the room. Modular partitions and wall panels act as both a stylish decorative accent and an effective acoustic solution.
Straight light contours at the top and large round panels set the rhythm for the entire hub. They favorably emphasize the height of the room. Modular partitions and wall panels act as both a stylish decorative accent and an effective acoustic solution.
Straight light contours at the top and large round panels set the rhythm for the entire hub. They favorably emphasize the height of the room. Modular partitions and wall panels act as both a stylish decorative accent and an effective acoustic solution.
The applied materials and design solutions are highly durable. This significantly reduces operating costs and extends the relevance of the property. This approach directly increases the attractiveness of the hub for investors and future buyers.
The applied materials and design solutions are highly durable. This significantly reduces operating costs and extends the relevance of the property. This approach directly increases the attractiveness of the hub for investors and future buyers.
The applied materials and design solutions are highly durable. This significantly reduces operating costs and extends the relevance of the property. This approach directly increases the attractiveness of the hub for investors and future buyers.
The applied materials and design solutions are highly durable. This significantly reduces operating costs and extends the relevance of the property. This approach directly increases the attractiveness of the hub for investors and future buyers.
The applied materials and design solutions are highly durable. This significantly reduces operating costs and extends the relevance of the property. This approach directly increases the attractiveness of the hub for investors and future buyers.
The applied materials and design solutions are highly durable. This significantly reduces operating costs and extends the relevance of the property. This approach directly increases the attractiveness of the hub for investors and future buyers.
The applied materials and design solutions are highly durable. This significantly reduces operating costs and extends the relevance of the property. This approach directly increases the attractiveness of the hub for investors and future buyers.
The applied materials and design solutions are highly durable. This significantly reduces operating costs and extends the relevance of the property. This approach directly increases the attractiveness of the hub for investors and future buyers.
The applied materials and design solutions are highly durable. This significantly reduces operating costs and extends the relevance of the property. This approach directly increases the attractiveness of the hub for investors and future buyers.
The applied materials and design solutions are highly durable. This significantly reduces operating costs and extends the relevance of the property. This approach directly increases the attractiveness of the hub for investors and future buyers.
An interactive 3D-tour becomes a key driver in the decision-making process. Future tenants can freely walk from the open space to the hovering executive office. The effect of full presence significantly accelerates the process of closing commercial deals.
An interactive 3D-tour becomes a key driver in the decision-making process. Future tenants can freely walk from the open space to the hovering executive office. The effect of full presence significantly accelerates the process of closing commercial deals.
An interactive 3D-tour becomes a key driver in the decision-making process. Future tenants can freely walk from the open space to the hovering executive office. The effect of full presence significantly accelerates the process of closing commercial deals.
An interactive 3D-tour becomes a key driver in the decision-making process. Future tenants can freely walk from the open space to the hovering executive office. The effect of full presence significantly accelerates the process of closing commercial deals.
An interactive 3D-tour becomes a key driver in the decision-making process. Future tenants can freely walk from the open space to the hovering executive office. The effect of full presence significantly accelerates the process of closing commercial deals.
An interactive 3D-tour becomes a key driver in the decision-making process. Future tenants can freely walk from the open space to the hovering executive office. The effect of full presence significantly accelerates the process of closing commercial deals.
An interactive 3D-tour becomes a key driver in the decision-making process. Future tenants can freely walk from the open space to the hovering executive office. The effect of full presence significantly accelerates the process of closing commercial deals.
An interactive 3D-tour becomes a key driver in the decision-making process. Future tenants can freely walk from the open space to the hovering executive office. The effect of full presence significantly accelerates the process of closing commercial deals.
An interactive 3D-tour becomes a key driver in the decision-making process. Future tenants can freely walk from the open space to the hovering executive office. The effect of full presence significantly accelerates the process of closing commercial deals.
An interactive 3D-tour becomes a key driver in the decision-making process. Future tenants can freely walk from the open space to the hovering executive office. The effect of full presence significantly accelerates the process of closing commercial deals.
The Outcome: Our visual content gave historical architecture a completely new life. The client received a full set of marketing materials to successfully sell this space. The conceptual design and interactive 3D-tour elegantly packaged the project into a premium shell. Our team created the ultimate tool to attract top-tier IT-companies.
The Outcome: Our visual content gave historical architecture a completely new life. The client received a full set of marketing materials to successfully sell this space. The conceptual design and interactive 3D-tour elegantly packaged the project into a premium shell. Our team created the ultimate tool to attract top-tier IT-companies.
The Outcome: Our visual content gave historical architecture a completely new life. The client received a full set of marketing materials to successfully sell this space. The conceptual design and interactive 3D-tour elegantly packaged the project into a premium shell. Our team created the ultimate tool to attract top-tier IT-companies.
The Outcome: Our visual content gave historical architecture a completely new life. The client received a full set of marketing materials to successfully sell this space. The conceptual design and interactive 3D-tour elegantly packaged the project into a premium shell. Our team created the ultimate tool to attract top-tier IT-companies.
The Outcome: Our visual content gave historical architecture a completely new life. The client received a full set of marketing materials to successfully sell this space. The conceptual design and interactive 3D-tour elegantly packaged the project into a premium shell. Our team created the ultimate tool to attract top-tier IT-companies.
The Outcome: Our visual content gave historical architecture a completely new life. The client received a full set of marketing materials to successfully sell this space. The conceptual design and interactive 3D-tour elegantly packaged the project into a premium shell. Our team created the ultimate tool to attract top-tier IT-companies.
The Outcome: Our visual content gave historical architecture a completely new life. The client received a full set of marketing materials to successfully sell this space. The conceptual design and interactive 3D-tour elegantly packaged the project into a premium shell. Our team created the ultimate tool to attract top-tier IT-companies.
The Outcome: Our visual content gave historical architecture a completely new life. The client received a full set of marketing materials to successfully sell this space. The conceptual design and interactive 3D-tour elegantly packaged the project into a premium shell. Our team created the ultimate tool to attract top-tier IT-companies.
The Outcome: Our visual content gave historical architecture a completely new life. The client received a full set of marketing materials to successfully sell this space. The conceptual design and interactive 3D-tour elegantly packaged the project into a premium shell. Our team created the ultimate tool to attract top-tier IT-companies.
The Outcome: Our visual content gave historical architecture a completely new life. The client received a full set of marketing materials to successfully sell this space. The conceptual design and interactive 3D-tour elegantly packaged the project into a premium shell. Our team created the ultimate tool to attract top-tier IT-companies.
Investors need to see the clear commercial potential of the property. A historical industrial space can operate as a modern high-tech office without losing its authenticity. The space is designed for an IT-company with an open structure. Developers, marketers, and executives value visual openness, layout flexibility, and areas for informal communication. A well-thought-out design increases the visual value of the property and showcases a flexible IT-cluster.
Spacious factory floors often feel cold. We made the high ceilings and abundant natural light our primary visual focus. The feeling of boundless air greatly enhances the monumentality of the historical architecture.

The open-space is located along the facade with panoramic windows. Work islands are neatly recessed into burgundy planters with live greenery. These elements simultaneously zone the room and increase the privacy of the workplaces.
Modern business demands flexible approaches to workspace organization. The recreation room with a kitchen and soft furniture serves as a cozy lounge with mobile partitions. They allow easily changing scenarios from quiet rest to small meetings. These visuals translate the developer's direct care for the comfort of future residents.
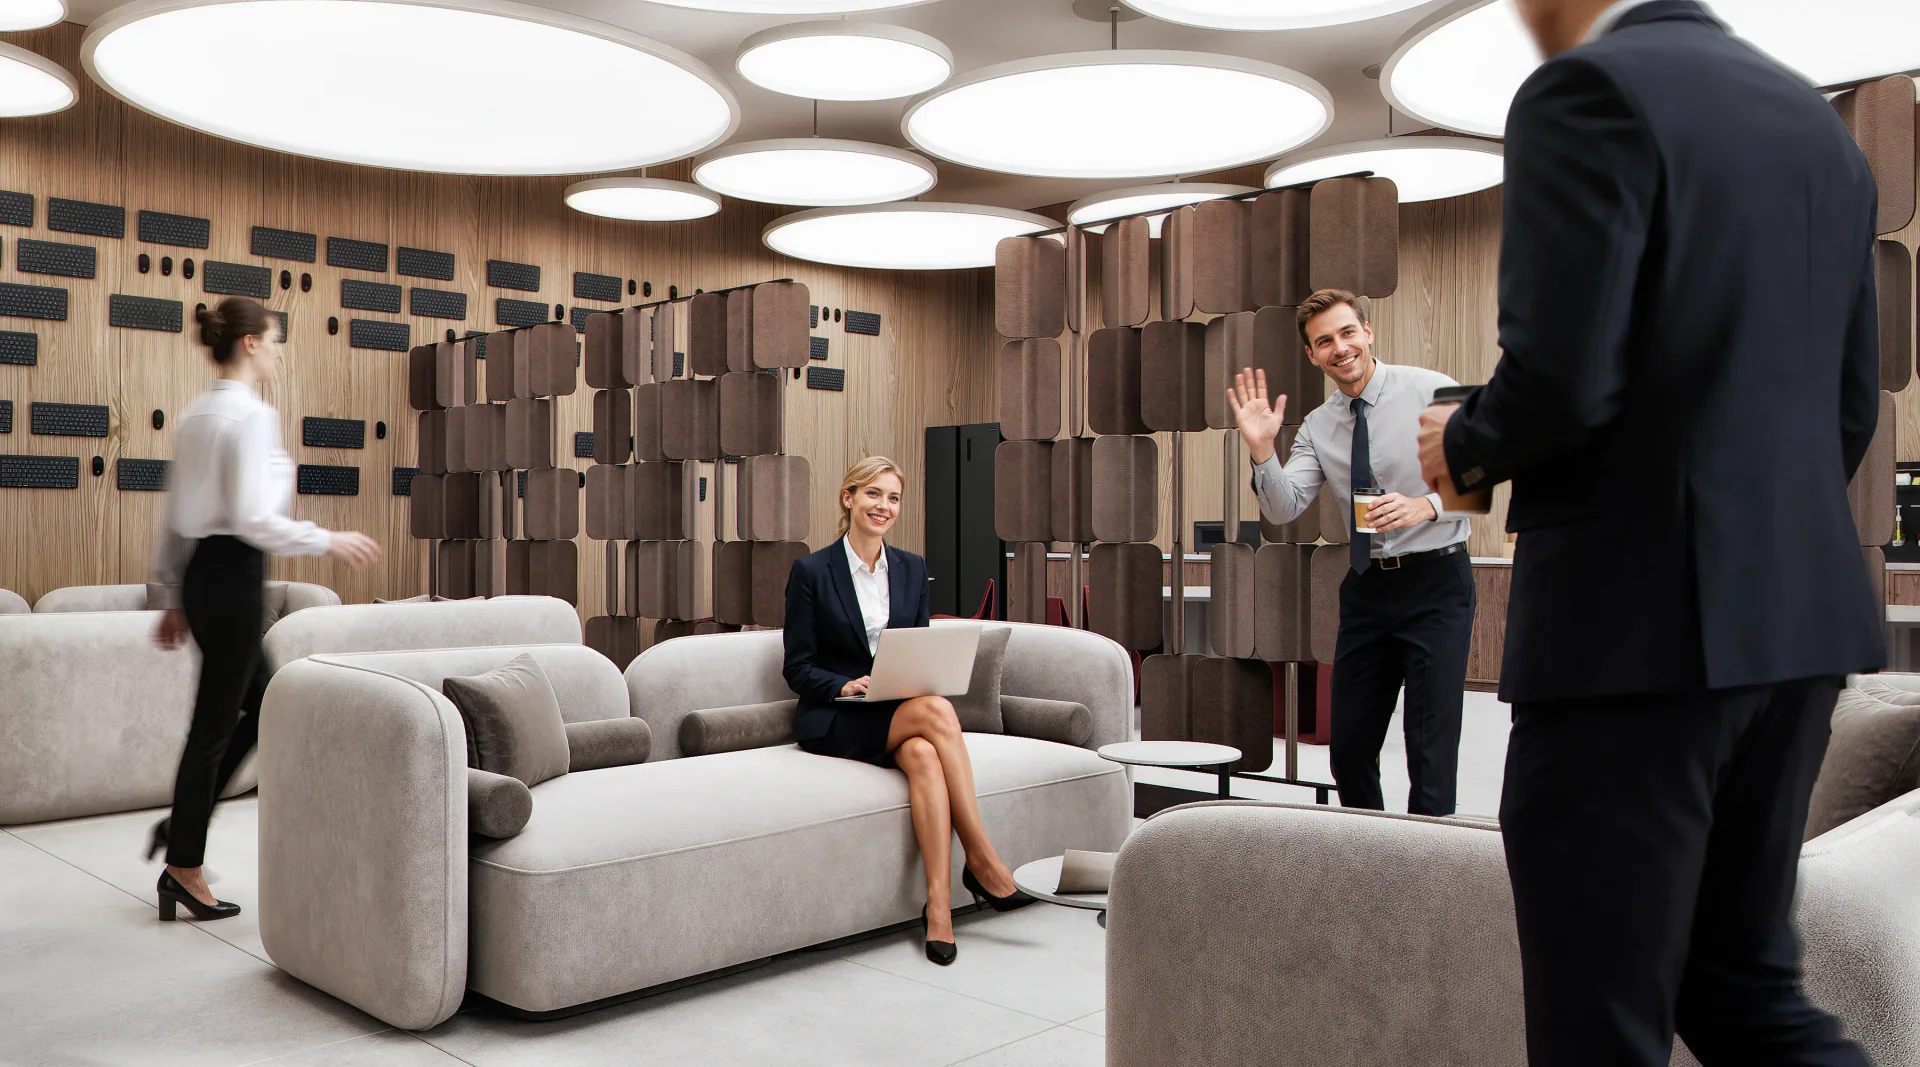
An installation of decommissioned keyboards and mice on the wall became the central art object in the lounge. They are neatly arranged in strict rows. Obsolete devices have turned into a graphic code. This perfectly supports the IT-character of the space.
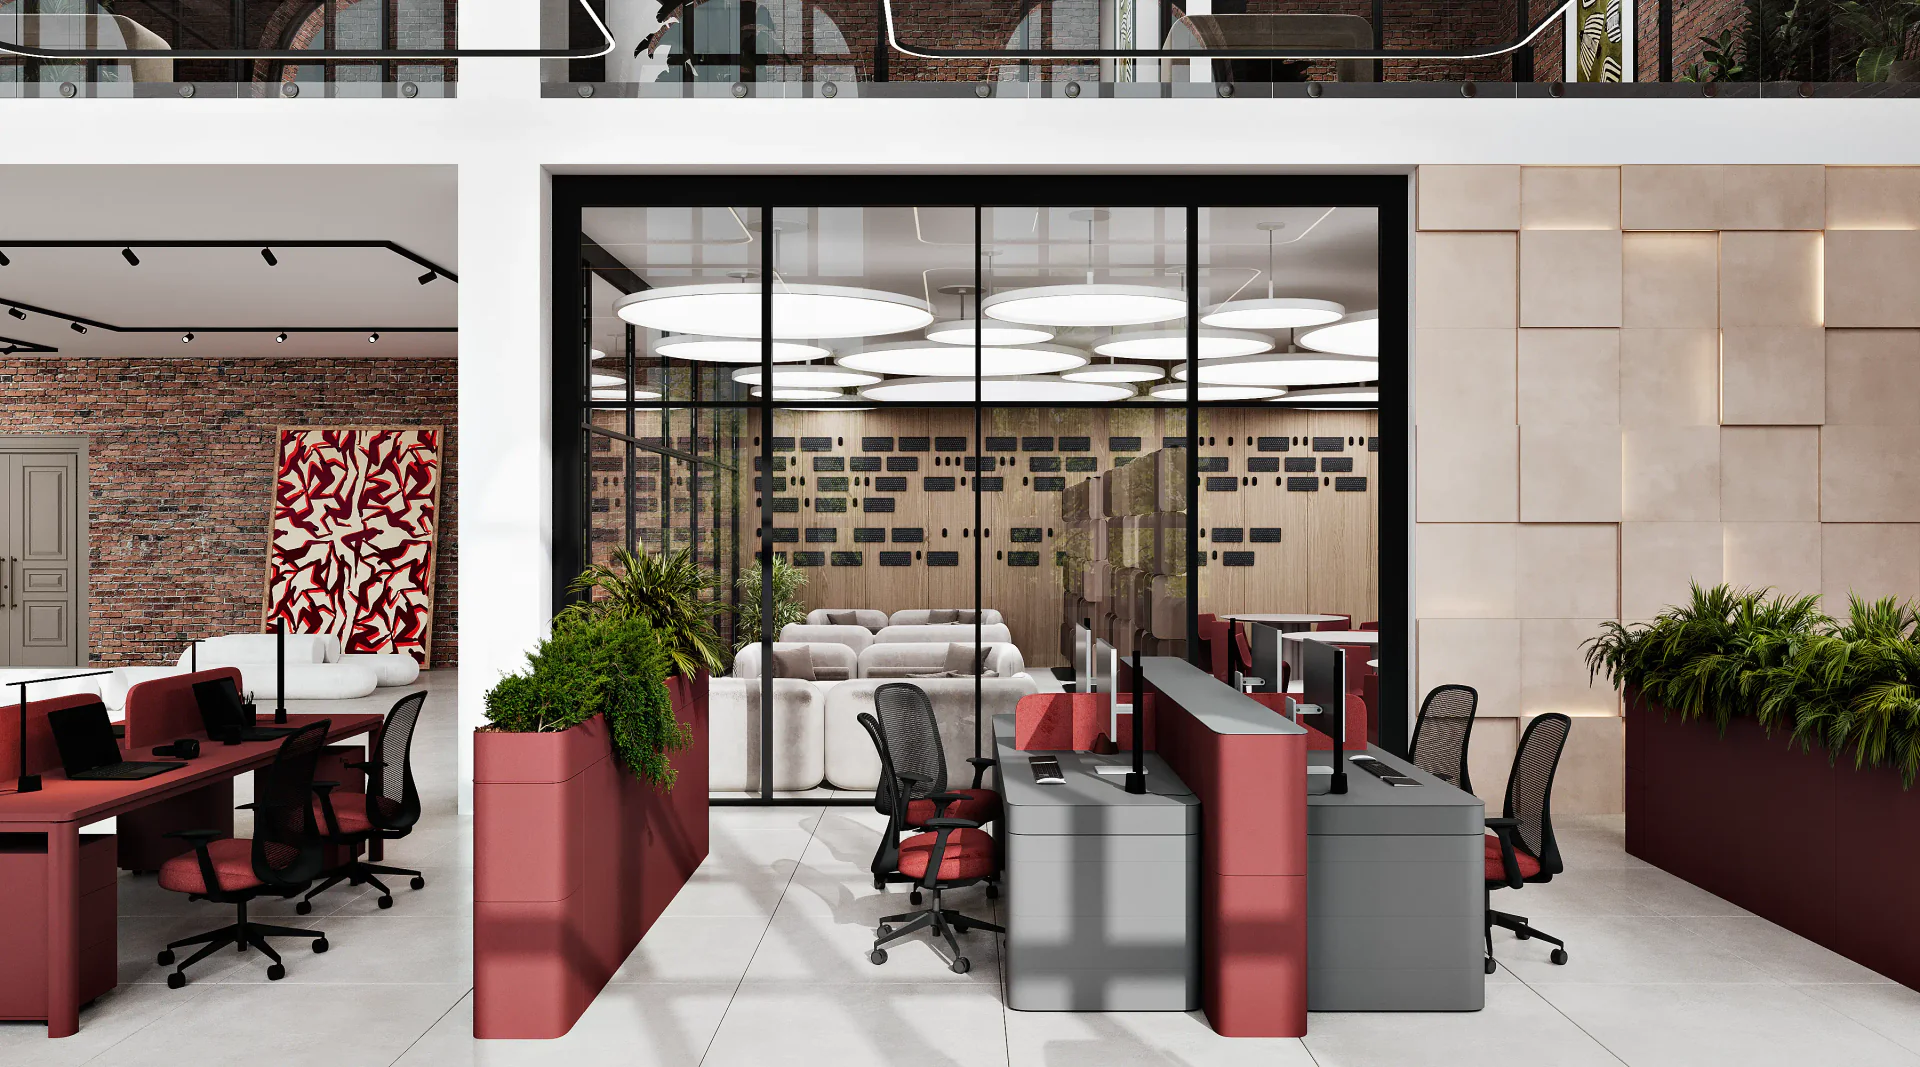
The arrangement of the elements strictly follows Morse code. A phrase is encoded from the dots and dashes: "Individually we are a drop, together we are an ocean". This is how technical waste gets a second life. The installation turns into a beautiful reminder of team strength and responsible resource management.
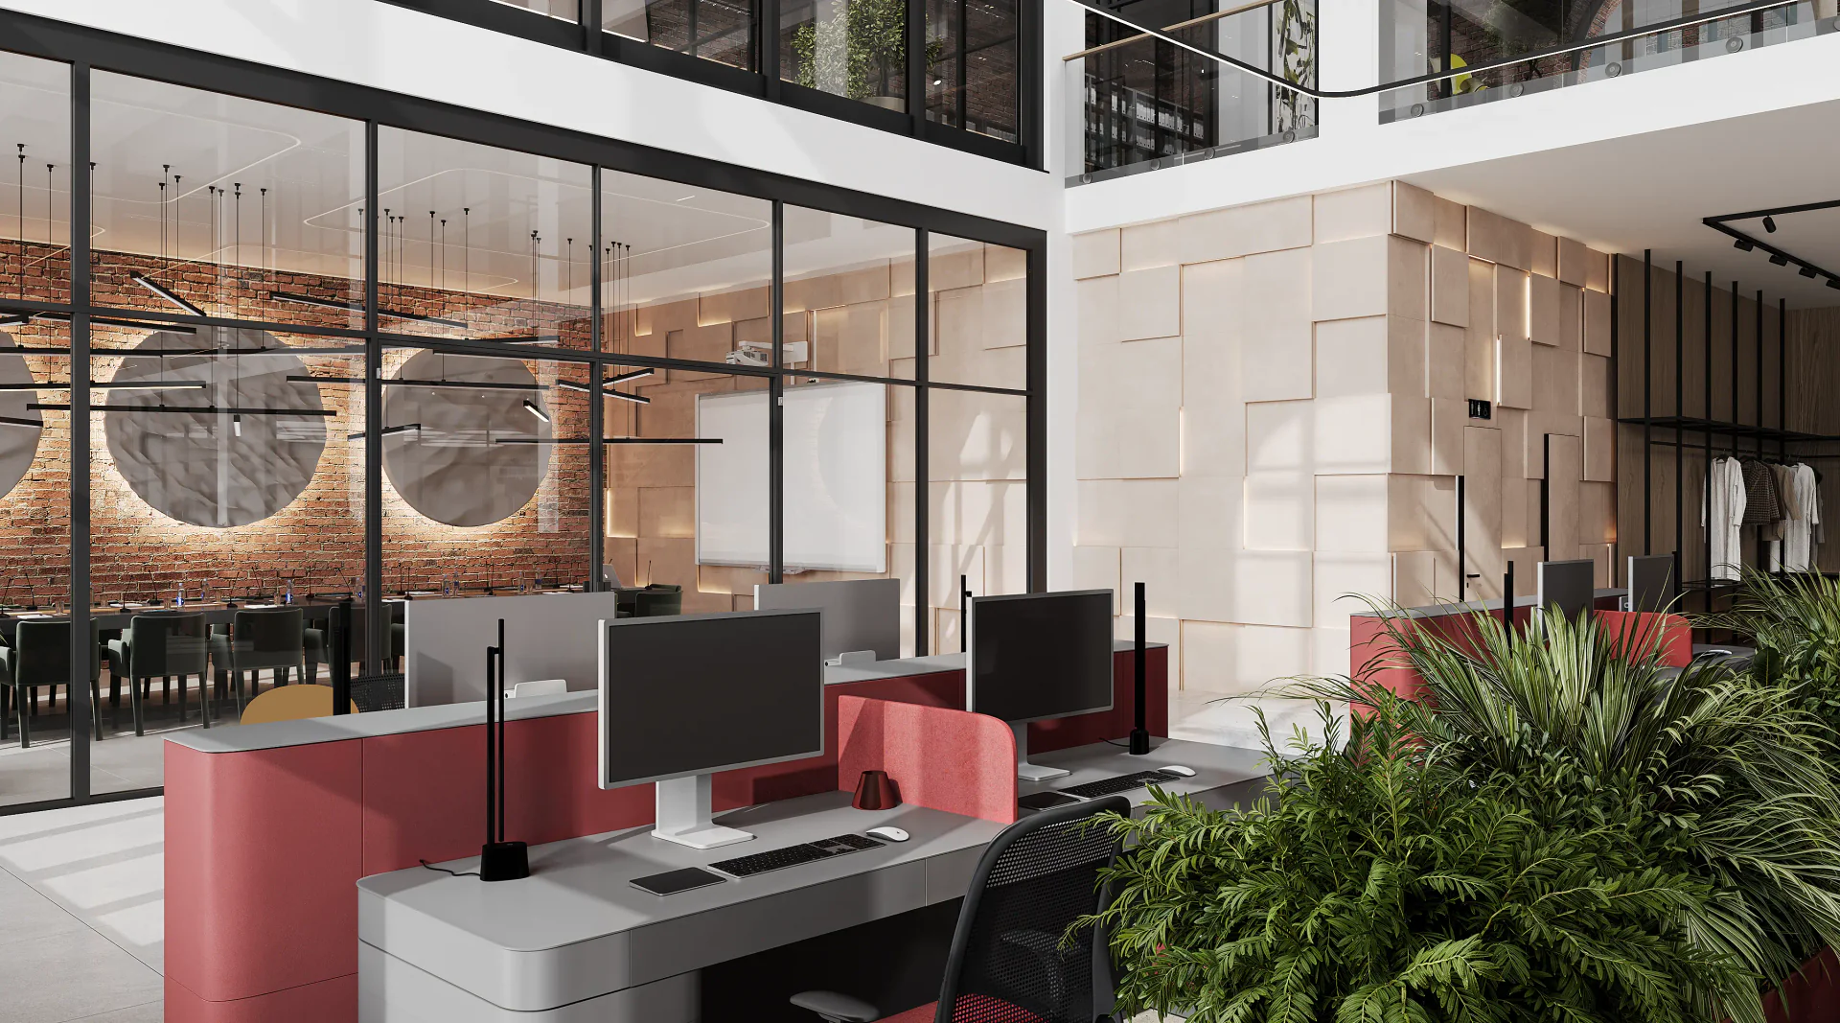
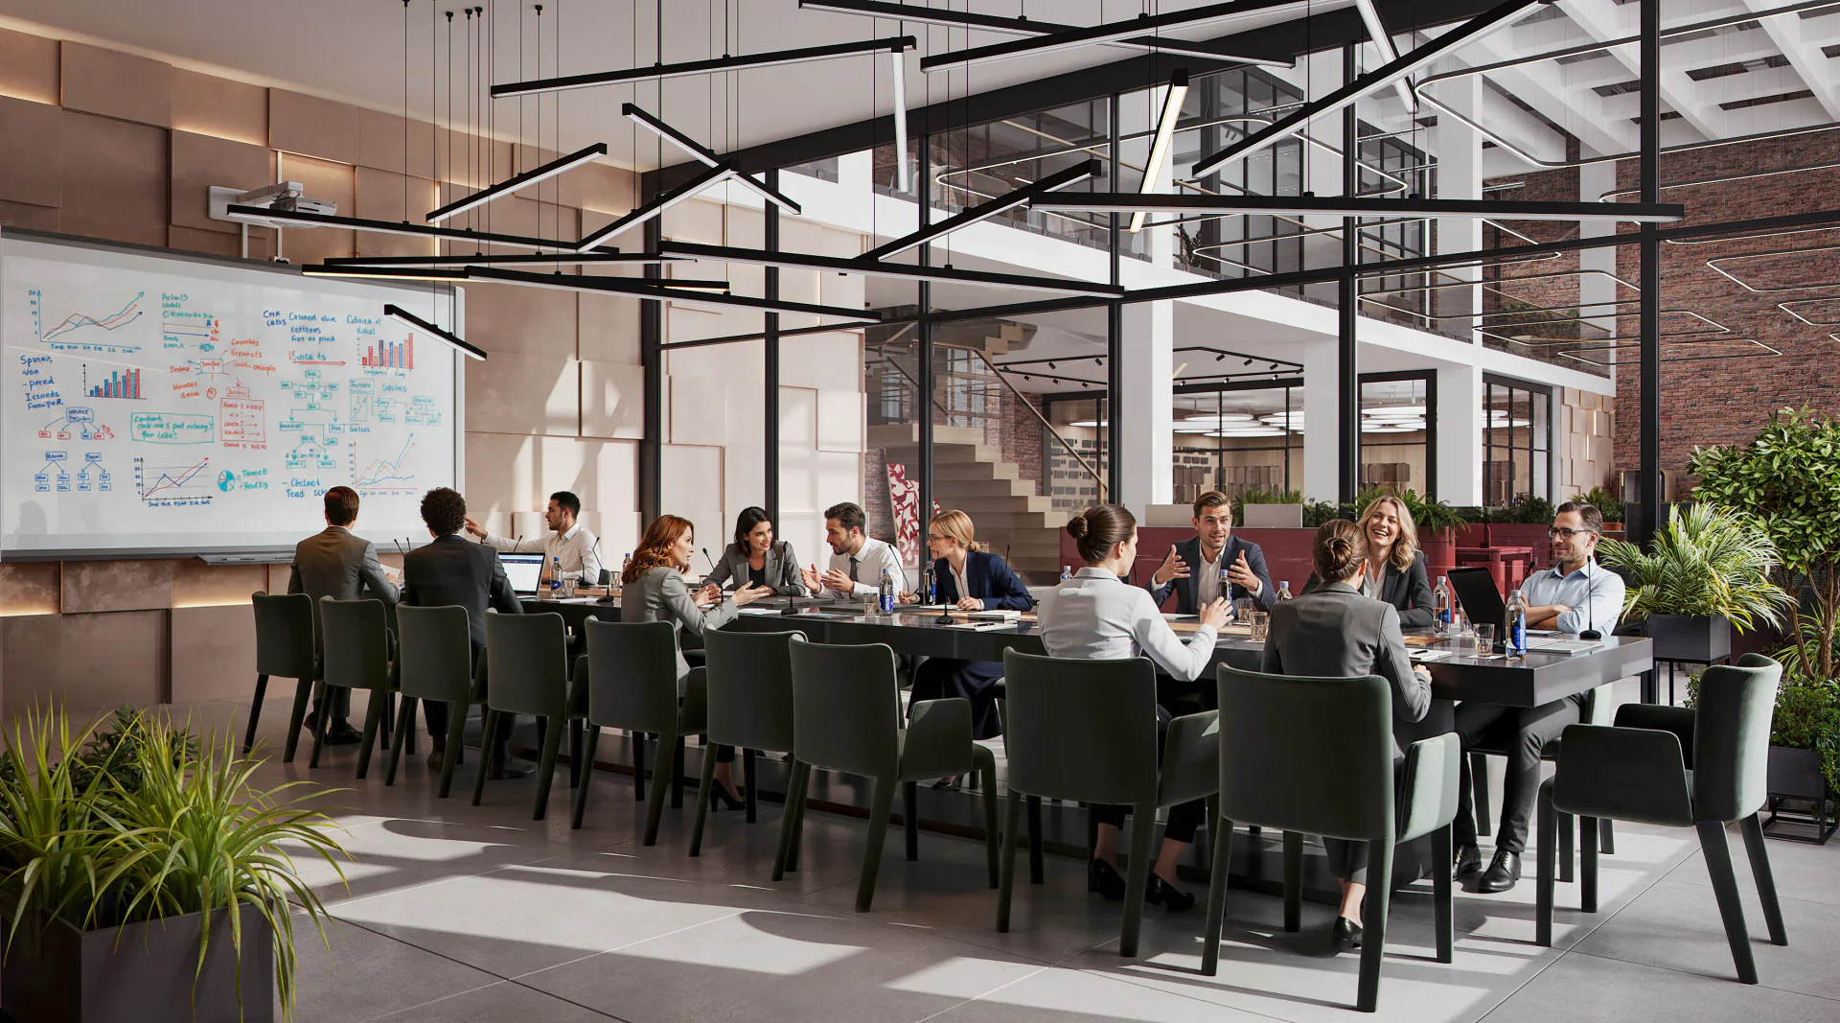
Glass partitions neatly separate fully equipped meeting rooms. The space remains visually unified and filled with air. At the same time the design provides the necessary quiet for important business meetings.
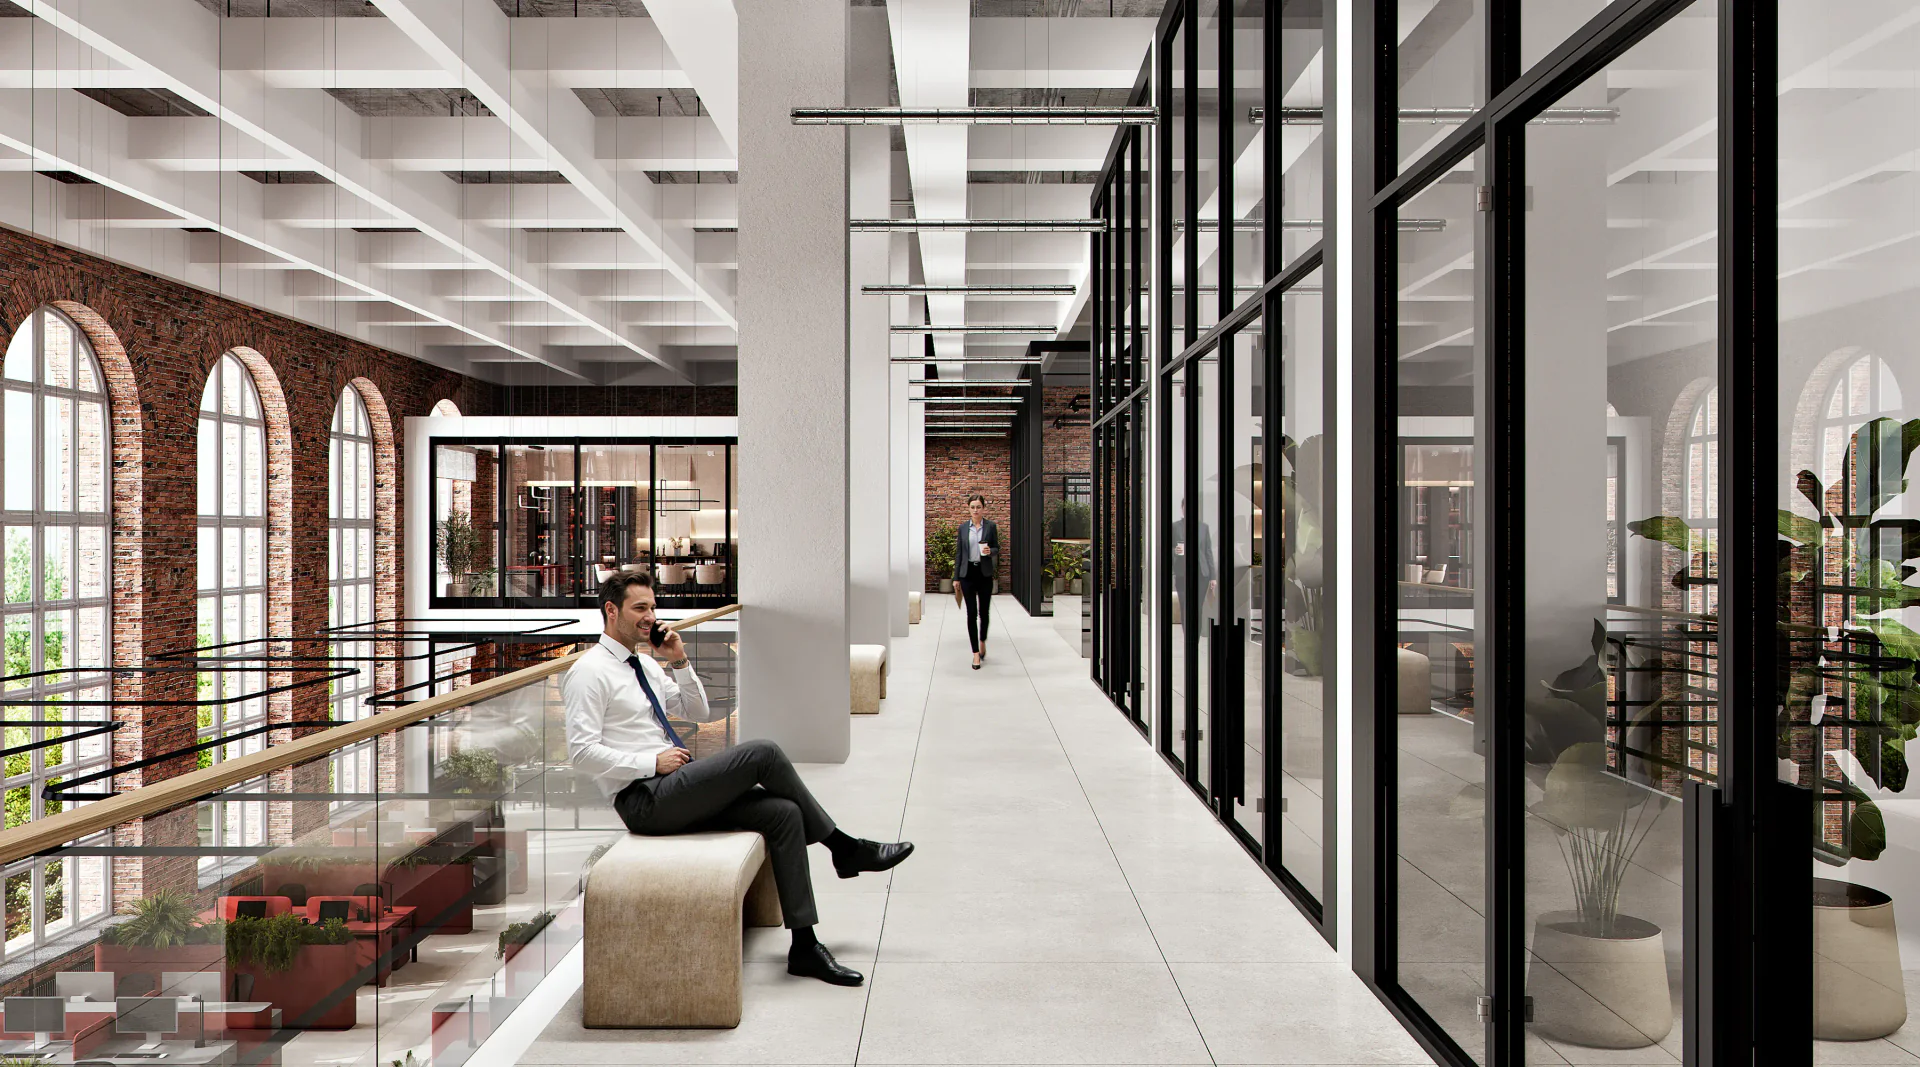
A gallery bypass is organized along the perimeter on the second floor. It opens up breathtaking views of the open-space and the meeting rooms. Because of this the entire office is perceived as a single living organism.
Executive offices require a completely different approach. We decorated this space in a stricter premium style. A stylish manager's office is located in a panoramic volumetric block. It visually hovers over the main hall and emphasizes the status of the resident. At the same time the leader remains maximally open and included in the team life.

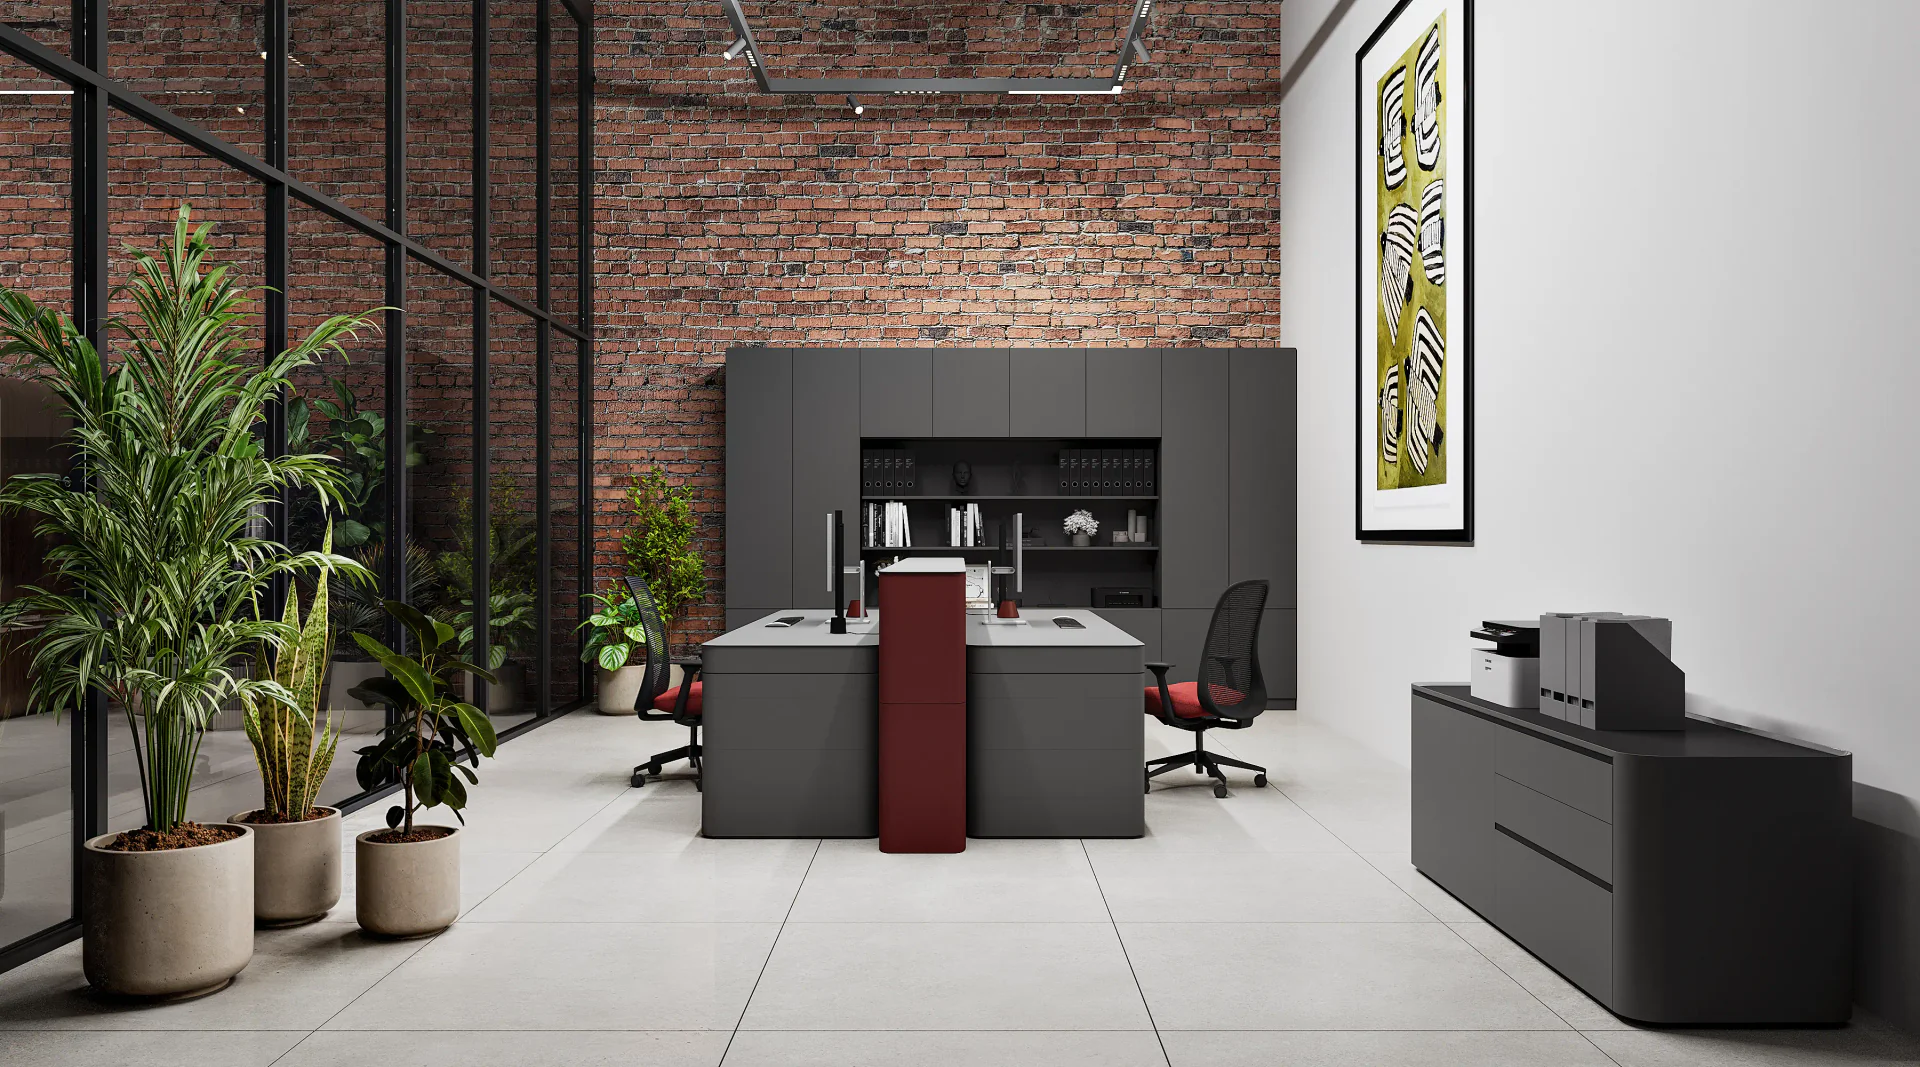

Accounting and marketing offices are located along the perimeter of the floor. These are quieter workspaces with their own storage and modern art accents. This solution supports the overall concept and allows the developer to easily lease the premises in separate blocks.
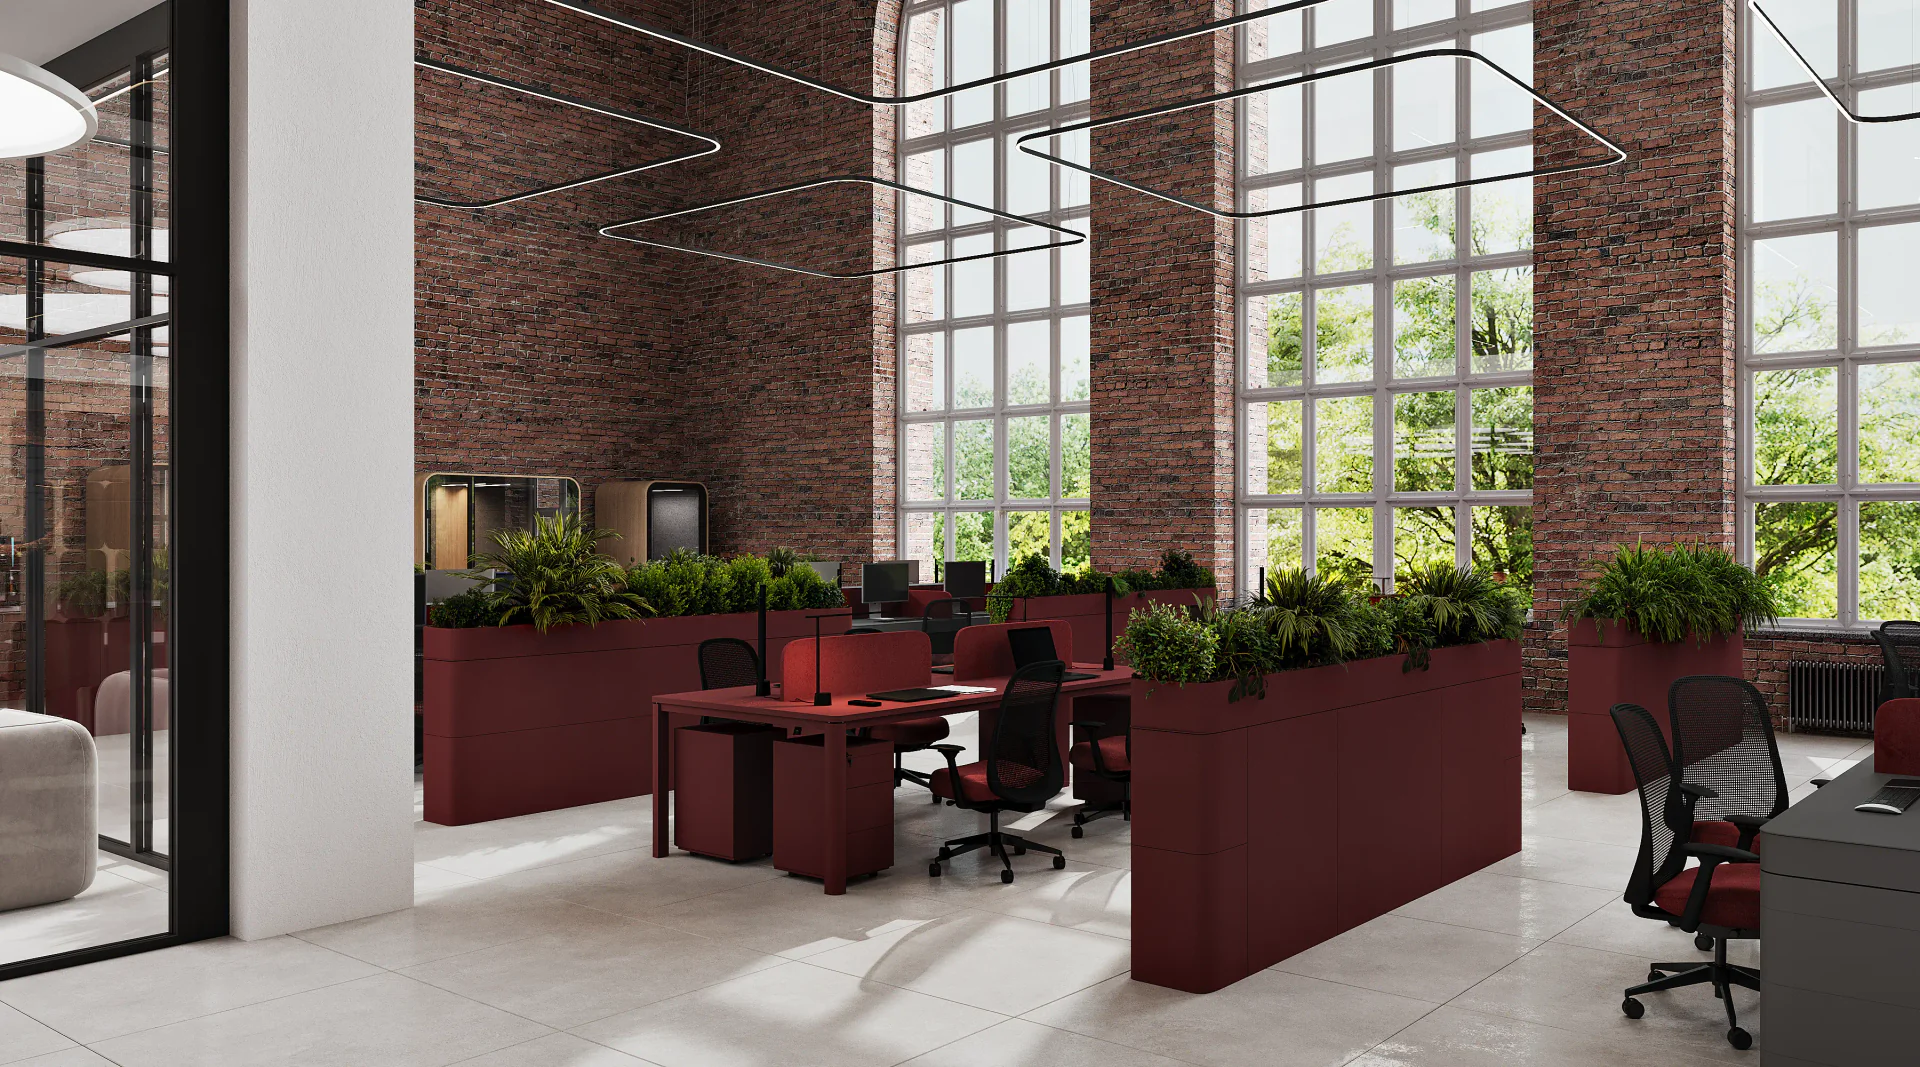
The color palette is built on the contrast of warm brick and wood with a deep burgundy shade. Upholstered furniture and panels are made in light beige tones. They visually soften the industrial feel and create a comfortable atmosphere.
Straight light contours at the top and large round panels set the rhythm for the entire hub. They favorably emphasize the height of the room. Modular partitions and wall panels act as both a stylish decorative accent and an effective acoustic solution.
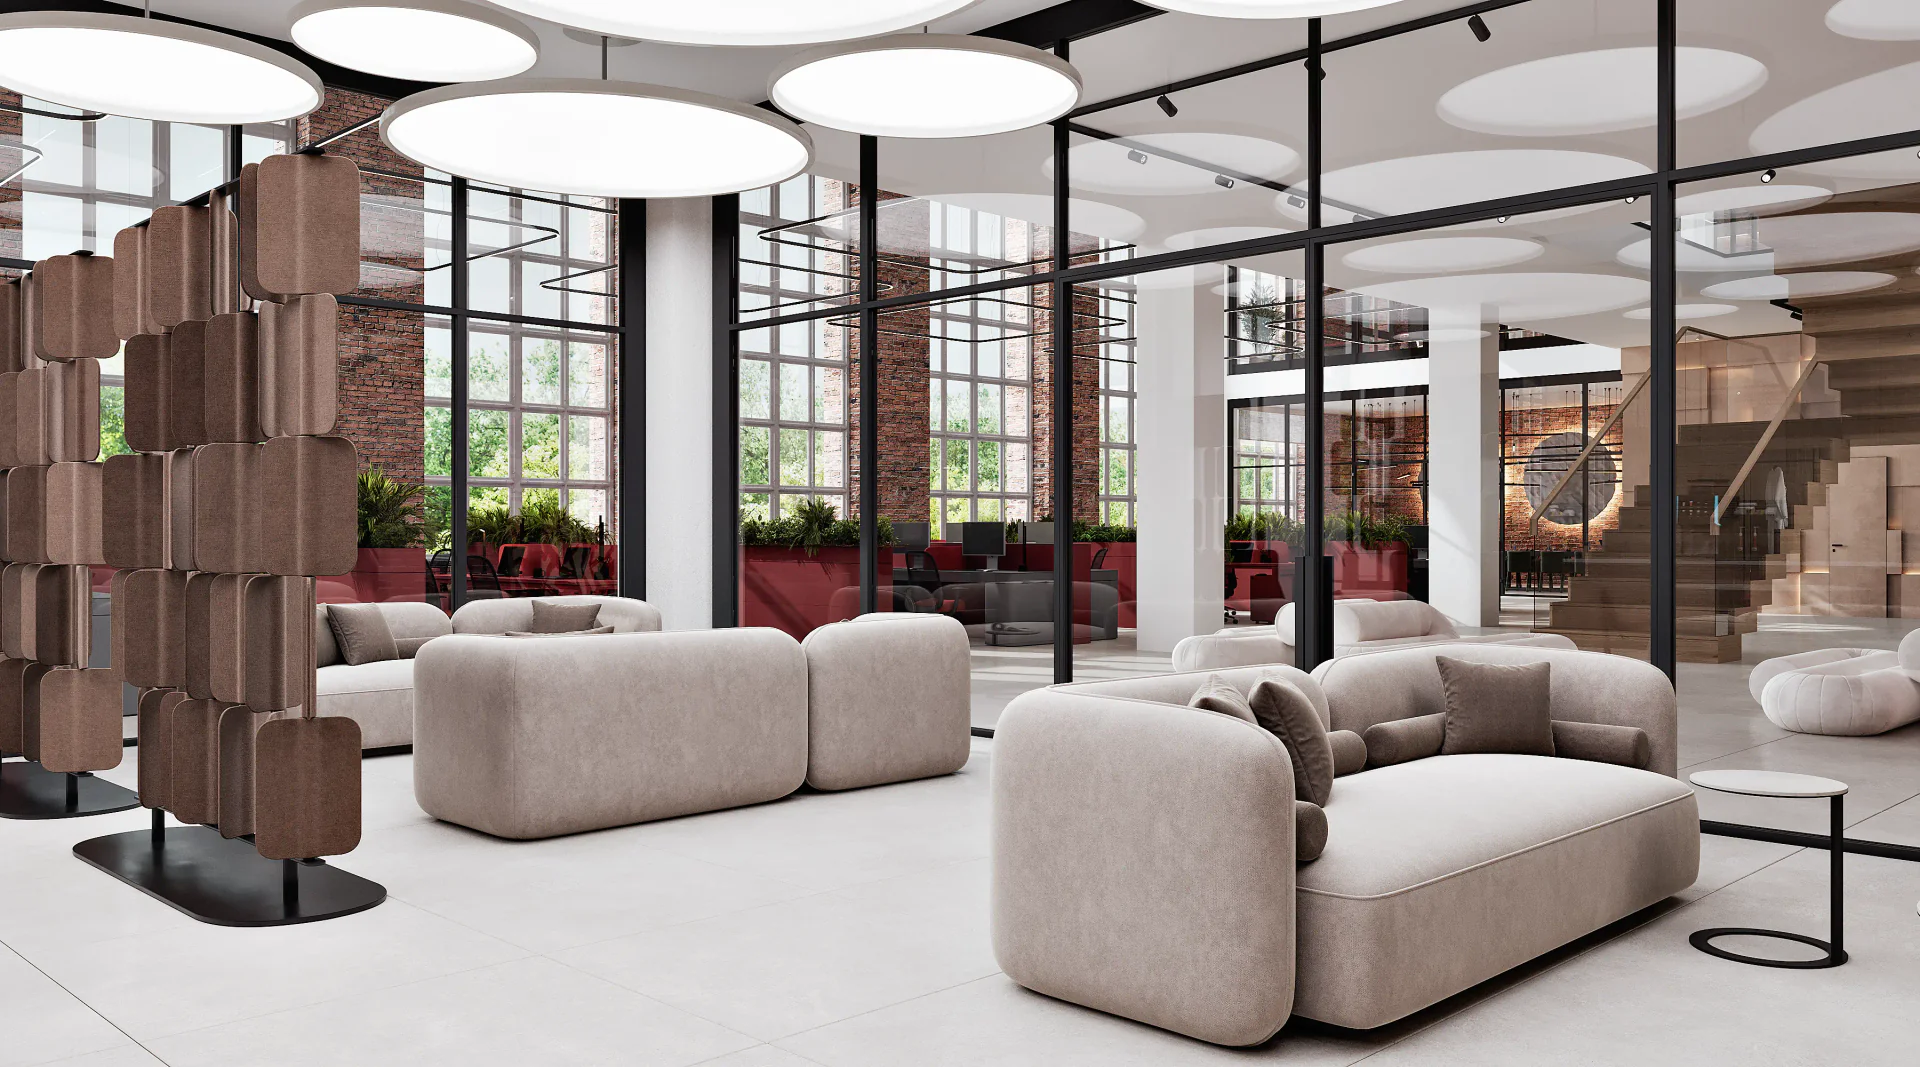
The applied materials and design solutions are highly durable. This significantly reduces operating costs and extends the relevance of the property. This approach directly increases the attractiveness of the hub for investors and future buyers.
An interactive 3D-tour becomes a key driver in the decision-making process. Future tenants can freely walk from the open space to the hovering executive office. The effect of full presence significantly accelerates the process of closing commercial deals.

The Outcome: Our visual content gave historical architecture a completely new life. The client received a full set of marketing materials to successfully sell this space. The conceptual design and interactive 3D-tour elegantly packaged the project into a premium shell. Our team created the ultimate tool to attract top-tier IT-companies.
OTROS CASOS
Otros casos
.png)
.webp)